 For sale 50
$639,900
3 bed2 bath1,500–2,000 sq ft
420 Parkside Drive
Mount Forest, Wellington North
1 month agoMLS® X13752806
Coldwell Banker WIN Realty
114 Preston Street South
Arthur, Wellington North, Ontario N0G1A0
For sale· Added
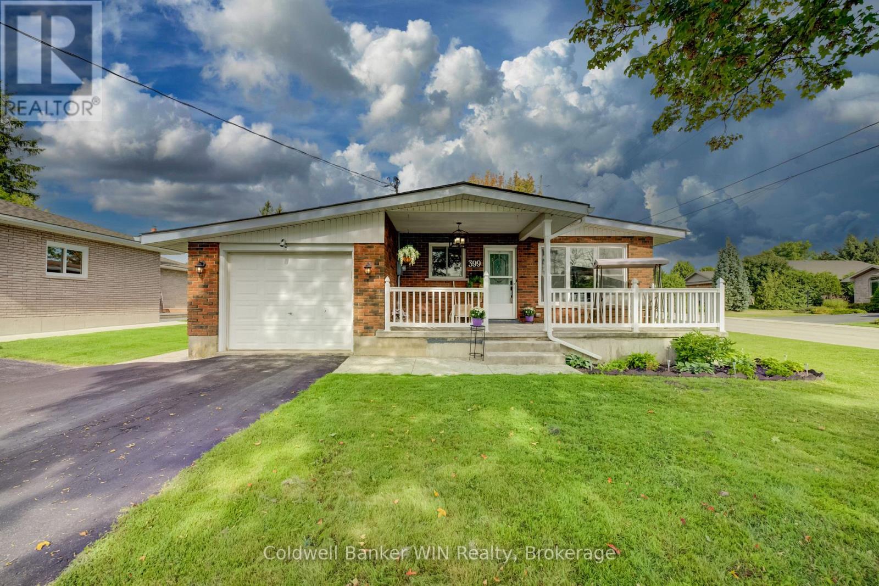
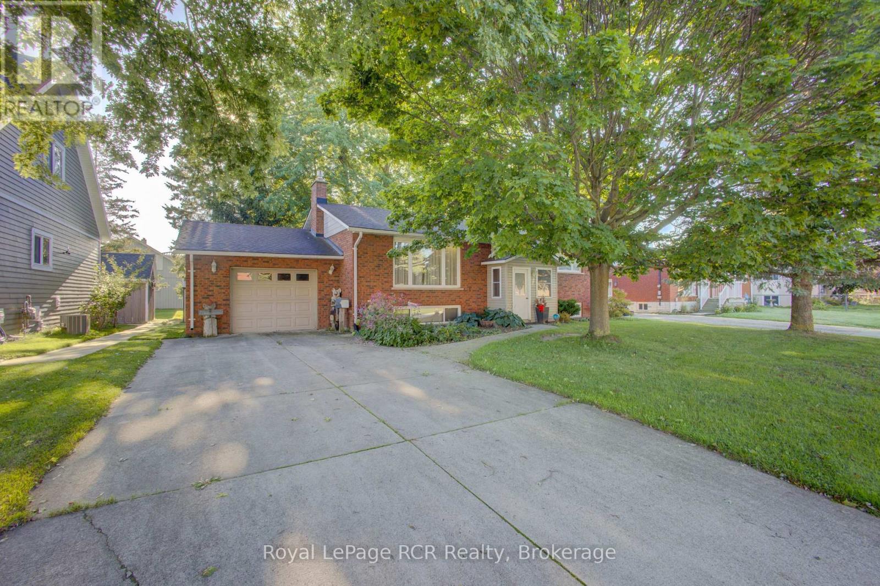
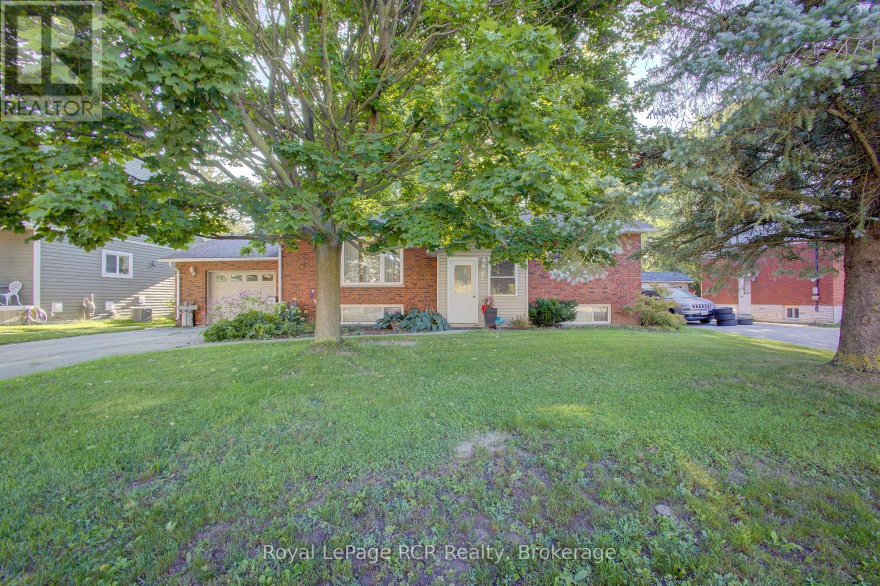
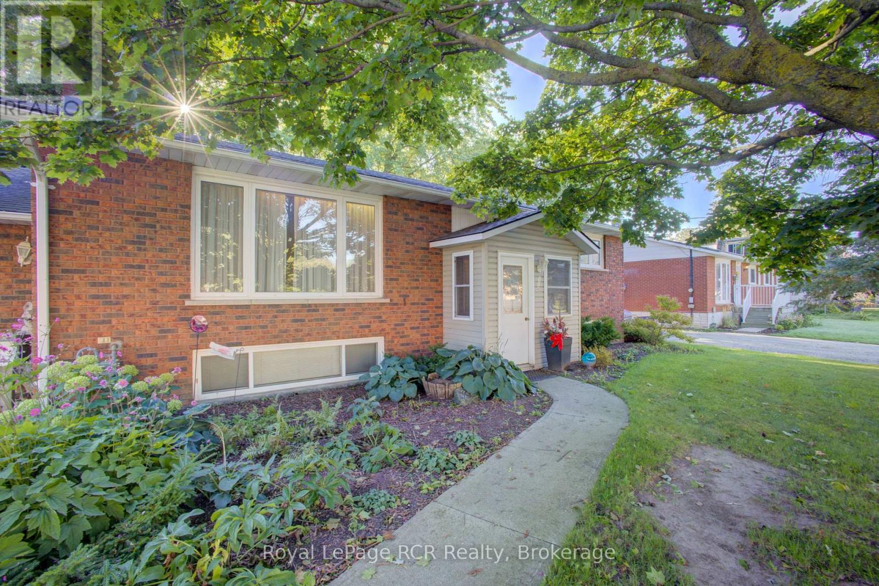
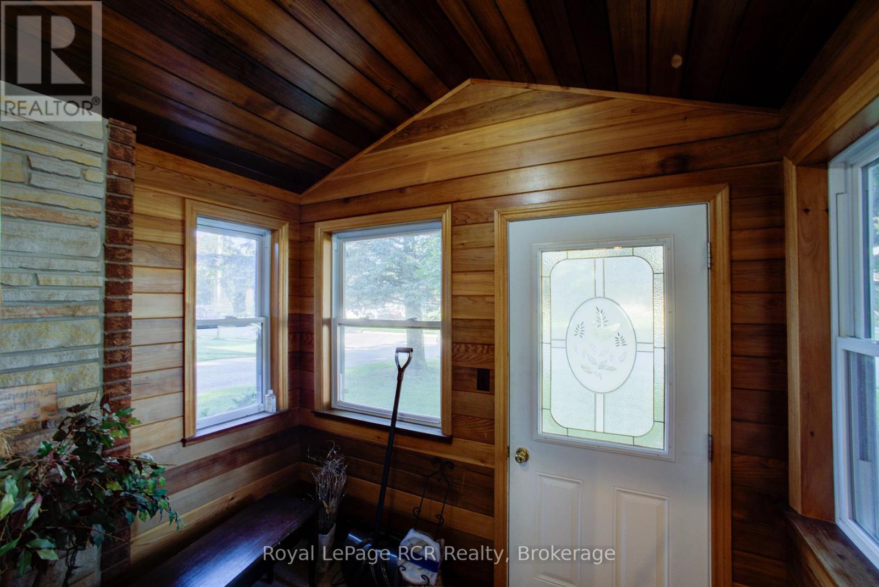
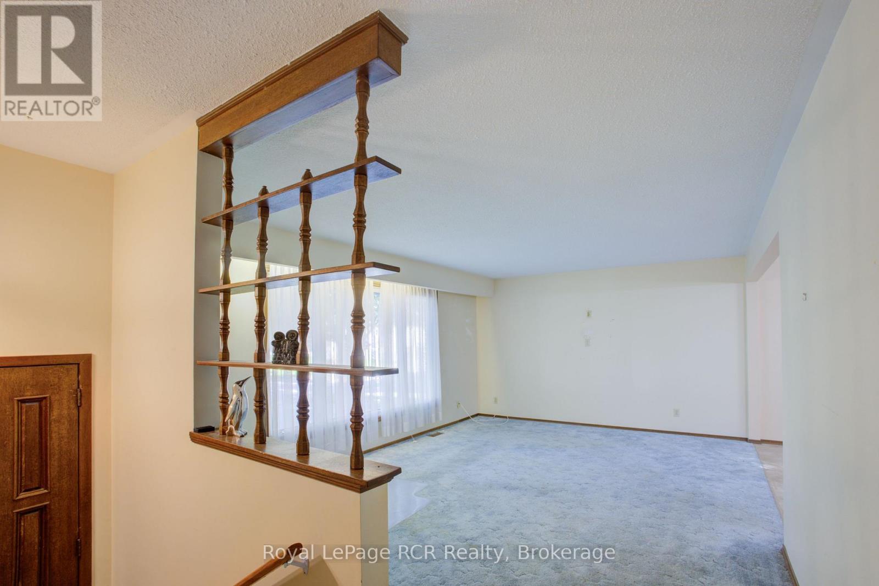
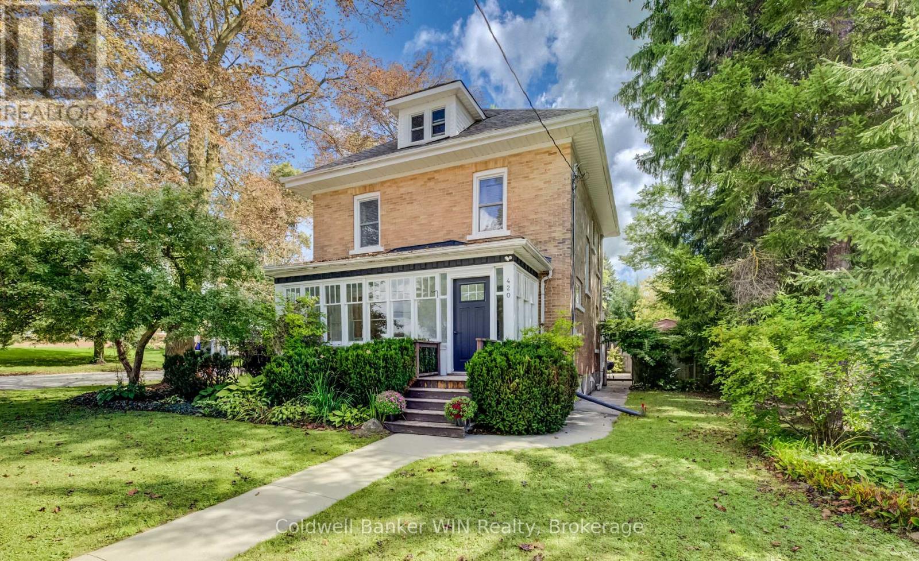
Welcome to this well maintained, all brick raised bungalow, perfectly situated on a quiet street. Offering 2+2 bedrooms and thoughtfully finished living space, including a newer kitchen with lots of cabinetry, dining room, living room and updated bathroom, this home is ideal for families or anyone looking for room to grow. The partially finished lower level adds additional potential for recreation space, a home office or guest accommodation, ready to suit your lifestyle. Enjoy the convenience of generous parking for 6 vehicles, plus an attached single car garage. The back deck provides a great space for outdoor entertaining, relaxing or enjoying your morning coffee. With a classic brick exterior and pride of ownership throughout, this home is offered with quick possession available. Don't miss your chance to call this one home!
Map data © OpenStreetMap contributors
No open houses are scheduled for this home.
Can't make it? Request a private viewing.
| Living room | Main level | 4.16 x 5.38 m |
| Dining room | Main level | 4.09 x 3.12 m |
| Kitchen | Main level | 4.08 x 2.94 m |
| Primary Bedroom | Main level | 4.39 x 3.38 m |
| Bedroom 2 | Main level | 4.04 x 3.11 m |
| Bedroom 3 | Lower level | 4.24 x 4.02 m |
| Bedroom 4 | Lower level | 3.99 x 2.8 m |
| Recreational, Games room | Lower level | 6.1 x 3.93 m |