 For sale 48
$339,900
2 bed1 bath1,000–1,199 sq ft
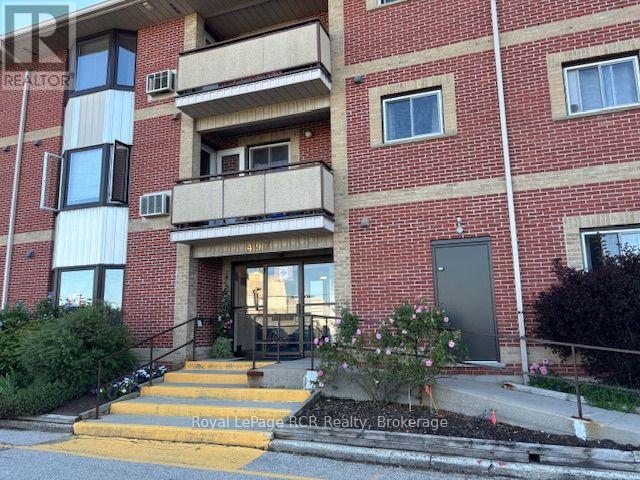
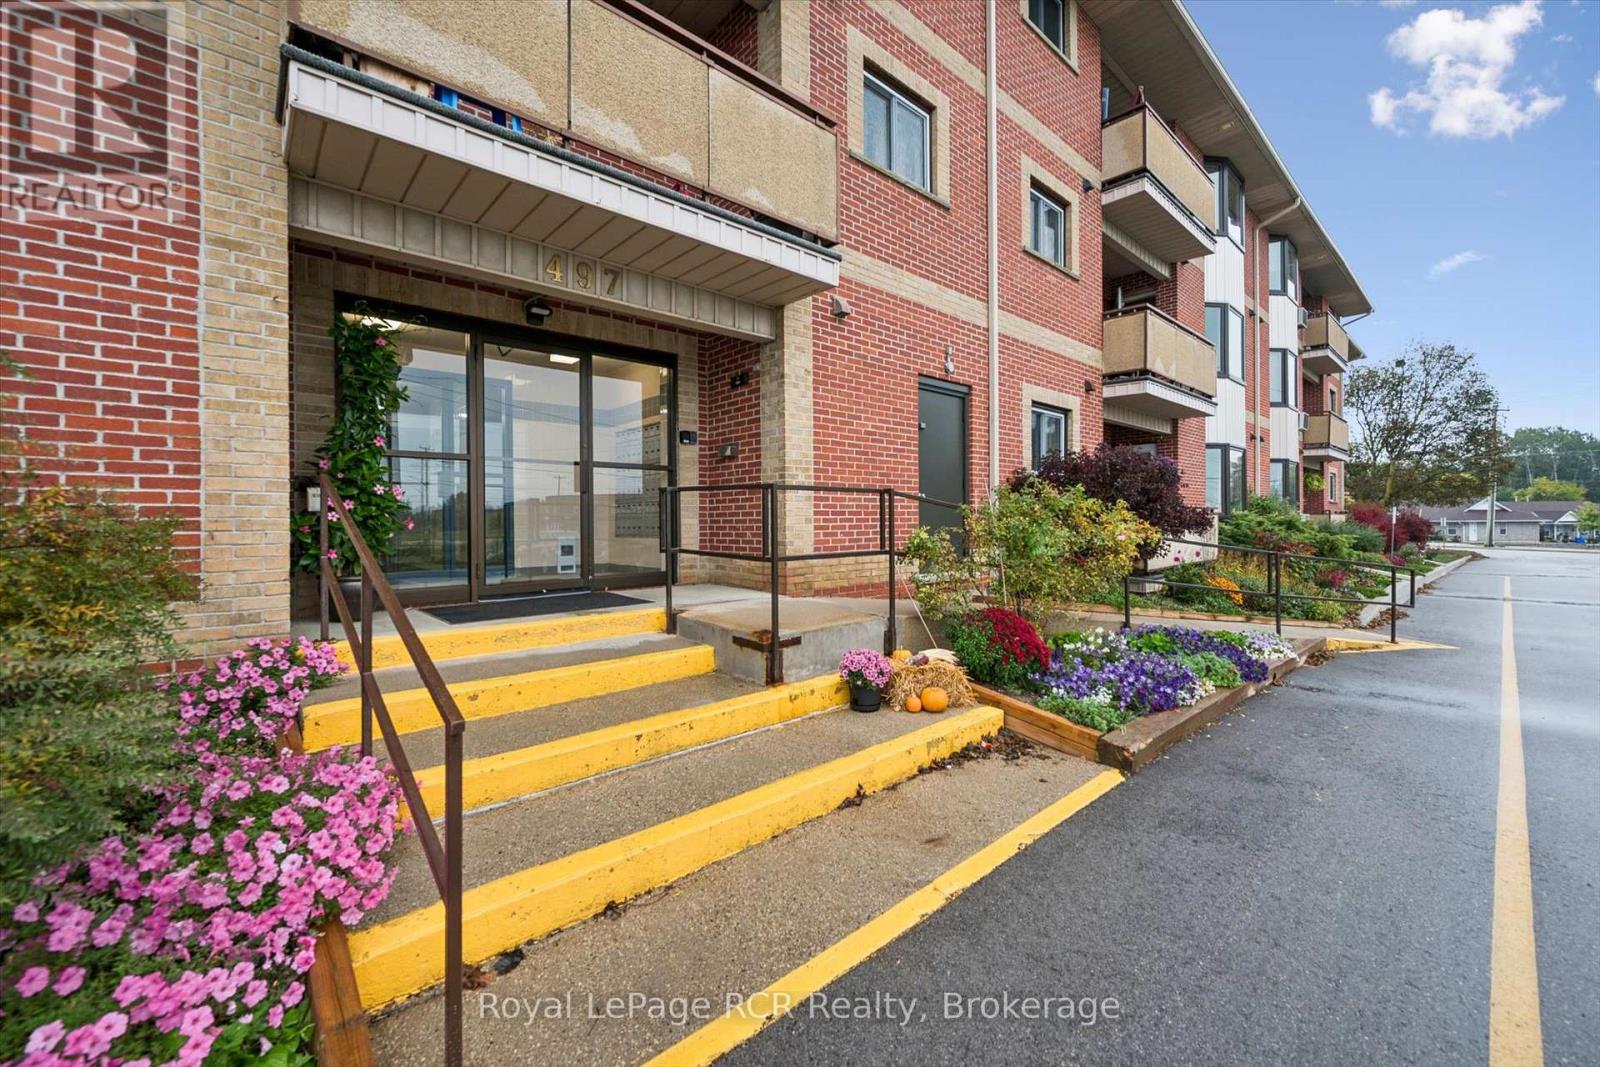
497 Birmingham Street West #105
Mount Forest, Wellington North
11 days agoMLS® X13854406
Royal LePage RCR Realty
118 Preston Street South #324
Arthur, Wellington North, Ontario N0G1A0
For sale· Added
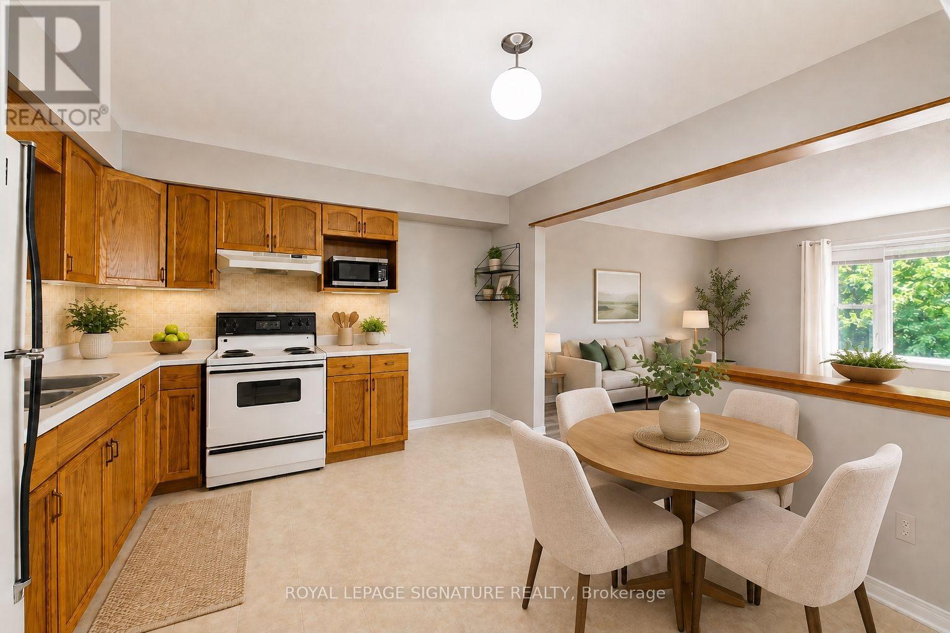
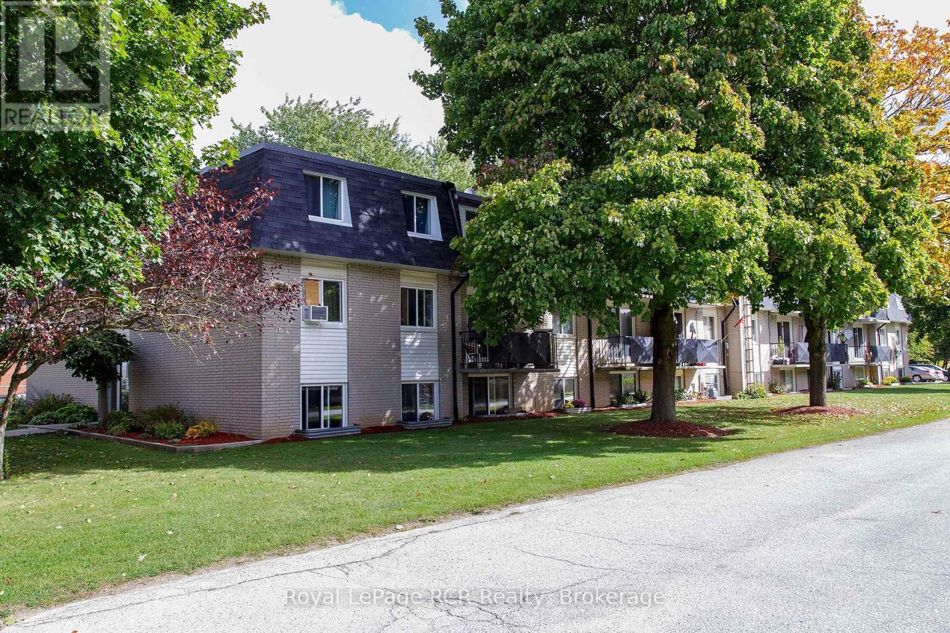
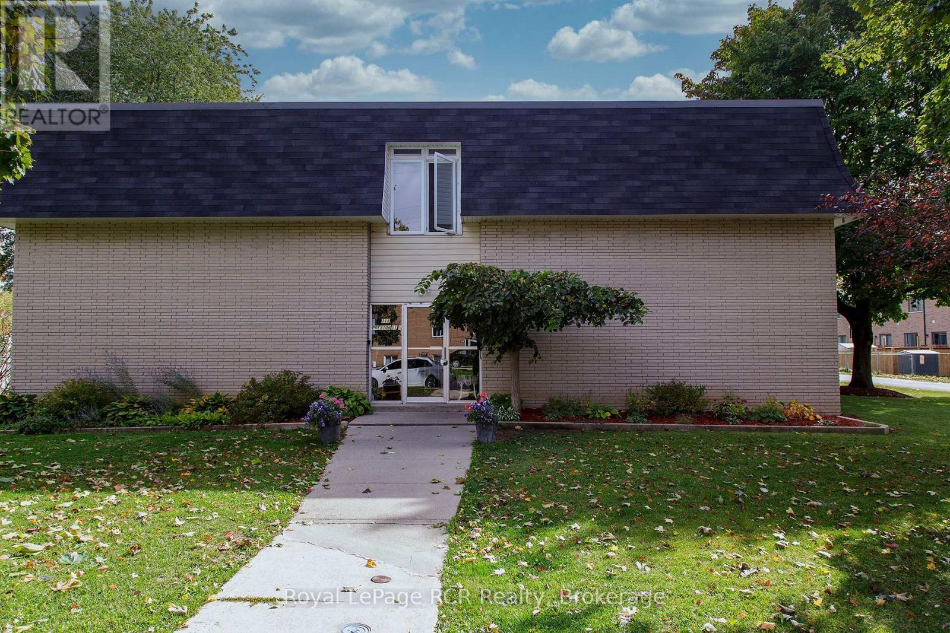
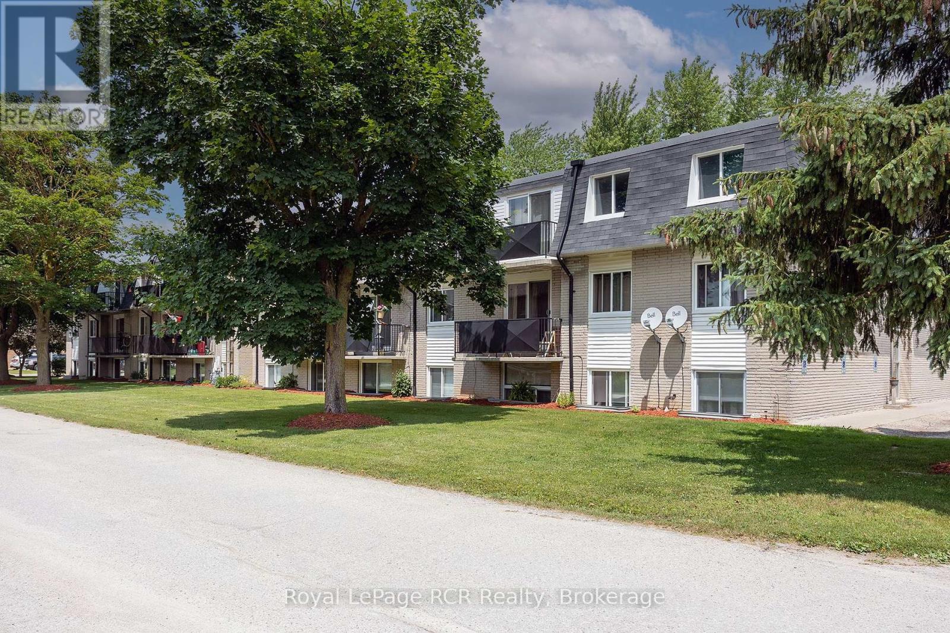
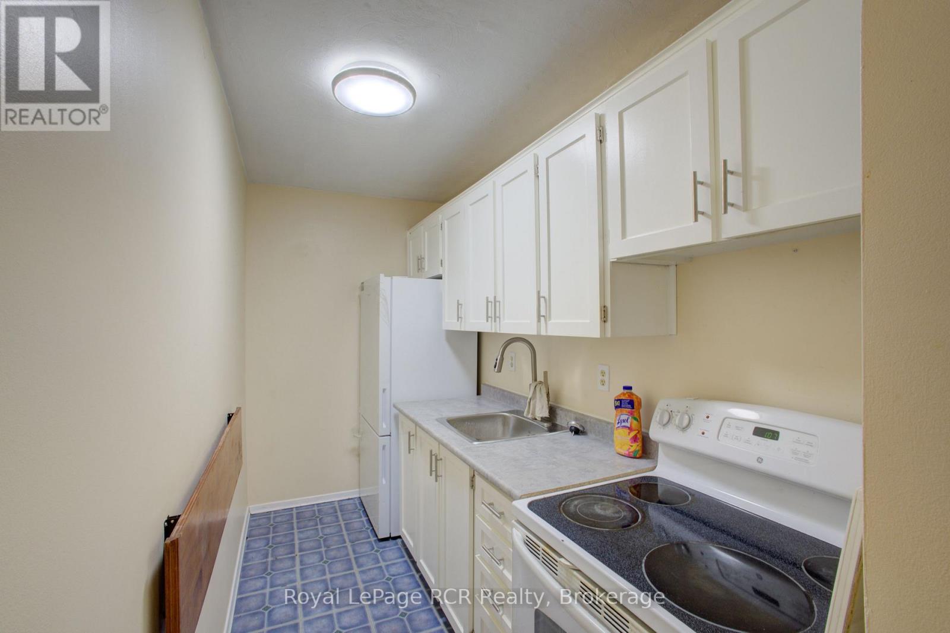
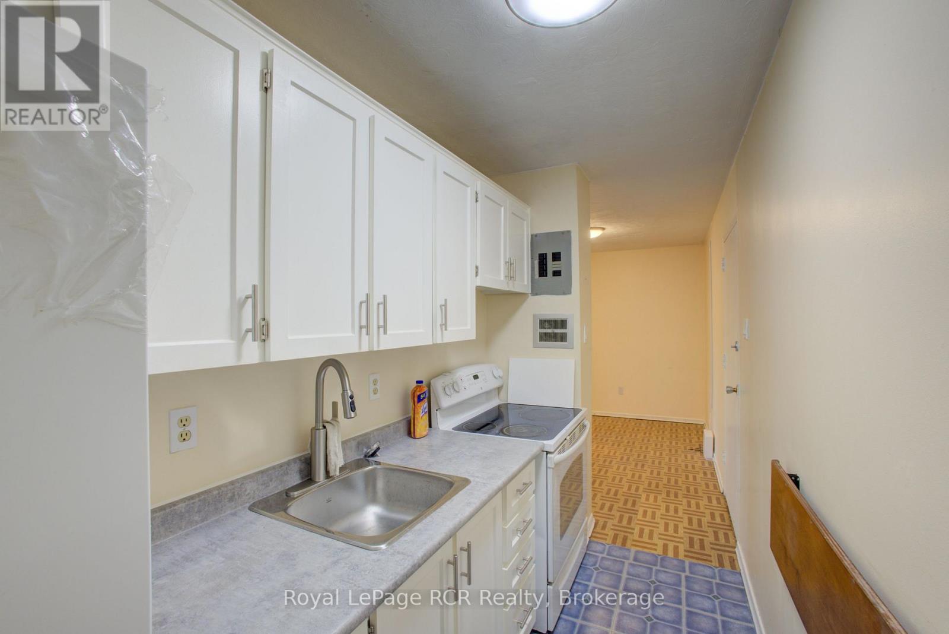
Looking for an affordable way into homeownership or a low-maintenance investment? This bright one bedroom, one bathroom condo offers a practical layout in the heart of Arthur. The galley style kitchen flows into a combined dining and living space, with sliding doors leading out to your own private balcony surrounded by mature trees. One of the biggest perks of condo living here are your monthly fees cover water, sewer, hydro and heat, making budgeting simple and predictable. Adequate on site parking is also included. Whether you are a first time buyer looking to stop renting, an investor searching for a turnkey rental or a retiree ready to downsize and simplify, this unit checks a lot of boxes. Situated in the friendly community of Arthur, you are just minutes away from local shops, parks and downtown amenities. Schedule your viewing today to see the potential this great property has to offer!
Map data © OpenStreetMap contributors
No open houses are scheduled for this home.
Can't make it? Request a private viewing.
| Living room | Main level | 3.96 x 3.35 m |
| Kitchen | Main level | 3.66 x 1.83 m |
| Dining room | Main level | 3.66 x 3.66 m |
| Primary Bedroom | Main level | 4.57 x 3.05 m |