 For sale 48
$339,900
2 bed1 bath1,000–1,199 sq ft
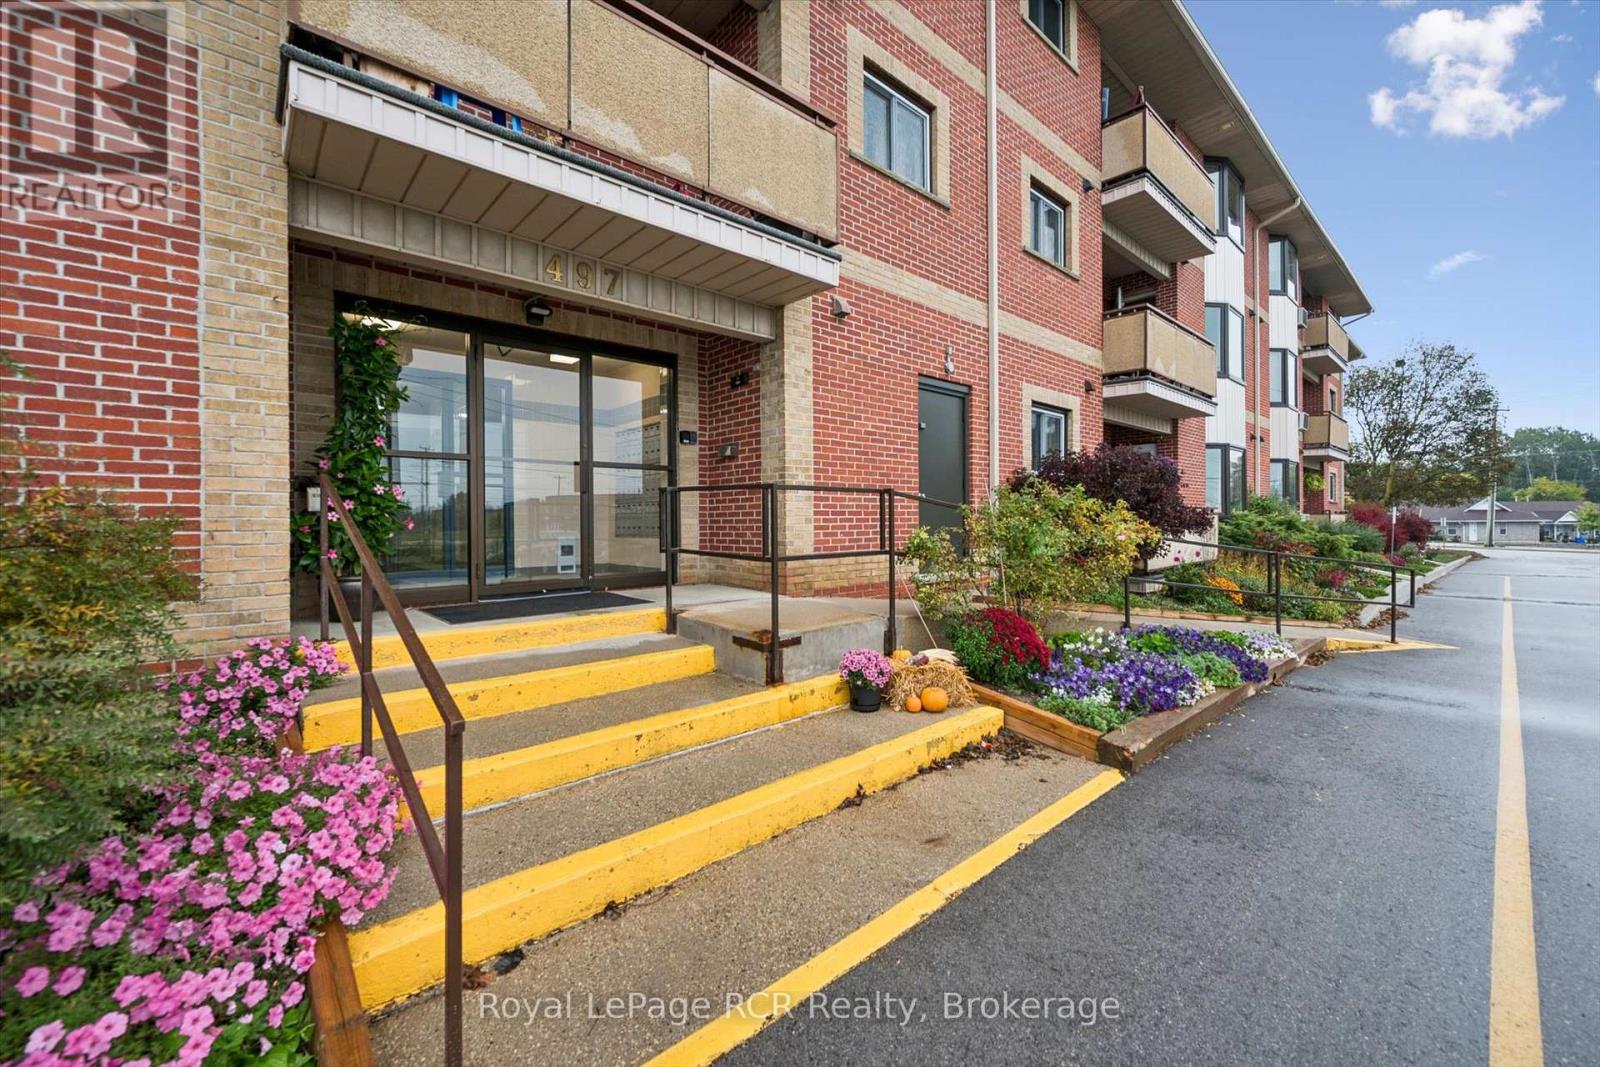
497 Birmingham Street West #105
Mount Forest, Wellington North
11 days agoMLS® X13854406
Royal LePage RCR Realty
25 Fourth Avenue
Rural Wellington North, Wellington North, Ontario N0G2K0
For sale· Added
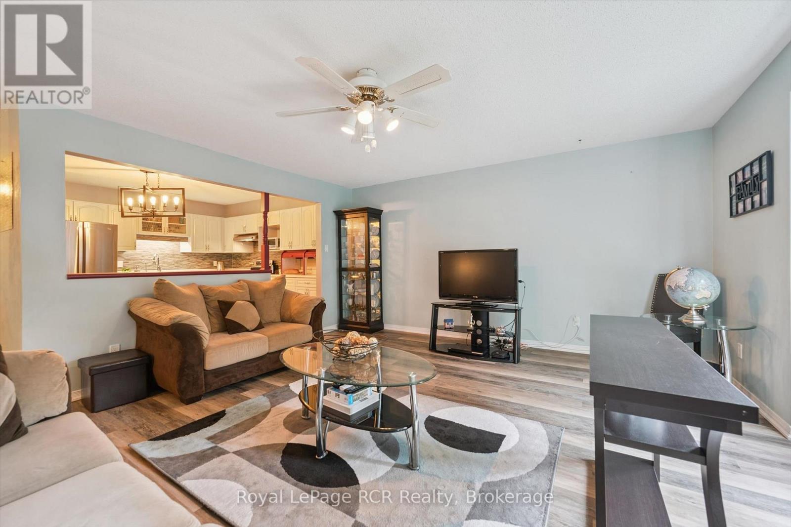
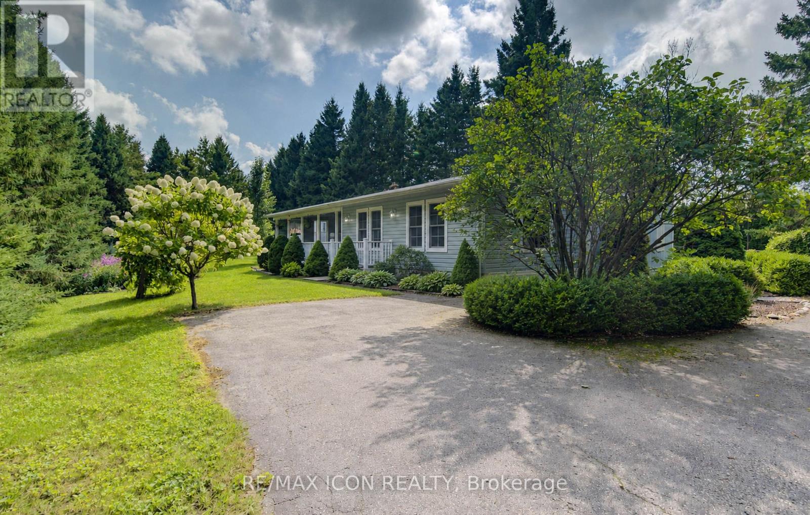
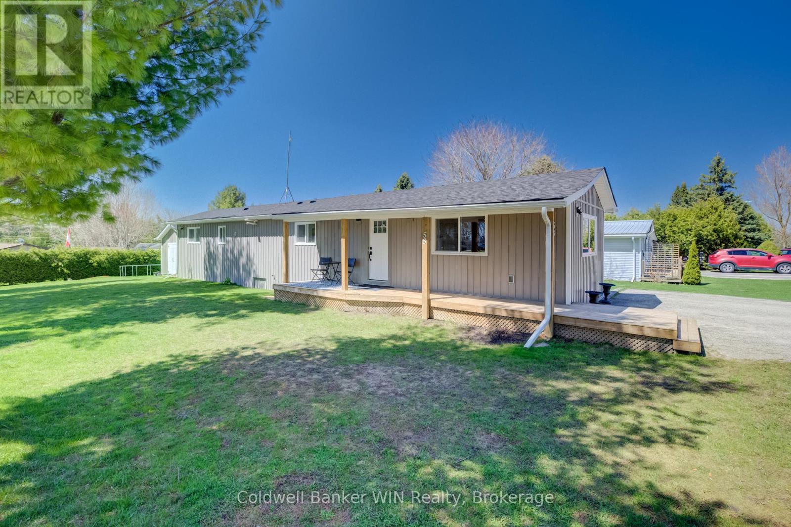
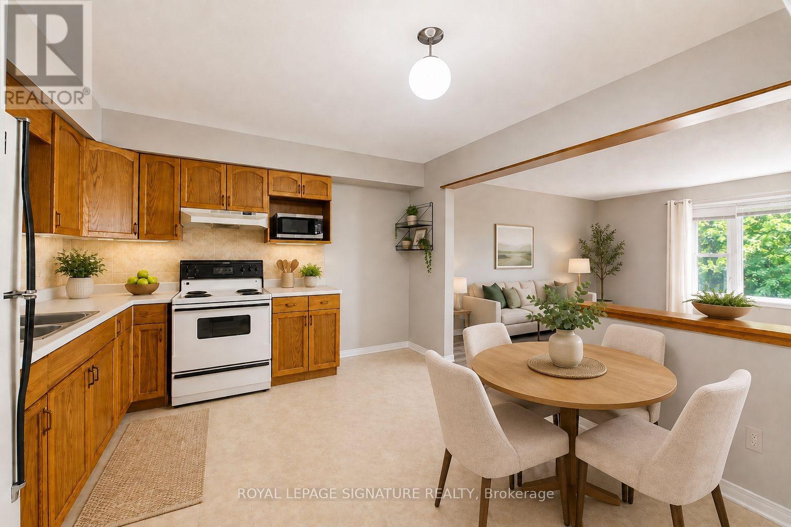
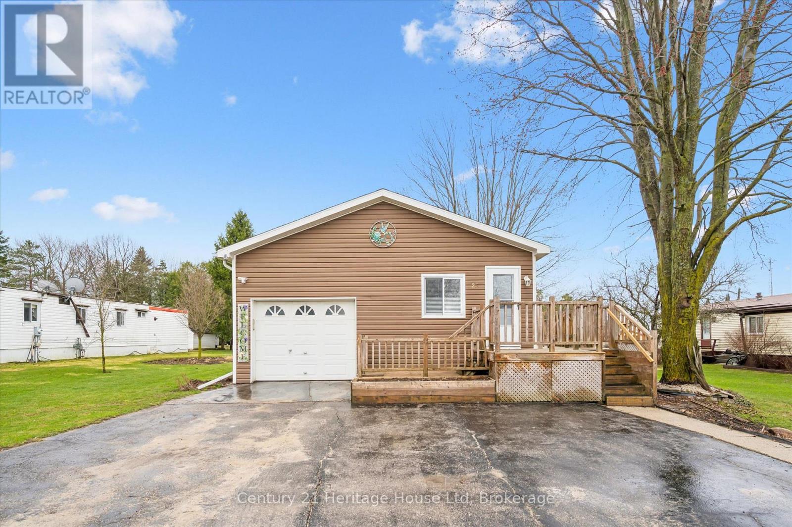
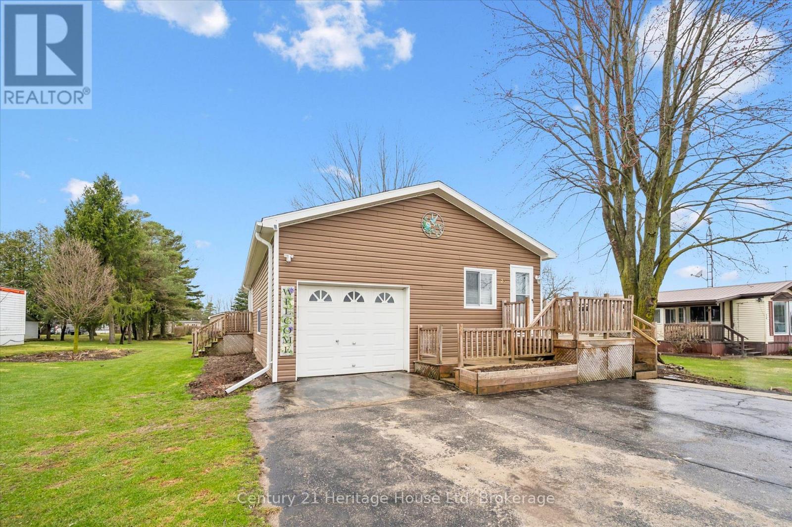
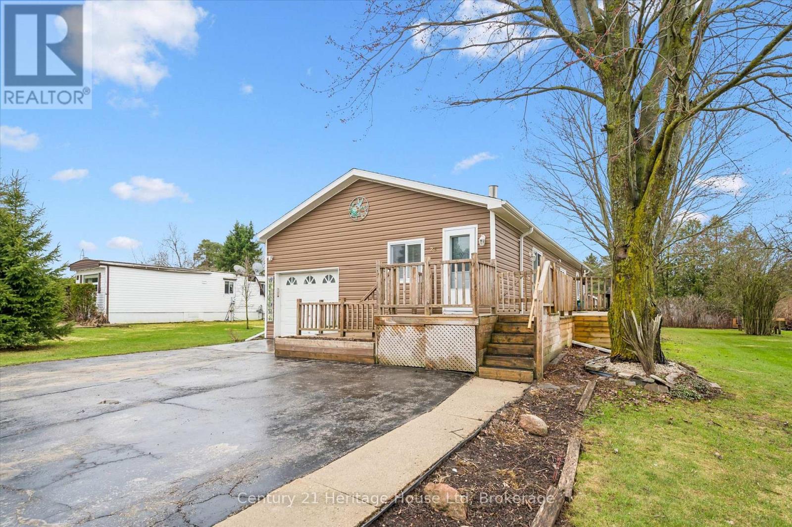
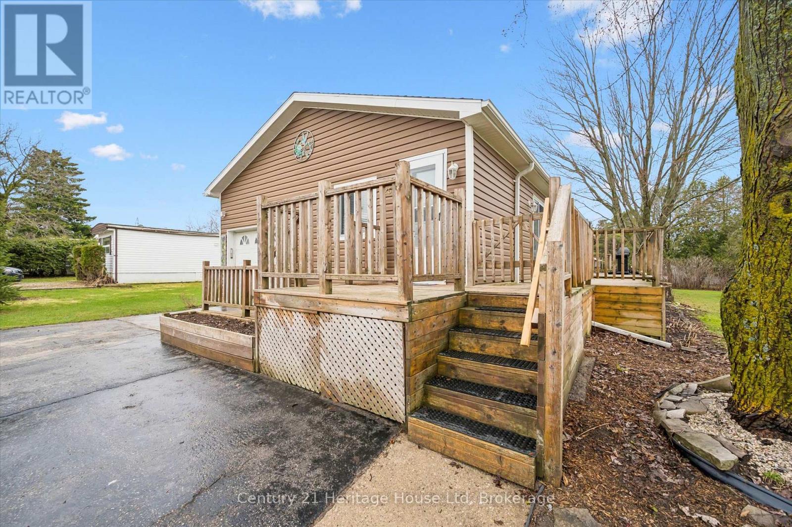
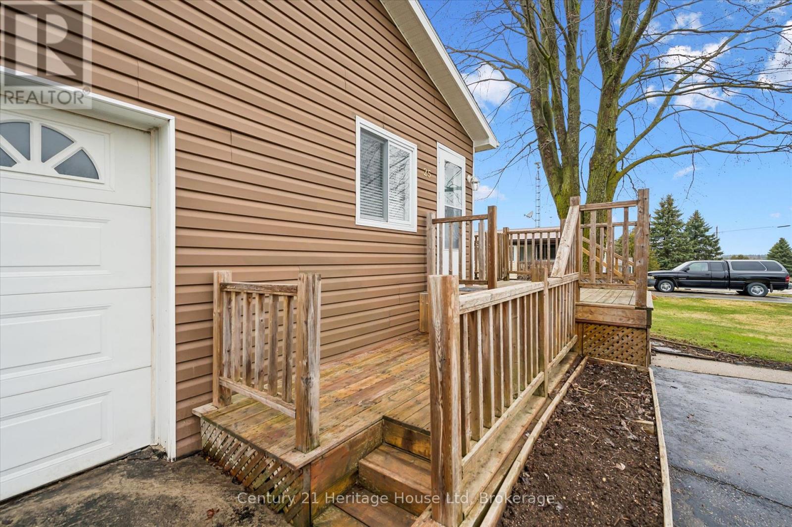
Welcome to easy, low-maintenance living in the sought after community of Conestoga Estates! This 3 bedroom, 2 bathroom modular home offers approx 1500 sq ft of comfortable, functional living space-perfect for downsizers or first time buyers. Step inside to discover a bright and spacious open concept layout, ideal for both everyday living and entertaining. The living area flows seamlessly into a well appointed kitchen with ample cabinetry and workspace, making meal prep a breeze. There is also the benefit of a BRAND NEW furnace and air conditioner to enjoy year round living. Whether you are relaxing indoors or enjoying the fabulous outdoor space, this home offers comfort, convenience and great value.
Map data © OpenStreetMap contributors
No open houses are scheduled for this home.
Can't make it? Request a private viewing.
| Bedroom | Main level | 2.25 x 5.08 m |
| Dining room | Main level | 4.03 x 2.9 m |
| Foyer | Main level | 3.02 x 3.04 m |
| Kitchen | Main level | 3.59 x 5.13 m |
| Living room | Main level | 4.03 x 5.99 m |
| Mud room | Main level | 4.05 x 1.57 m |
| Bedroom | Main level | 3.61 x 5.62 m |
| Primary Bedroom | Main level | 4.03 x 3.94 m |