 For sale 48
$339,900
2 bed1 bath1,000–1,199 sq ft
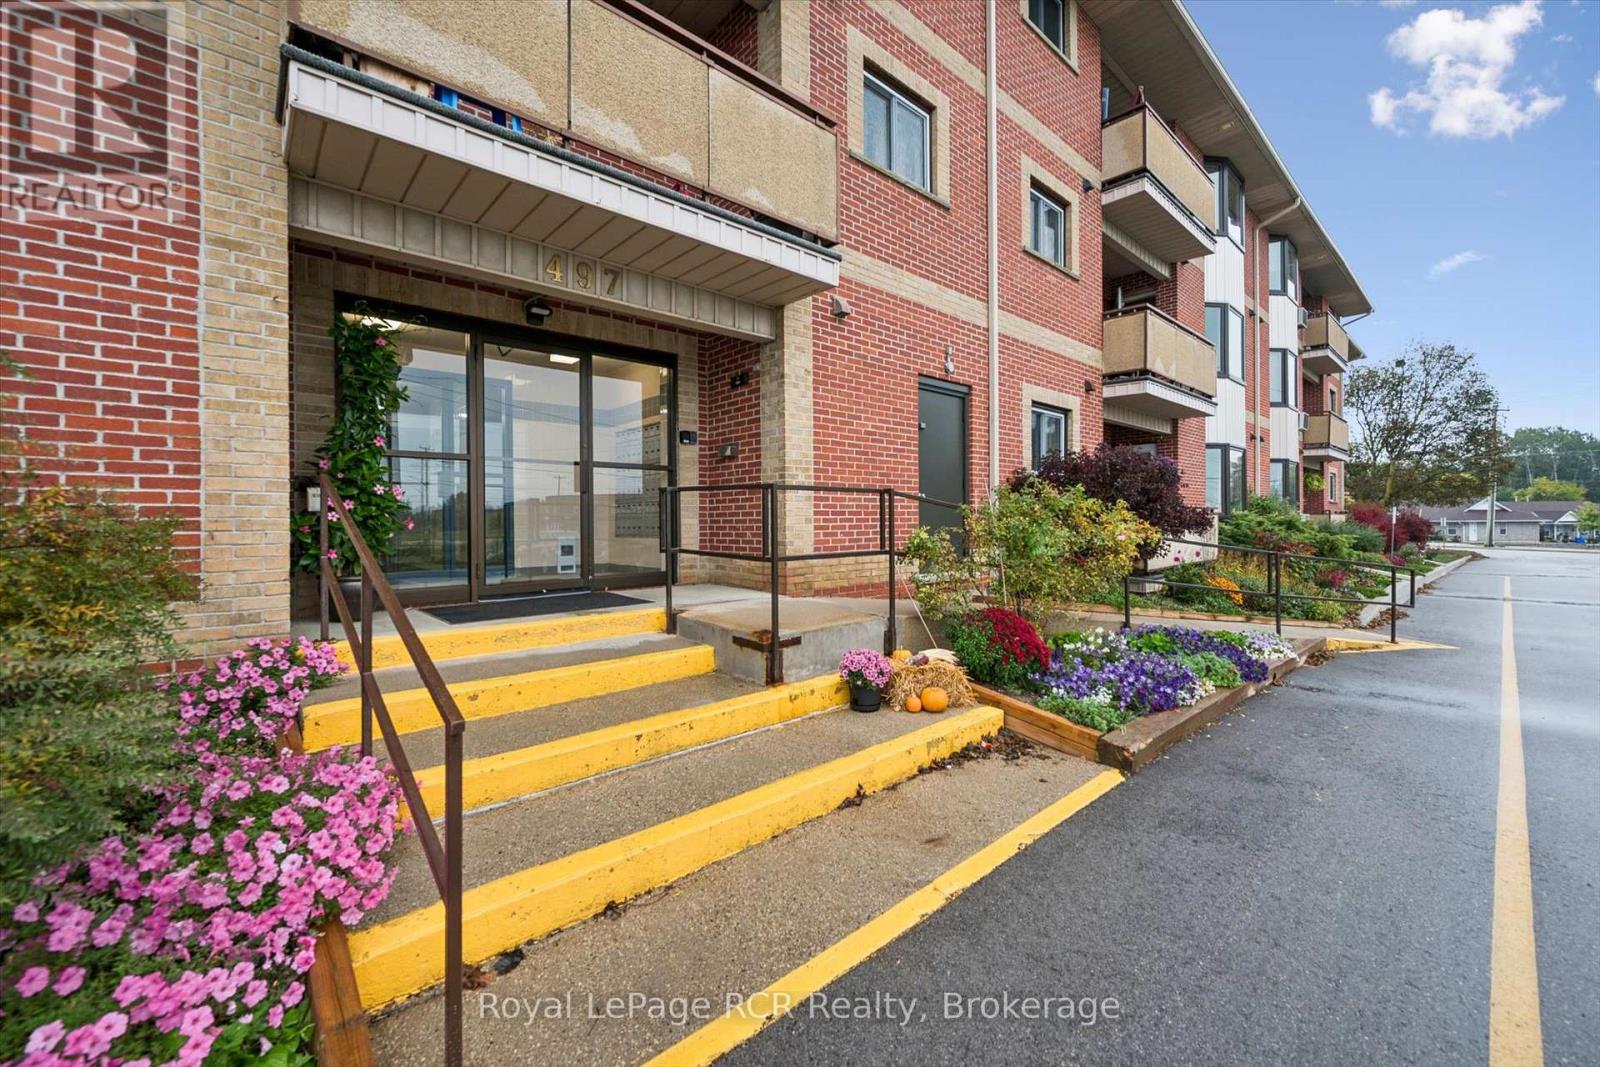
497 Birmingham Street West #105
Mount Forest, Wellington North
11 days agoMLS® X13854406
Royal LePage RCR Realty
440 Durham Street West #205
Mount Forest, Wellington North, Ontario N0G2L1
For sale· Added
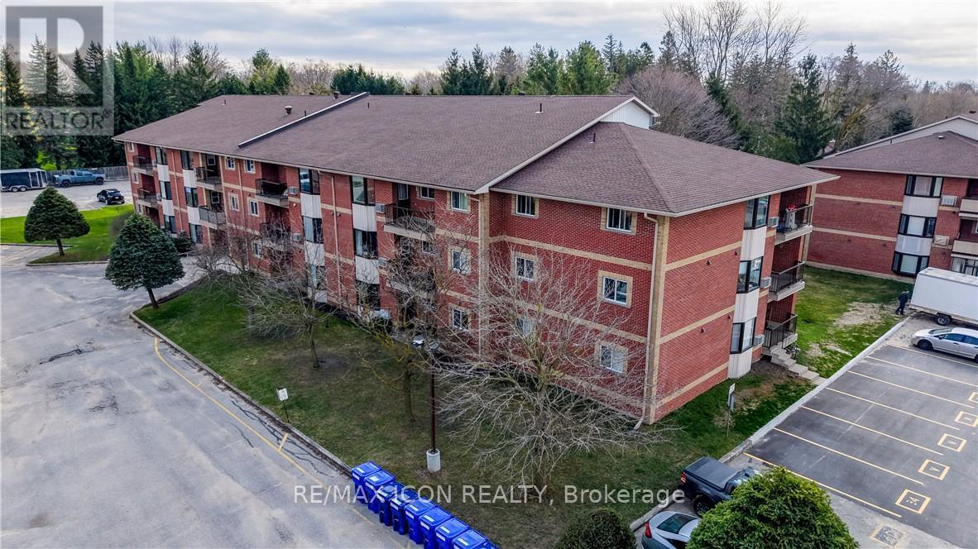
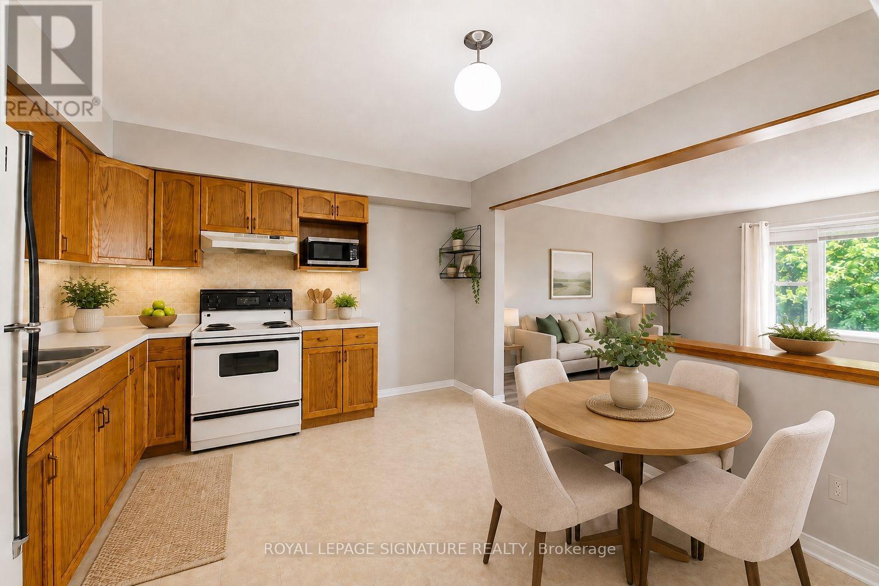
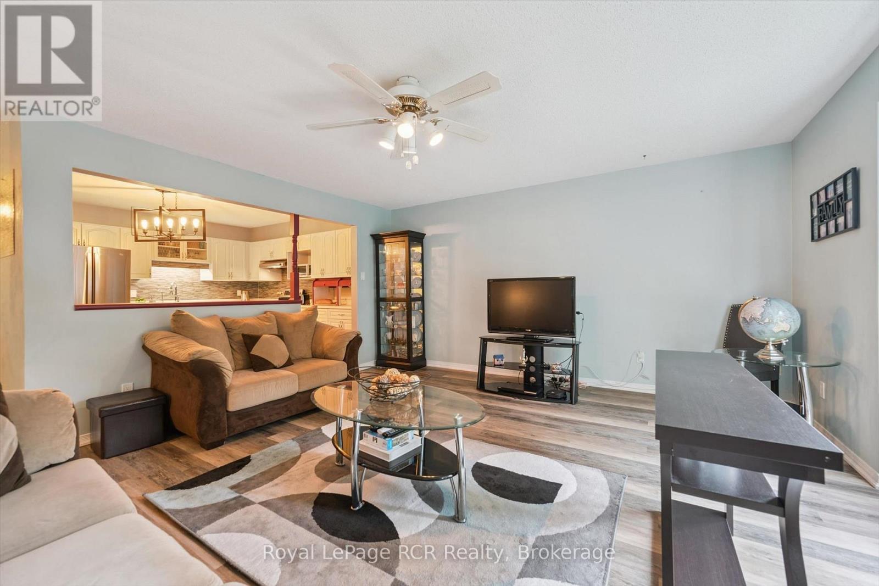
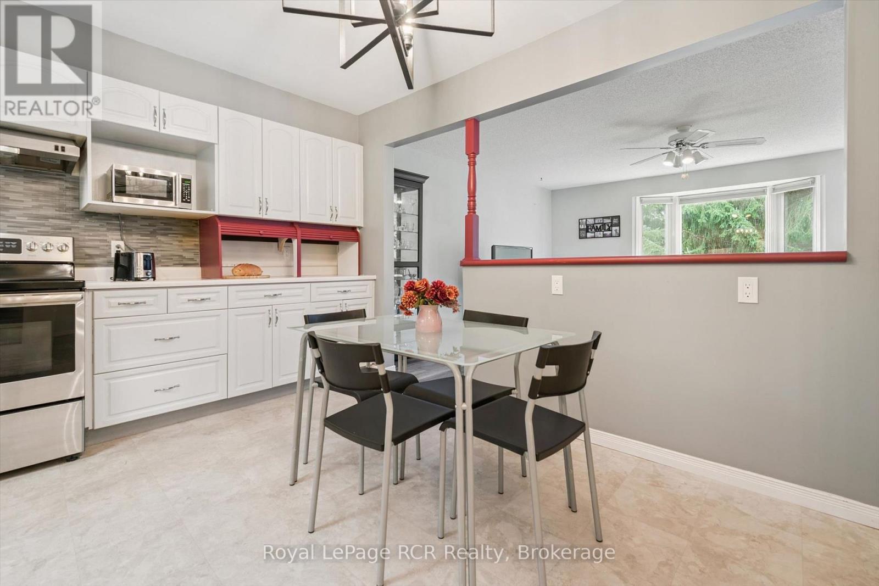
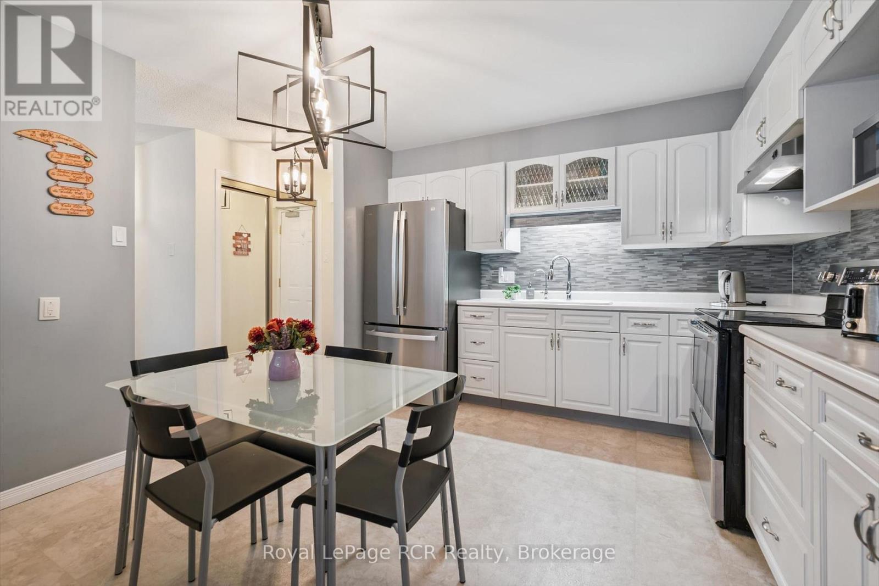
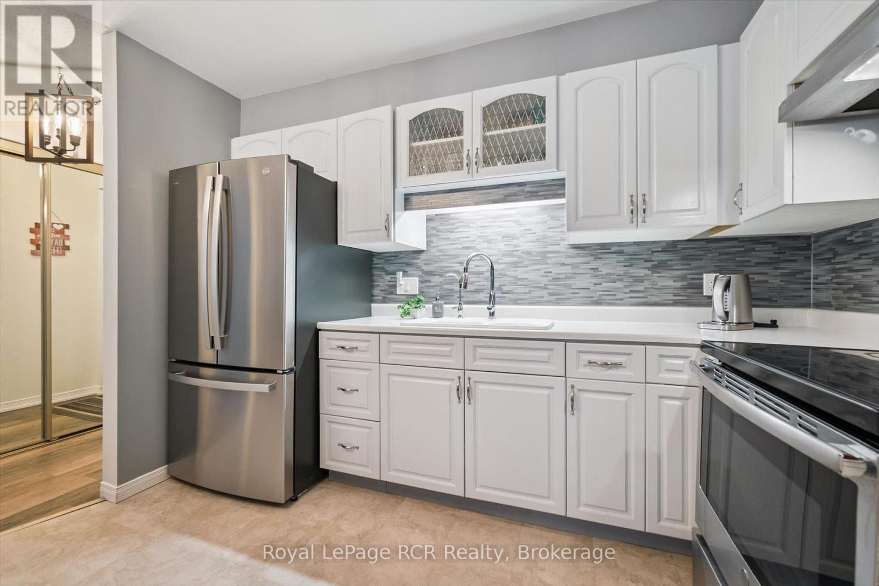
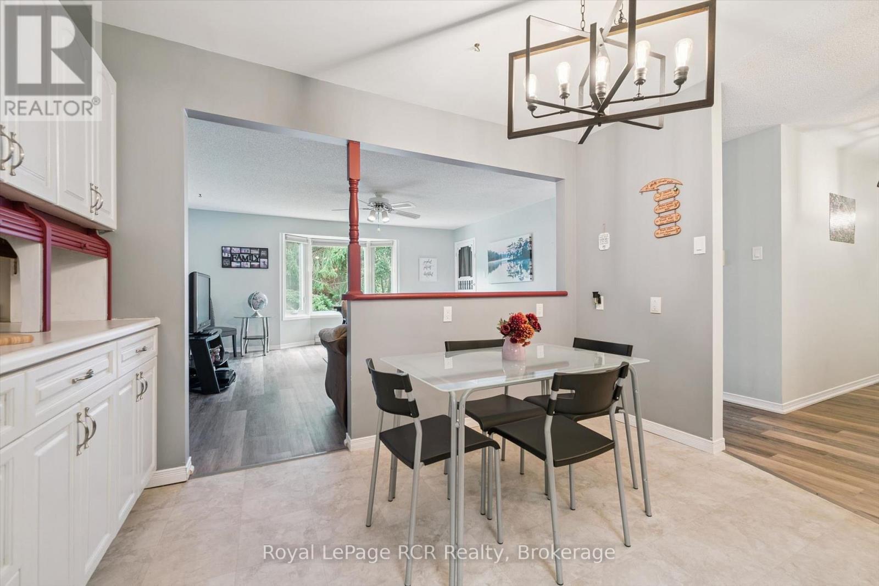
Welcome to this beautifully maintained 2-bedroom, 1-bathroom unit in Brookwood Terrace, offering excellent privacy while backing onto a peaceful green space. Freshly painted throughout, the unit features luxury vinyl flooring in the living room and hallway, along with a new in-wall heating and air-conditioning unit. Recent updates include a new refrigerator installed in November 2025 and a new microwave installed in December 2025. Ideally located within a short walk of the downtown shopping core, hospital, medical centre, sports complex, and nearby parks. This unit offers comfortable living in a convenient location. The unit also comes with an exclusive end parking space with quick access to the building entrance.
Map data © OpenStreetMap contributors
No open houses are scheduled for this home.
Can't make it? Request a private viewing.
| Sep 29, 2026 | $354,900 | ▼ $12,600 |
| Sep 9, 2026 | $367,500 | First recorded price |
Price changes since Sep 9, 2026.
| Living room | Main level | 5.18 x 4.65 m |
| Kitchen | Main level | 3.56 x 3.66 m |
| Primary Bedroom | Main level | 5.23 x 3.23 m |
| Bathroom | Main level | 3.61 x 1.47 m |
| Bedroom 2 | Main level | 4.01 x 2.9 m |
| Laundry room | Main level | 2.72 x 1.45 m |