 For sale 50
$1,099,900
2+2 bed3 bath1,500–2,000 sq ft
115 Ronnies Way
Mount Forest, Wellington North
1 month agoMLS® X13721330
Coldwell Banker WIN Realty
500 Sligo Road West
Mount Forest, Wellington North, Ontario N0G2L1
For sale· Added
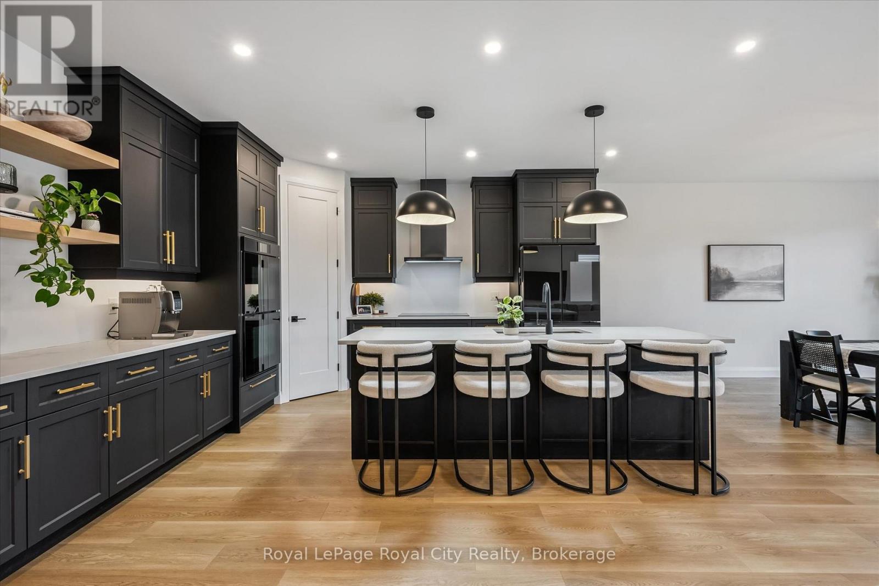
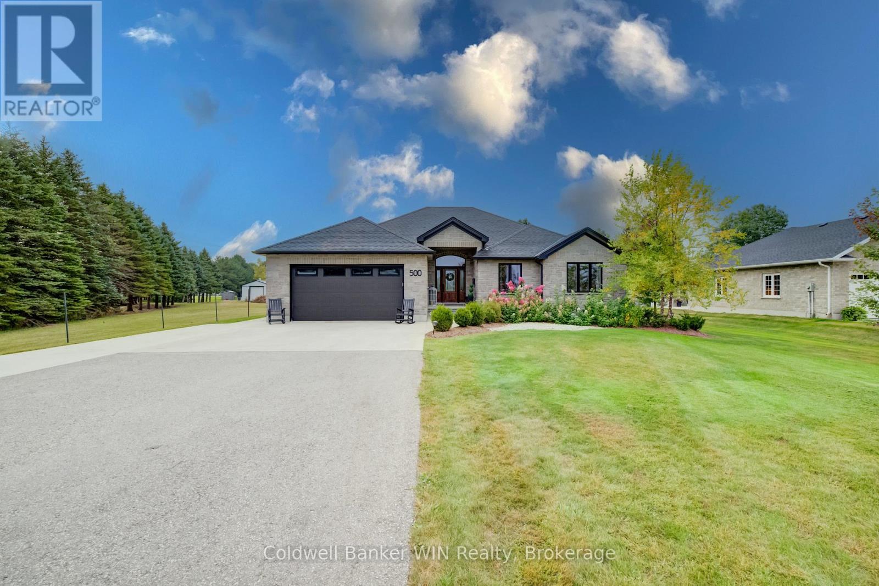
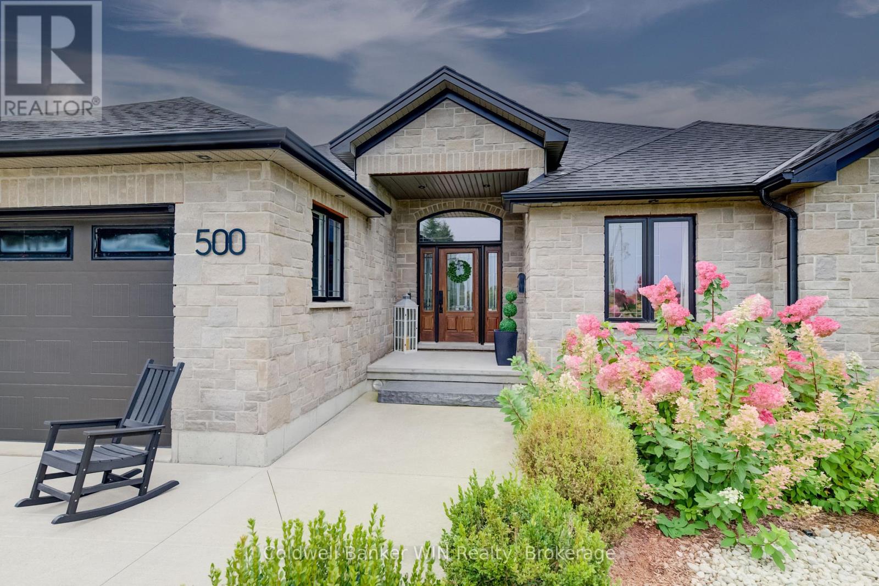
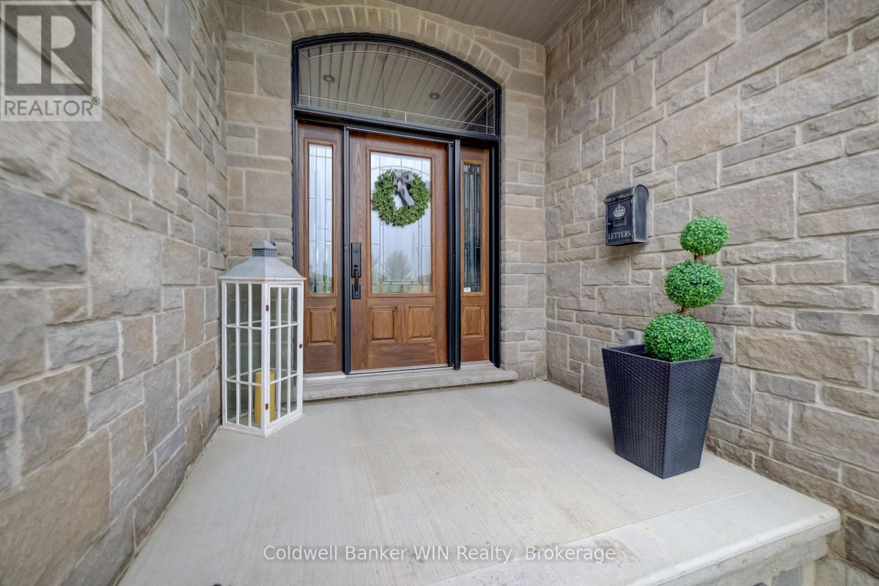
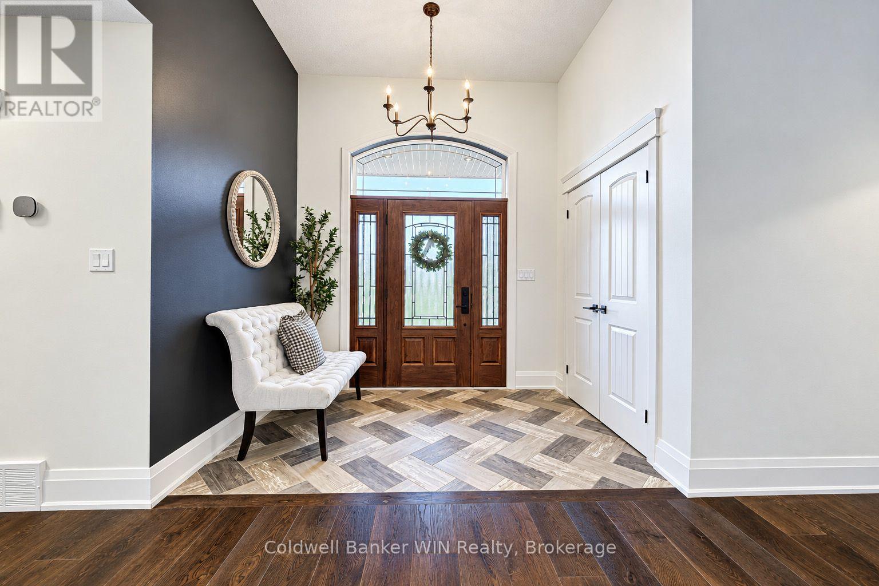
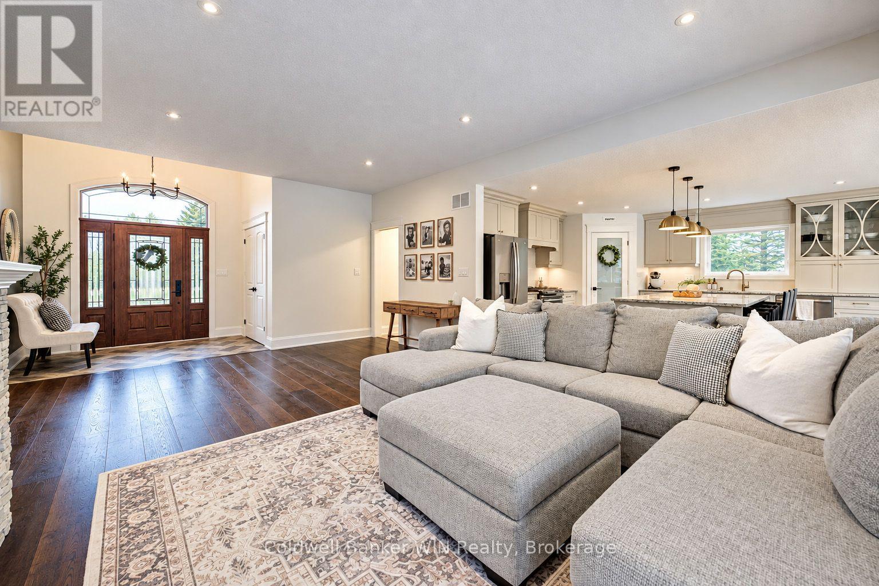
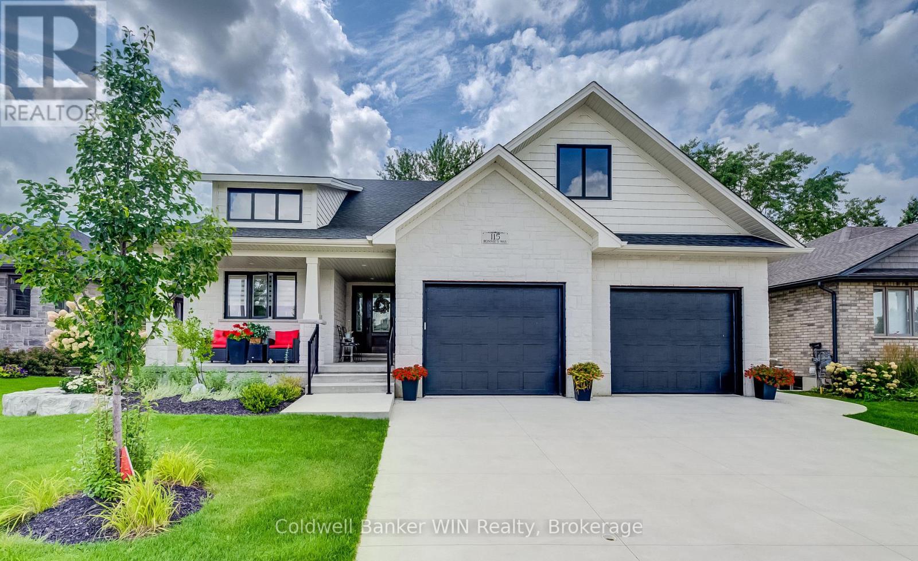
In-town luxury has never looked so good! Welcome to 500 Sligo Road W in the town of Mount Forest. This impressive 2017-built stone and brick bungalow is perfectly positioned on the edge of town, overlooking picturesque farm fields and offering beautiful evening sunsets. Built with quality and meticulously maintained, this home offers over 1,800 sq. ft. of finished living space on the main floor, featuring Engineered Hardwood and Dura Ceramic tile flooring throughout. The bright, open-concept living area is filled with natural light from the large windows overlooking the rear patio and pool. The well-appointed kitchen features custom Barzotti cabinetry, granite countertops, a large centre island and a functional layout that makes everyday living and entertaining a pleasure. The spacious primary suite offers a luxurious 5-piece ensuite and walk-in closet. Two additional bedrooms and a 4-piece family bathroom complete the main level. Downstairs, the huge L-shaped family room provides plenty of flexibility for a home theatre, games area or gym. Two additional bedrooms and a 3-piece bathroom provide plenty of room for family and guests. Step outside and discover your own private backyard retreat. The stamped concrete covered patio overlooks the impressive inground saltwater pool, complete with a clear deck pool cover. Whether hosting summer gatherings or enjoying a quiet evening outdoors, this is a space designed to be enjoyed. The detached workshop is an added bonus, finished with durable Trusscore walls and equipped with heating and cooling via a heat pump. Ideal for a classic car, woodworking, or the ultimate man cave complete with golf simulator. Located on the edge of town with the convenience of Mount Forest amenities just minutes away, this exceptional property combines quality construction, stylish finishes, incredible outdoor living and the privacy of a country setting, all without leaving town. You aren't just buying a home, you're buying a lifestyle.
Map data © OpenStreetMap contributors
No open houses are scheduled for this home.
Can't make it? Request a private viewing.
| Foyer | Main level | 1.85 x 2.82 m |
| Laundry room | Main level | 1.75 x 4.55 m |
| Family room | Basement | 9.32 x 9.37 m |
| Bedroom 4 | Basement | 3.56 x 3.66 m |
| Bedroom 5 | Basement | 3.53 x 3.66 m |
| Utility room | Basement | 9.96 x 4.22 m |
| Bathroom | Basement | 1.73 x 2.95 m |
| Cold room | Basement | 2.57 x 1.63 m |
| Kitchen | Main level | 4.62 x 4.72 m |
| Dining room | Main level | 2.69 x 4.55 m |
| Living room | Main level | 6.63 x 4.75 m |
| Primary Bedroom | Main level | 4.85 x 3.66 m |
| Bathroom | Main level | 2.46 x 2.85 m |
| Bedroom 2 | Main level | 4.06 x 3.02 m |
| Bedroom 3 | Main level | 3.81 x 3.51 m |
| Bathroom | Main level | 2.52 x 2.41 m |