 For sale 50
$1,099,900
2+2 bed3 bath1,500–2,000 sq ft
115 Ronnies Way
Mount Forest, Wellington North
1 month agoMLS® X13721330
Coldwell Banker WIN Realty
7298 8 Sideroad West
Rural Wellington North, Wellington North, Ontario N0G1A0
For sale· Added
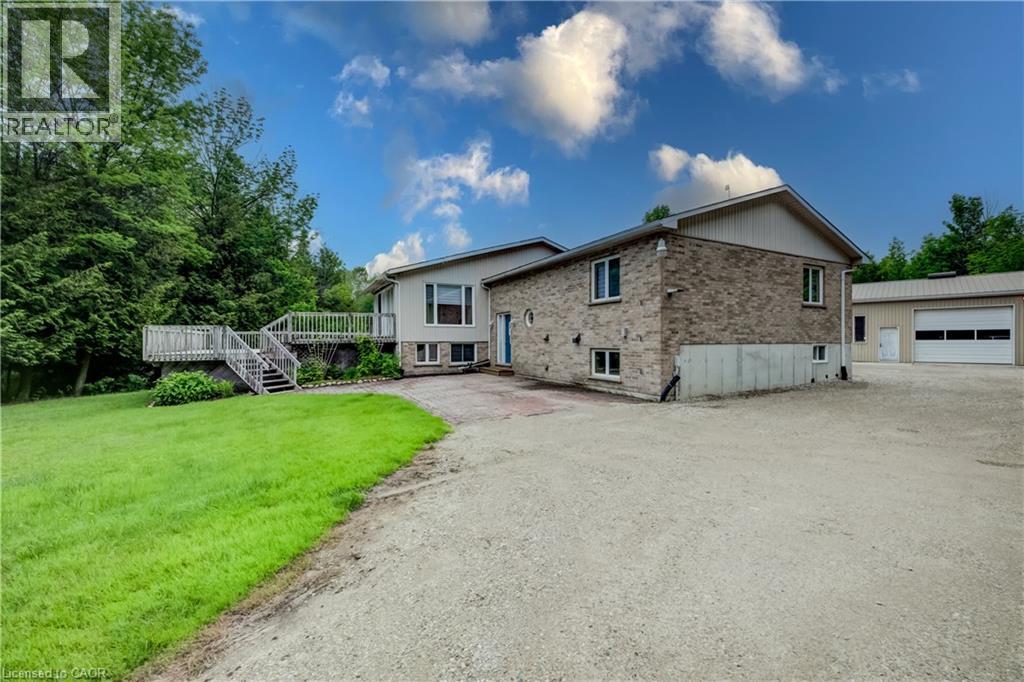
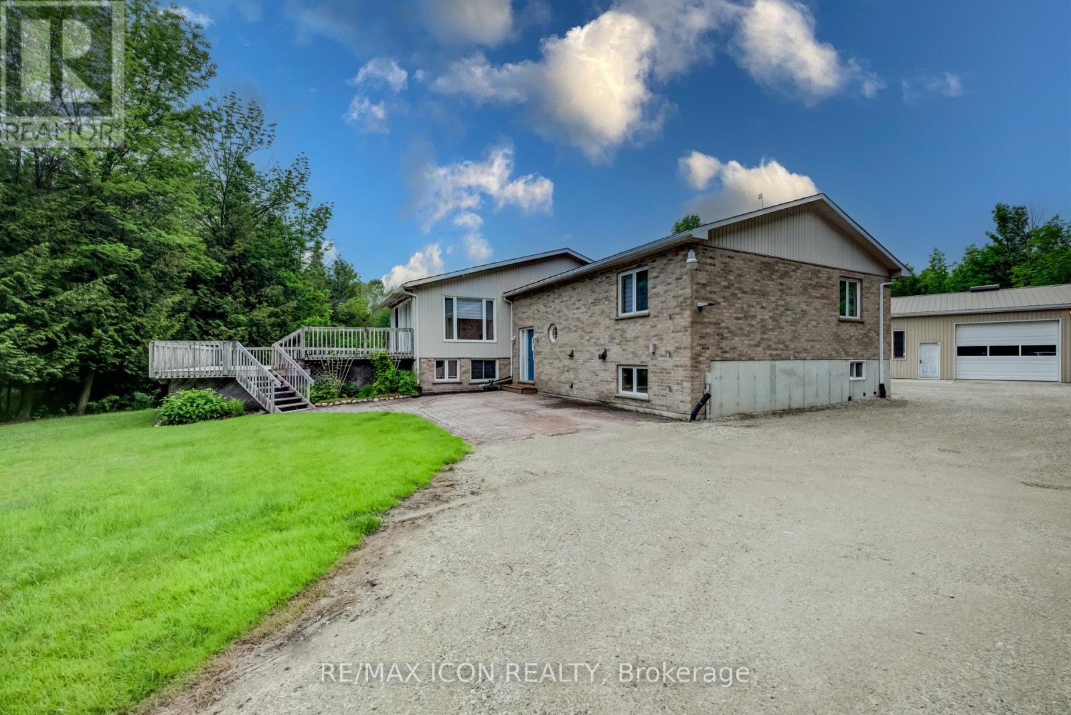
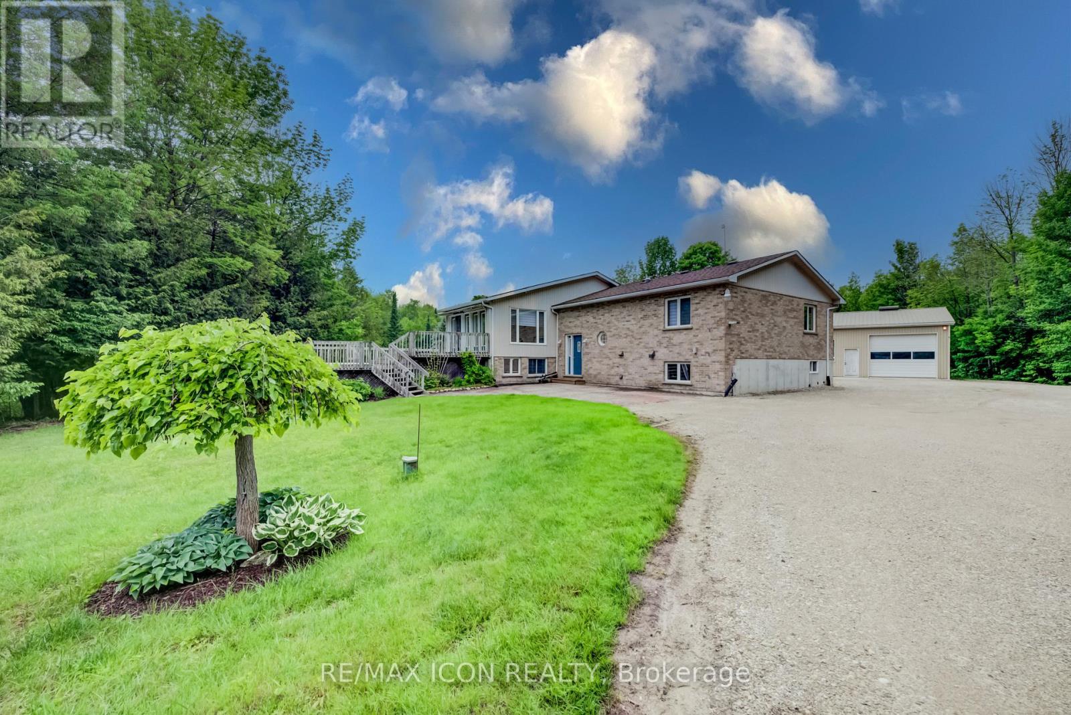
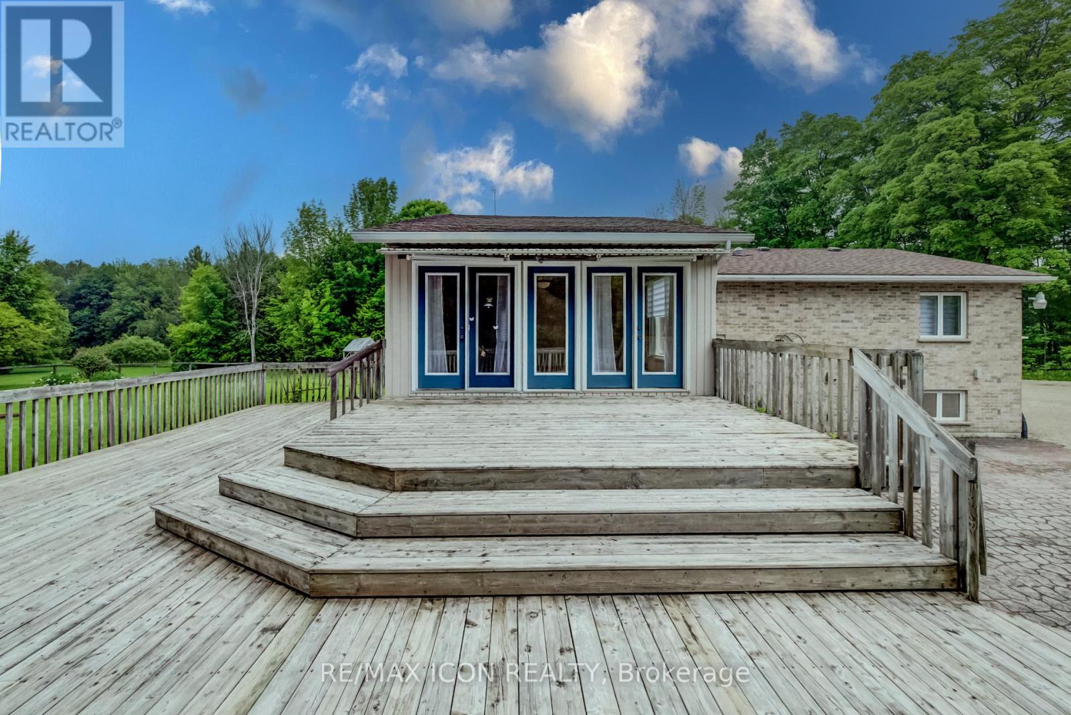
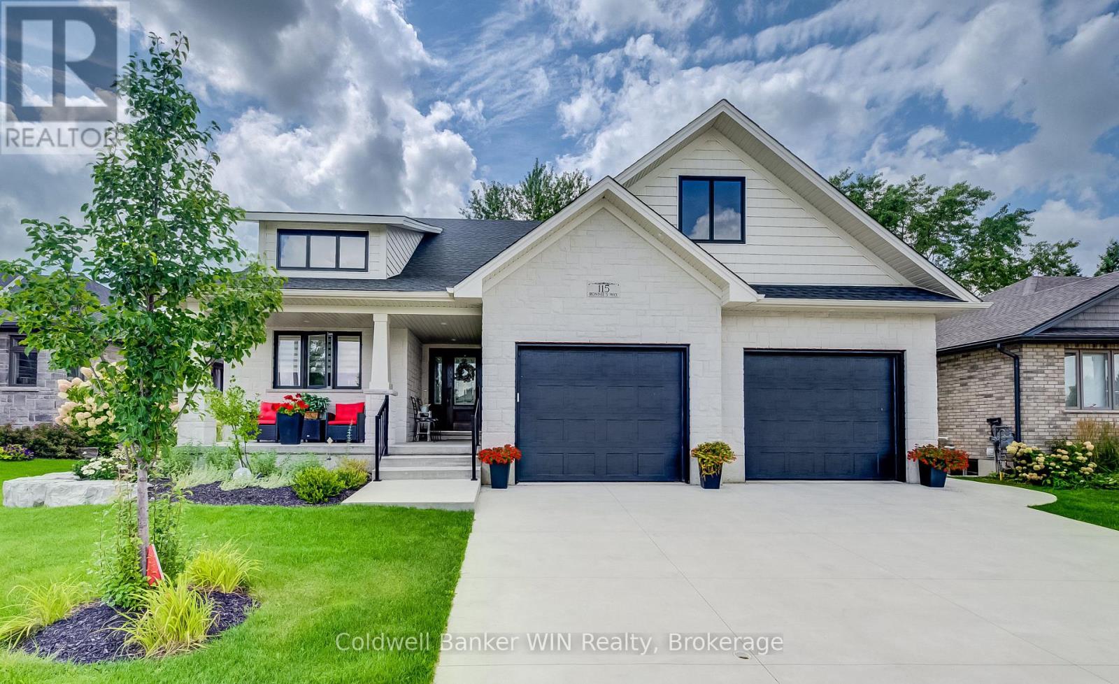
Discover the perfect blend of privacy and nature on this beautiful 13+ acre property, featuring mature bush, a picturesque small pond, and expansive garden areas ready for your landscaping or hobby farming dreams. Conveniently located between the great communities of Mount Forest and Arthur where you will find all the amenities you need. The well-maintained raised bungalow offers a durable brick and vinyl exterior, 3 spacious bedrooms, and 2 full bathrooms. Enjoy year-round comfort and energy efficiency with a ground source geothermal heating and cooling system. Whether you're looking for a tranquil family home, a recreational property, or a place to enjoy gardening and the outdoors, this unique acreage offers endless possibilities. Surrounded by nature yet offering the comfort of modern amenities, this is country living at its finest.
Map data © OpenStreetMap contributors
No open houses are scheduled for this home.
Can't make it? Request a private viewing.
| Oct 10, 2026 | $1,195,000 | ▼ $102,500 |
| Sep 9, 2026 | $1,297,500 | First recorded price |
Price changes since Sep 9, 2026.
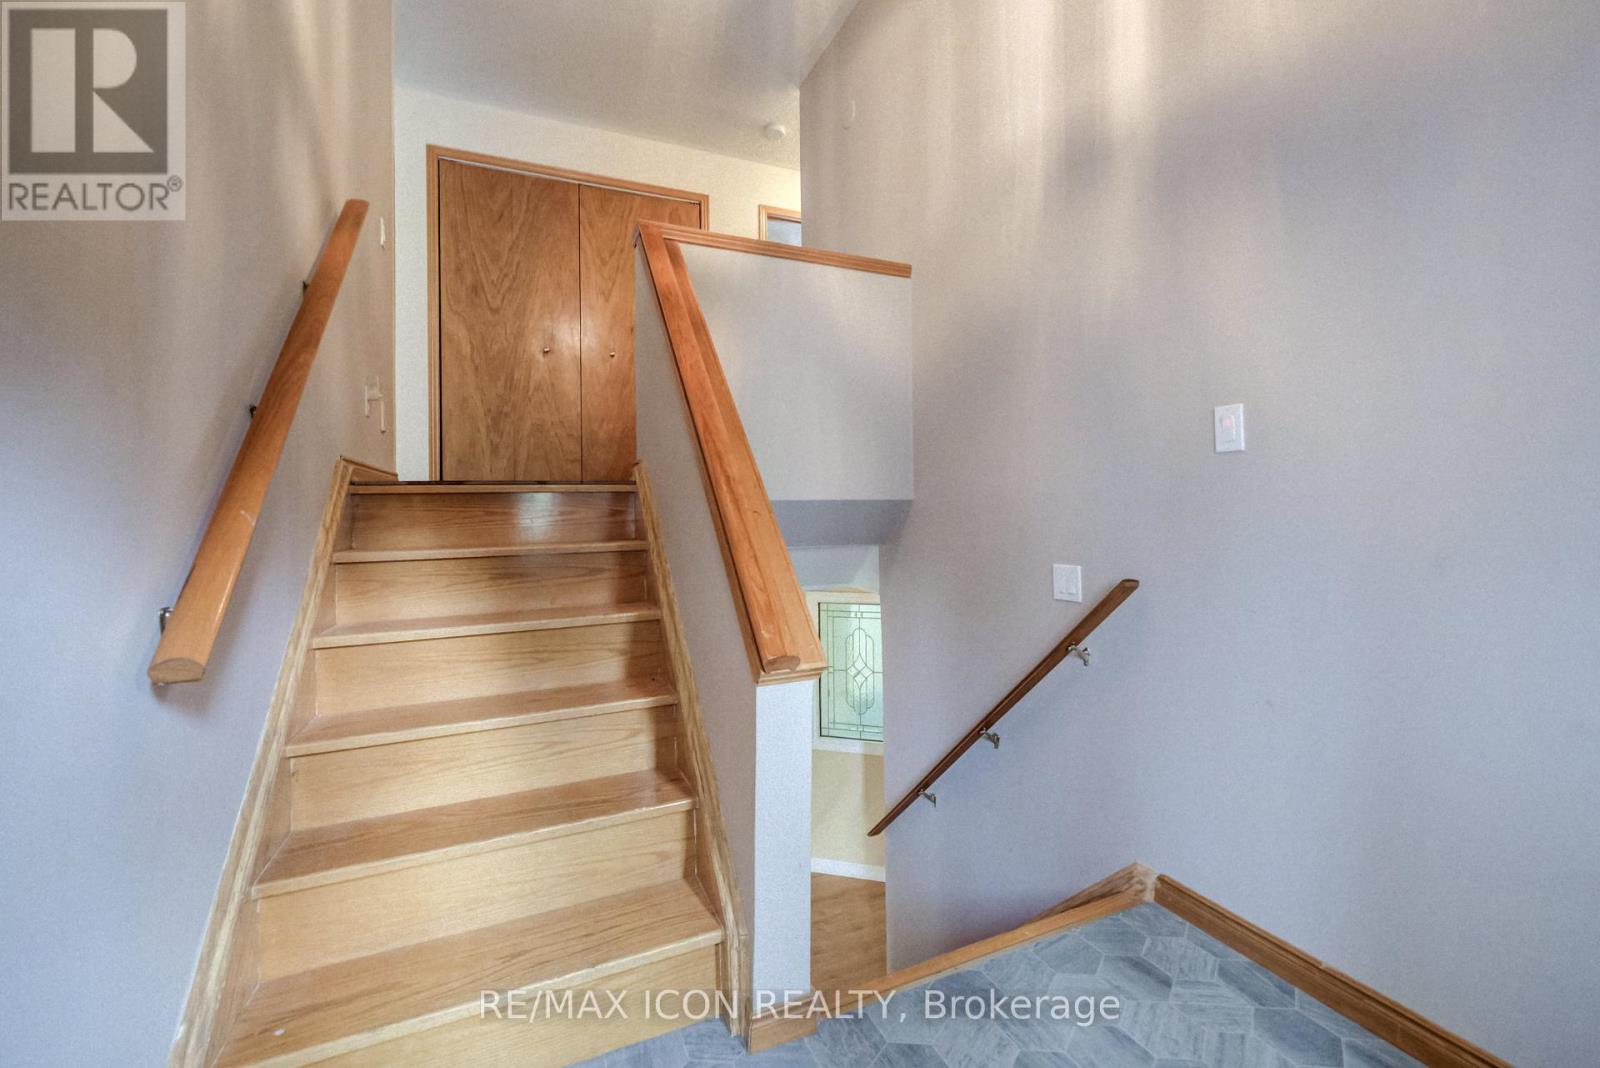
| Foyer | Lower level | 2.01 x 4.1 m |
| Recreational, Games room | Basement | 8.08 x 8.13 m |
| Office | Basement | 3.89 x 2.64 m |
| Other | Basement | 3.91 x 3.02 m |
| Other | Basement | 4.01 x 1.96 m |
| Utility room | Basement | 3.99 x 1.94 m |
| Other | Basement | 8.02 x 4.62 m |
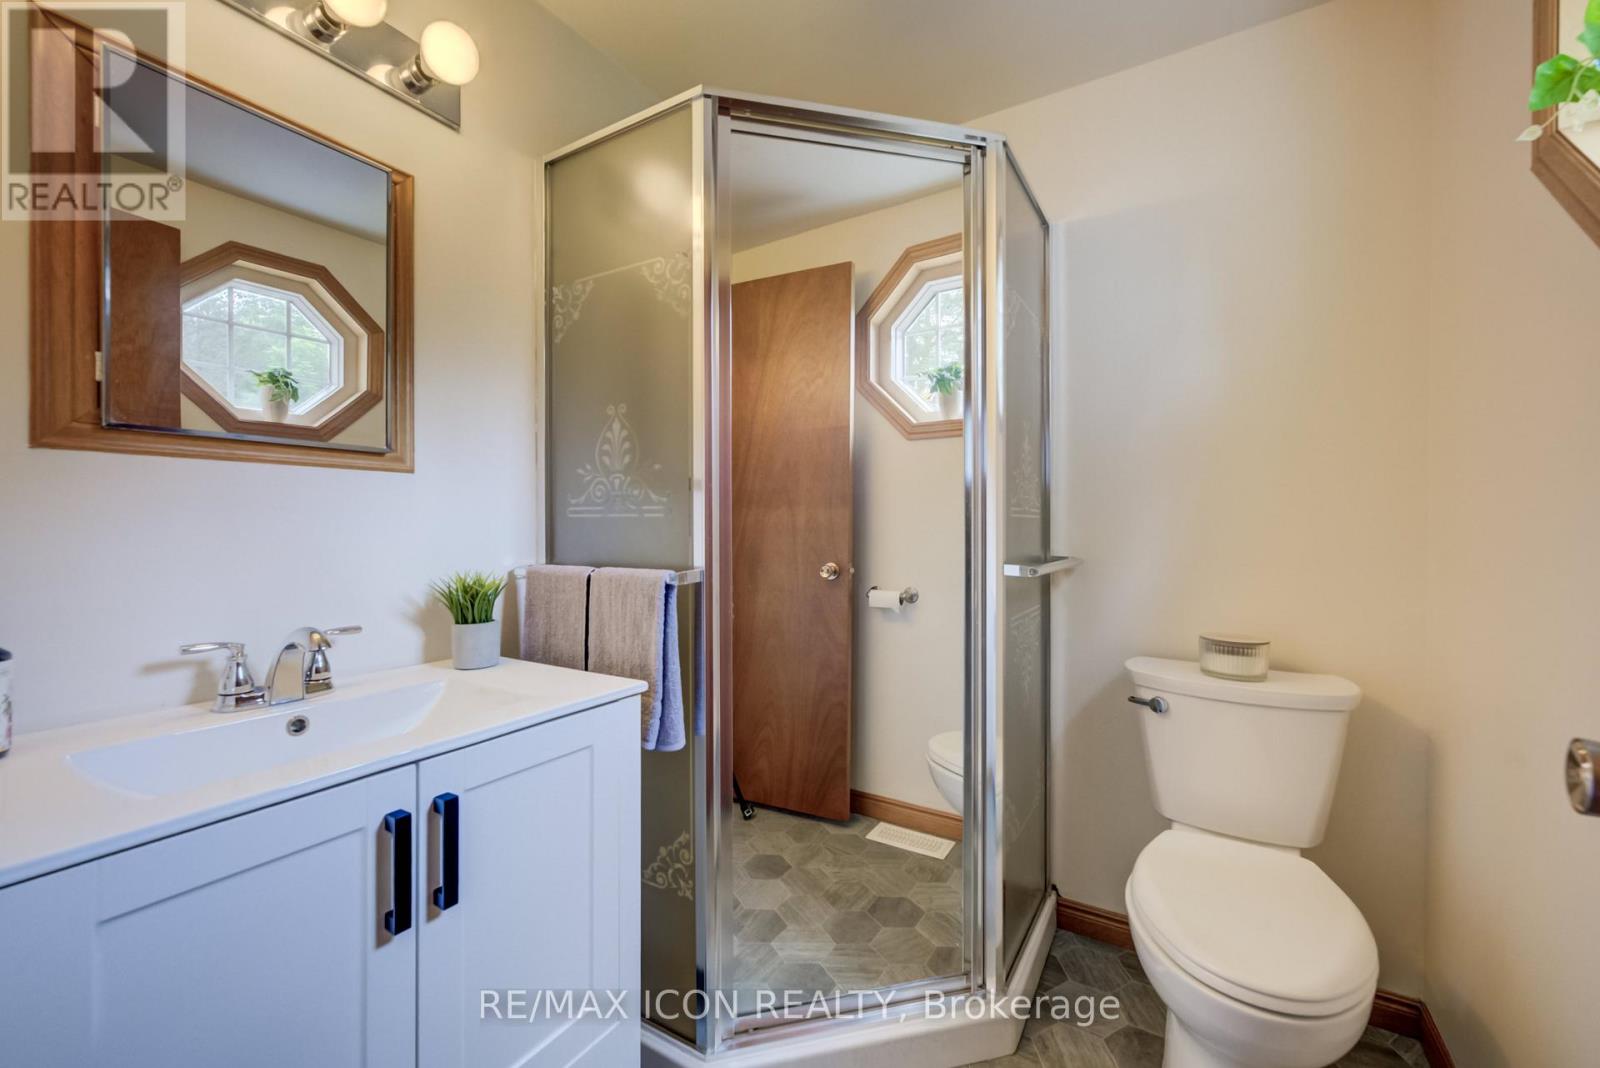
| Bathroom | Lower level | 1.69 x 1.48 m |
| Living room | Main level | 3.99 x 5.3 m |
| Kitchen | Main level | 3.98 x 3.23 m |
| Dining room | Main level | 3.98 x 1.96 m |
| Primary Bedroom | Main level | 4.04 x 4.21 m |
| Bedroom 2 | Main level | 4.15 x 3.09 m |
| Bedroom 3 | Main level | 2.97 x 4.43 m |
| Bathroom | Main level | 2.16 x 2.57 m |
| Sunroom | Main level | 4.02 x 4.88 m |