 For sale 50
$639,900
3 bed2 bath1,500–2,000 sq ft
420 Parkside Drive
Mount Forest, Wellington North
1 month agoMLS® X13752806
Coldwell Banker WIN Realty
502 Newfoundland Street
Mount Forest, Wellington North, Ontario N0G2L2
For sale· Added
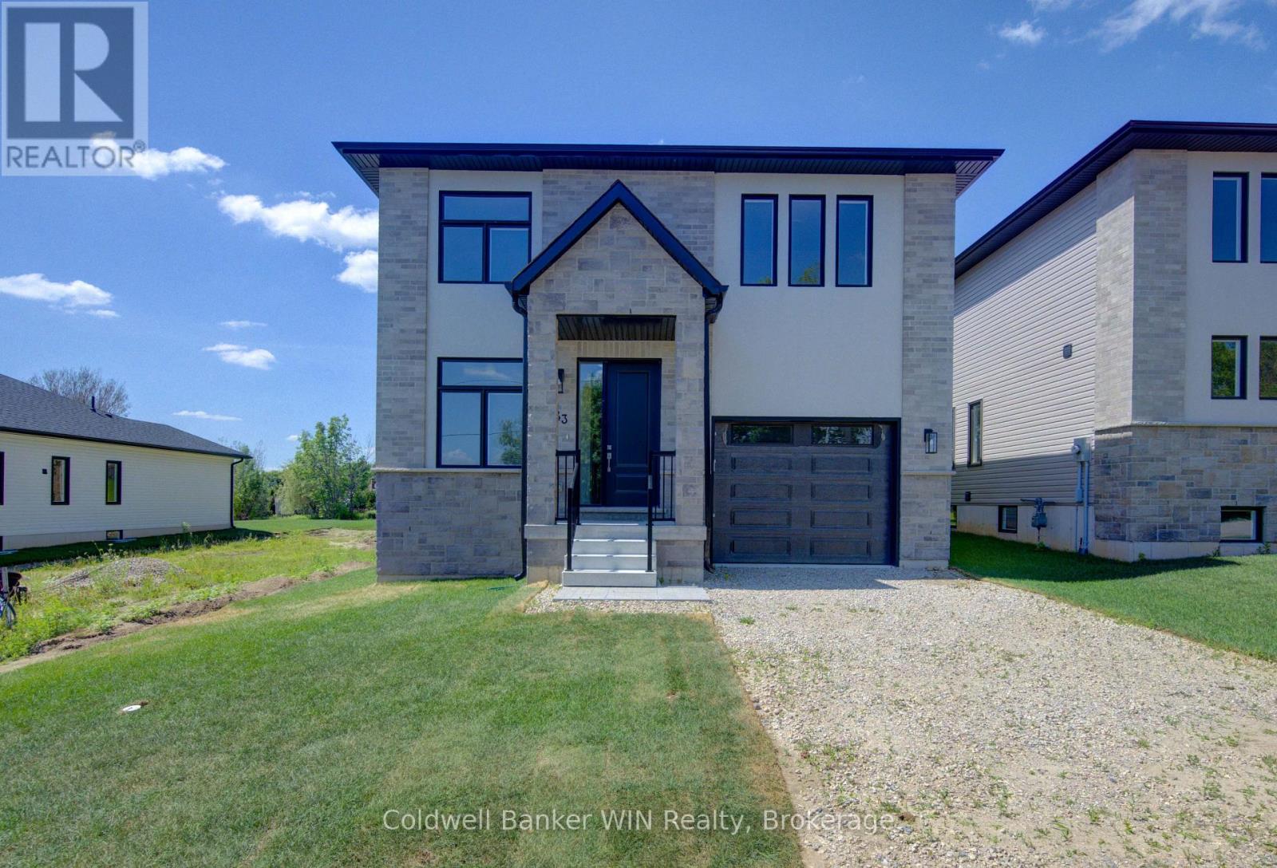
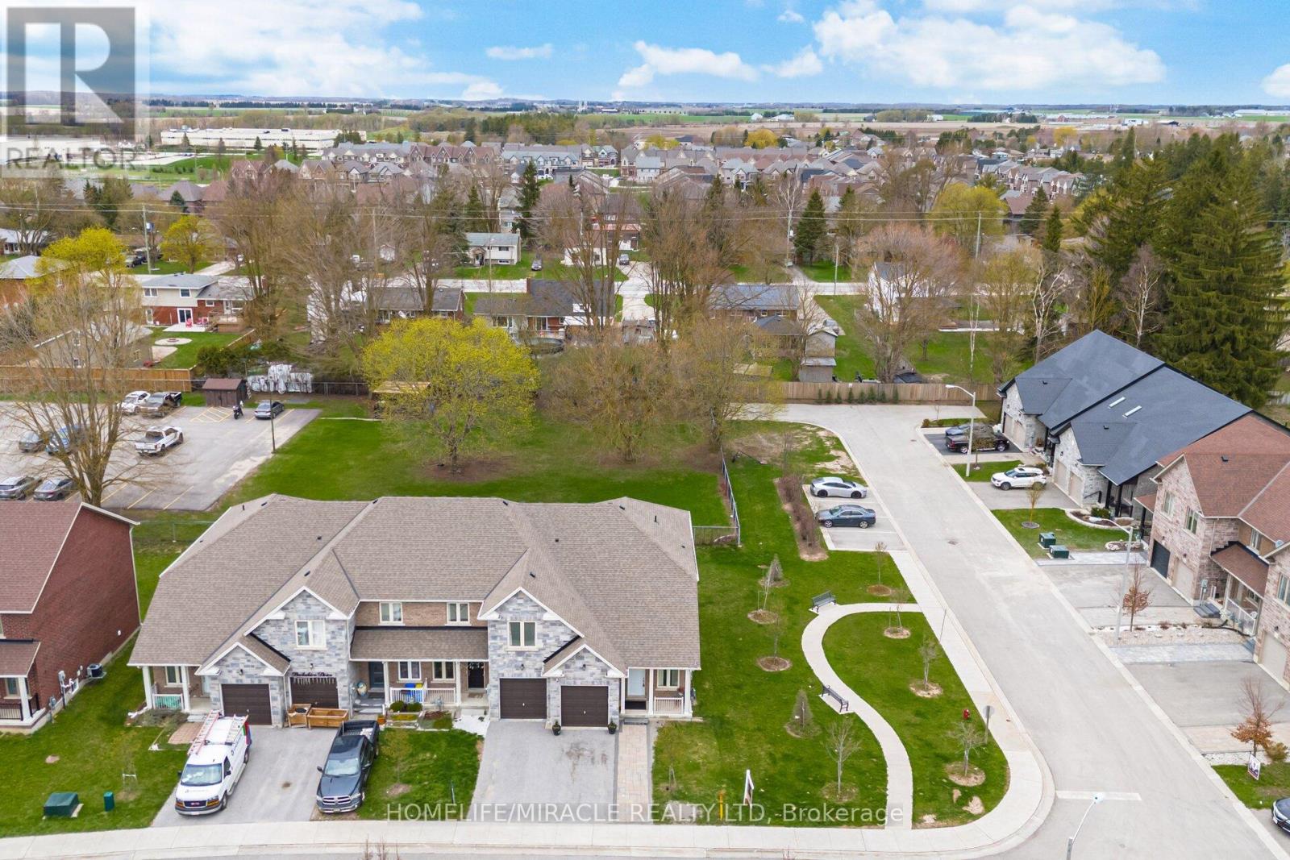
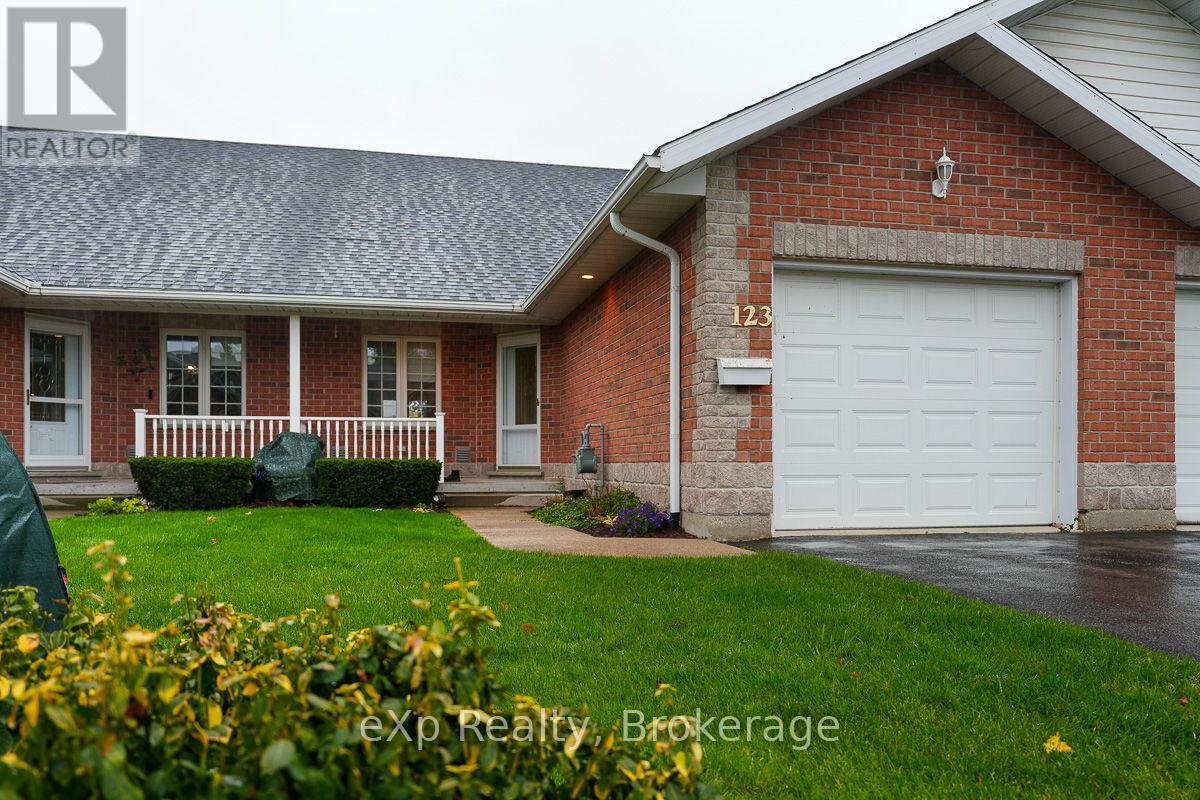
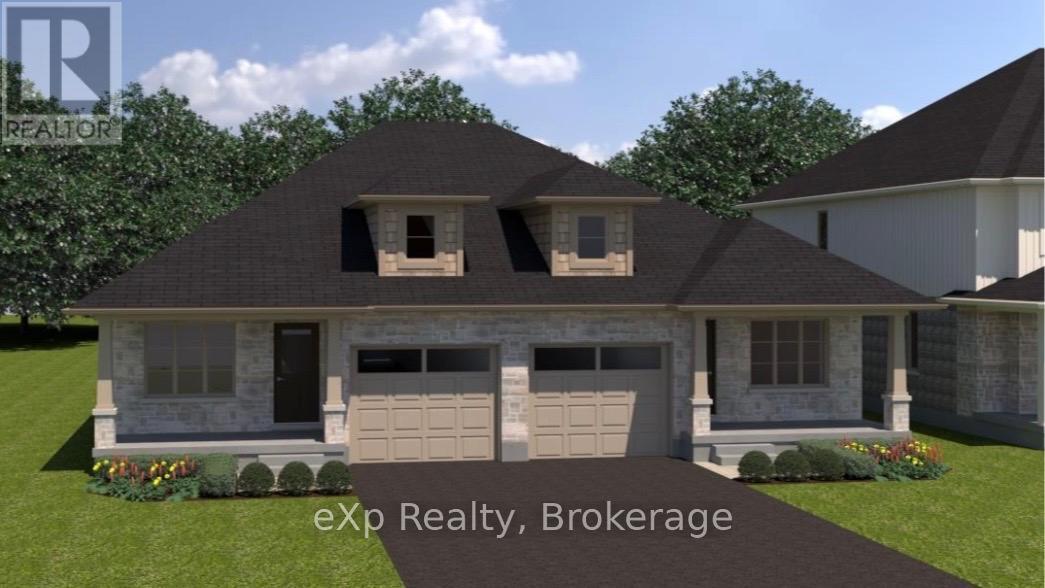
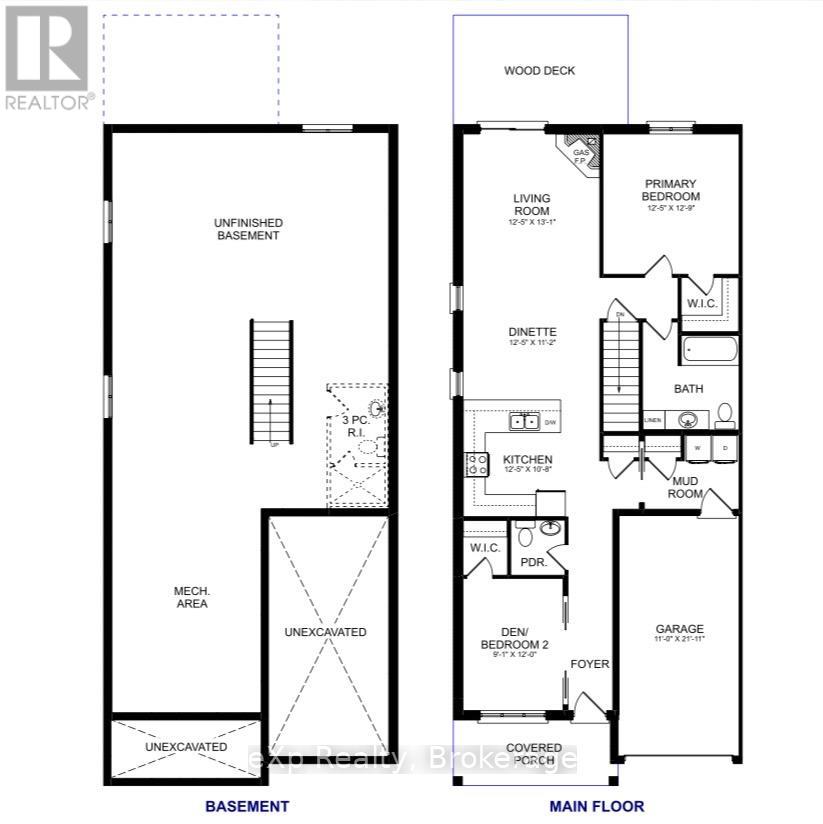
TO BE BUILT - THE MINI FERG MODEL - Discover the opportunity to personalize your dream home from the ground up and take advantage of the HST rebates! This brand new semi-detached bungalow offers the rare chance to pre-purchase before construction and select your own finishes from the builder's curated samples, creating a space that truly reflects your style and taste. Thoughtfully designed with comfort and functionality in mind, the main floor features a spacious Primary Bedroom tucked privately at the back of the home, complete with a walk-in closet. The Kitchen sits at the heart of the home, flowing seamlessly into the bright Living Room overlooking the backyard and future deck, perfect for entertaining or relaxing. Convenience continues with a Mudroom/Laundry area located just off the garage entrance. Looking for additional living space? The full basement offers the option to be professionally finished as an upgrade to suit your needs. Located in a fantastic family-friendly area just one block from sports fields, a park, and splash pad, this is an exciting opportunity to build a home tailored to your lifestyle in a growing community!
Map data © OpenStreetMap contributors
No open houses are scheduled for this home.
Can't make it? Request a private viewing.
| Kitchen | Main level | 3.81 x 3.29 m |
| Dining room | Main level | 3.81 x 3.41 m |
| Living room | Main level | 3.81 x 4.05 m |
| Primary Bedroom | Main level | 3.81 x 3.93 m |
| Bedroom 2 | Main level | 2.77 x 3.65 m |