 For sale 50
$499,900
2 bed1 bath1,100–1,500 sq ft
22300 Talbot Line
New Glasgow, West Elgin
6 months agoMLS® X12994314
BLUE FOREST REALTY INC.
168 Graham Road
West Lorne, West Elgin, Ontario N0L2P0
For sale· Added
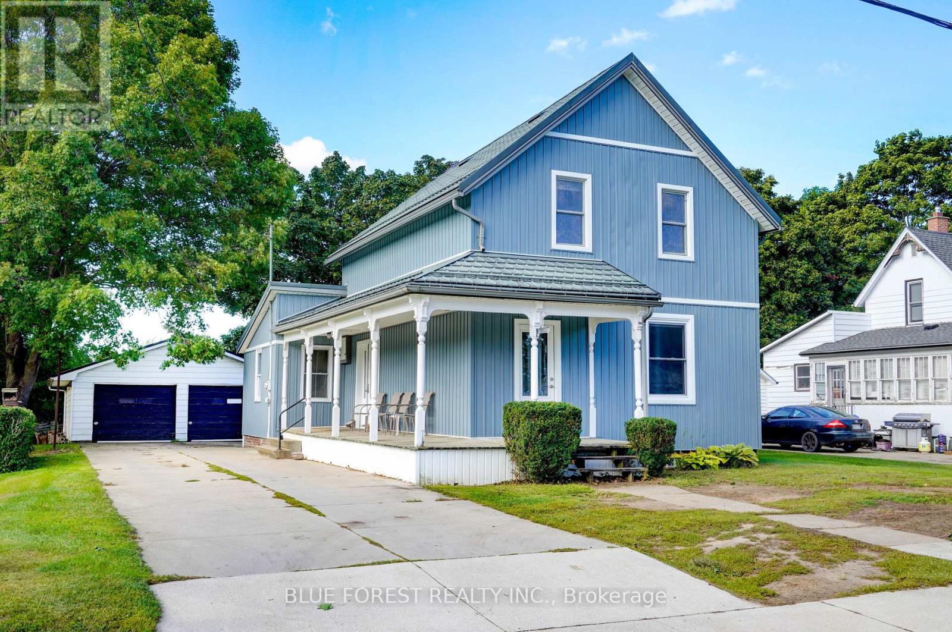
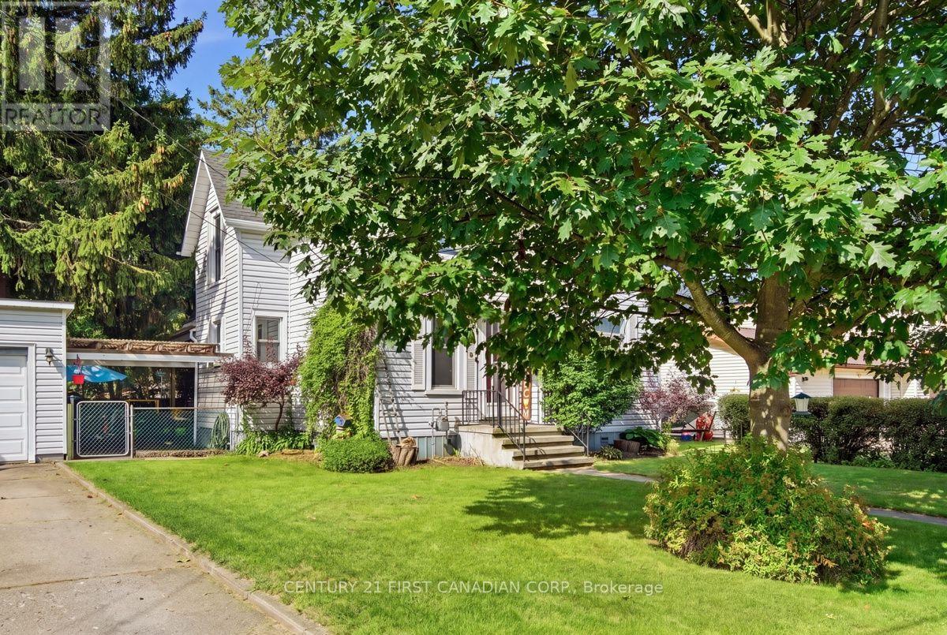
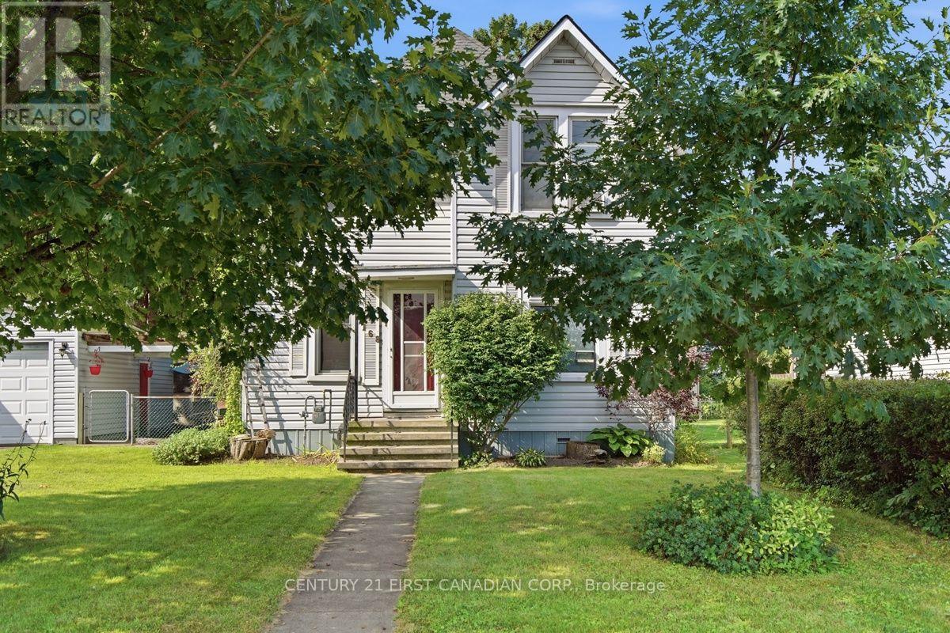
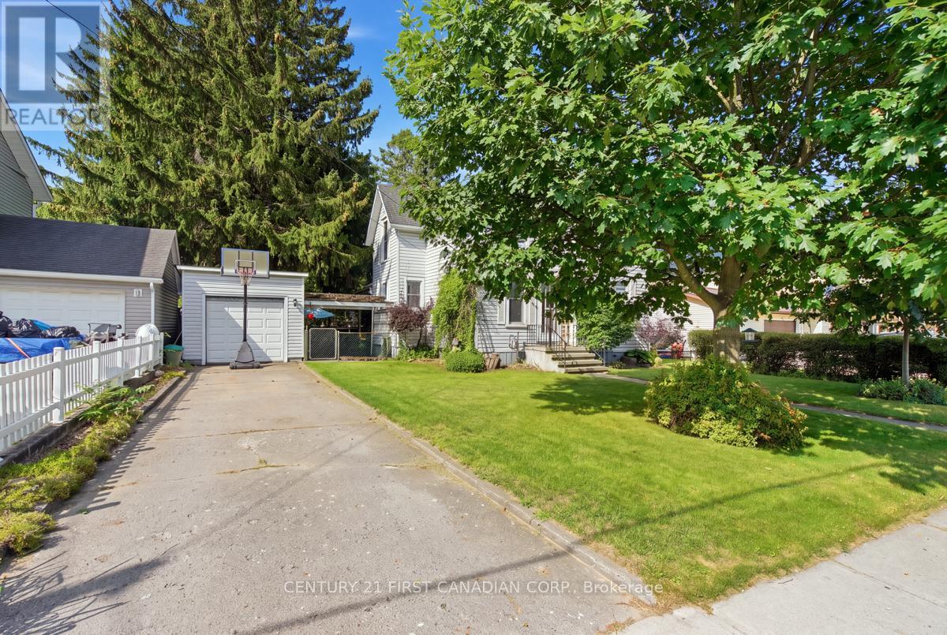
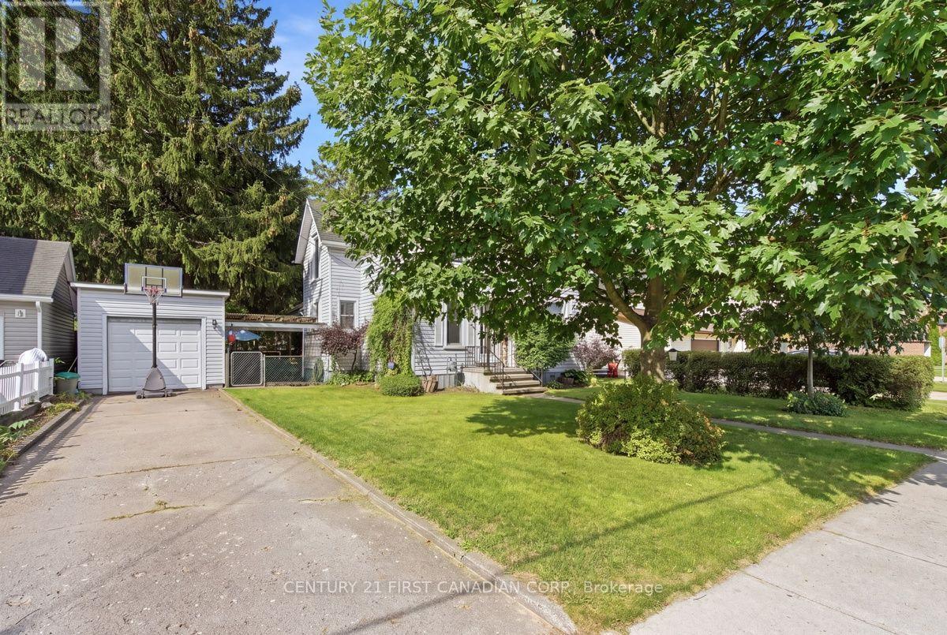
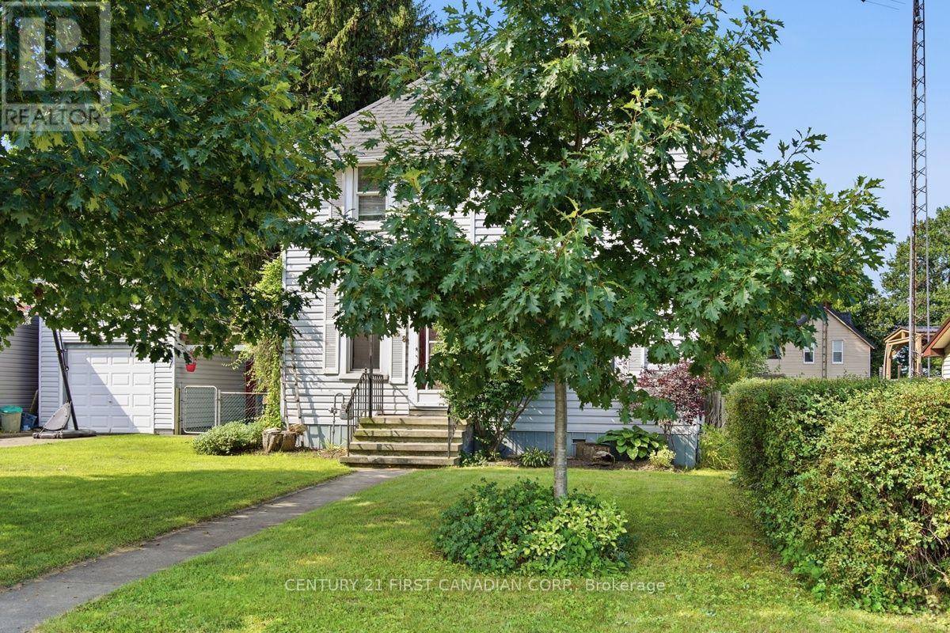
IF YOU ARE LOOKING FOR A SMALL TOWN OPPORTUNITY, COME VISIT 168 GRAHAM RD, 1 STOREY HOME WITH DETACHED GARAGE AND A LARGE LOT WITH EXTRA STORAGE SHEDS. HOME BOASTS 3 BEDROOMS 2 BATHROOMS, LARGE PRINCIPAL ROOMS WITH HARDWOOD FLOORS, GRAND STAIRCASE WITH ORIGINAL TRIM. MAIN FLOOR LAUNDRY WITH 2 PC BATHROOM, MUDROOM, EXTRA STORAGE WITH ACCESS TO DECK AND BACKYARD. COVERD WALKWAY BETWEEN HOUSE AND GARAGE. WALKING DISTANCE TO PARK, ARENA, SOCCER FIELDS, PLAYGROUND AND DOWNTOWN SHOPPING ALSO SCHOOLS, LIBRARY, HEALTH CENTRE AND PLACES OF WORSHIP.
Map data © OpenStreetMap contributors
No open houses are scheduled for this home.
Can't make it? Request a private viewing.
| Oct 10, 2026 | $400,000 | ▼ $8,000 |
| Sep 18, 2026 | $408,000 | ▼ $10,000 |
| Sep 4, 2026 | $418,000 | First recorded price |
Price changes since Sep 4, 2026.
| Dining room | Main level | 3.5 x 3.22 m |
| Living room | Main level | 6.55 x 3.2 m |
| Kitchen | Main level | 4.74 x 3.35 m |
| Laundry room | Main level | 1.42 x 2.28 m |
| Primary Bedroom | Second level | 4 x 3.4 m |
| Bedroom 2 | Second level | 3.63 x 3.4 m |
| Bedroom 3 | Second level | 3.09 x 3.3 m |
| Other | Second level | 4.14 x 3.53 m |