 For sale 49
$400,000
3 bed3 bath1,500–2,000 sq ft
168 Graham Road
West Lorne, West Elgin
1 month agoMLS® X13707020
CENTURY 21 FIRST CANADIAN CORP.
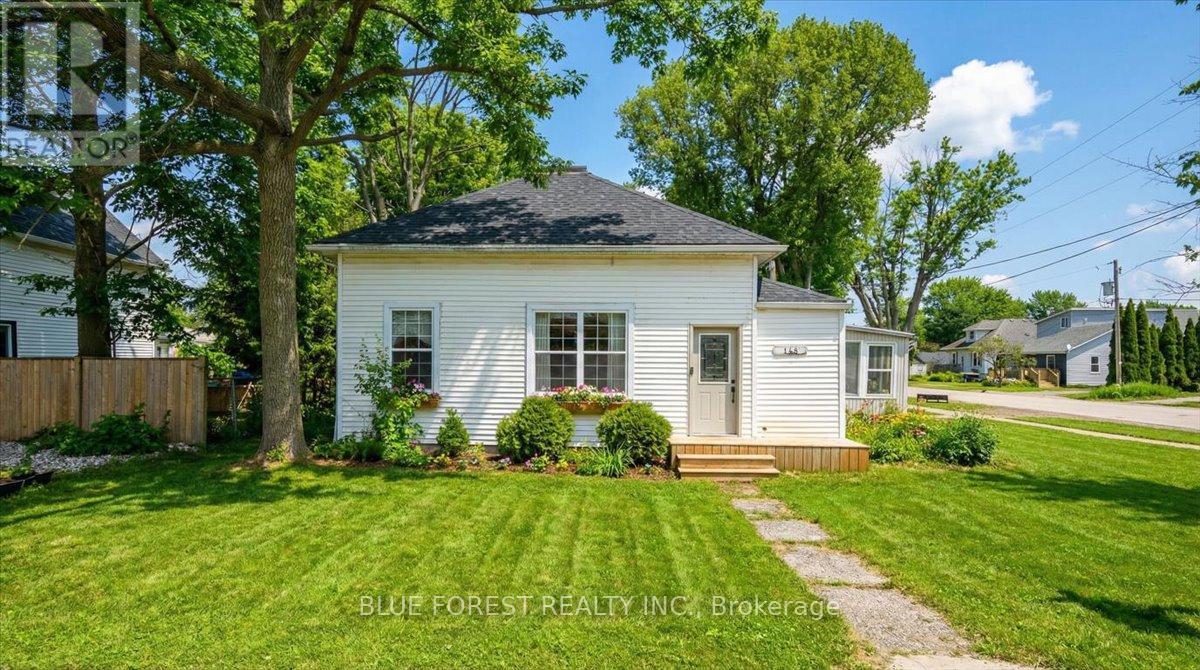
152 Elm Street
West Lorne, West Elgin, Ontario N0L2P0
For sale· Added
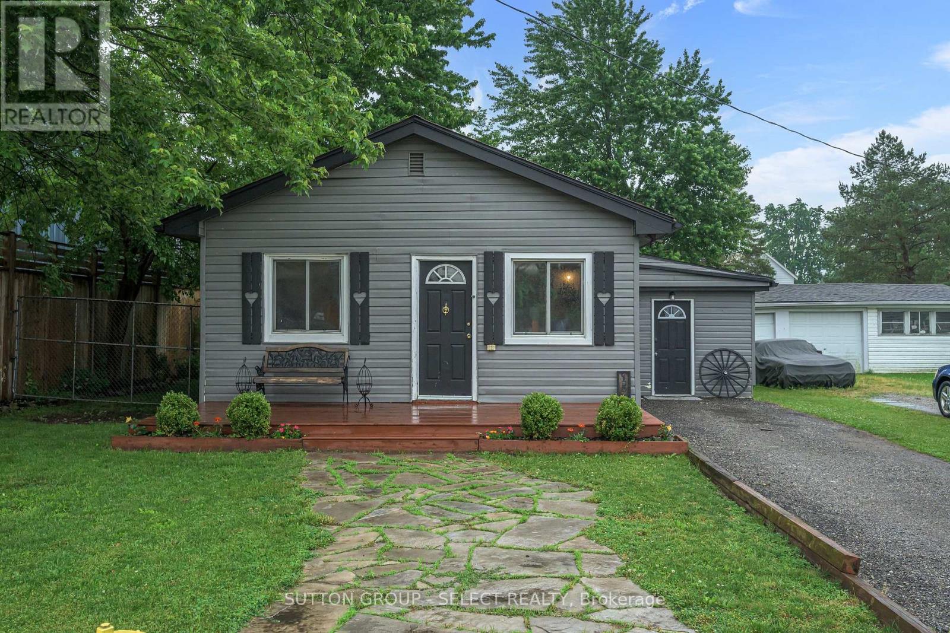
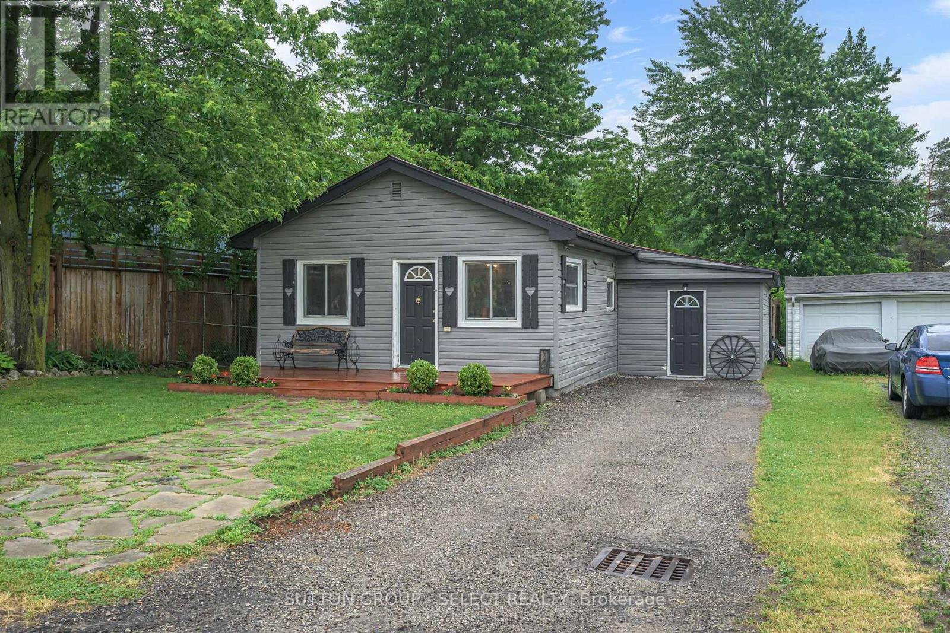
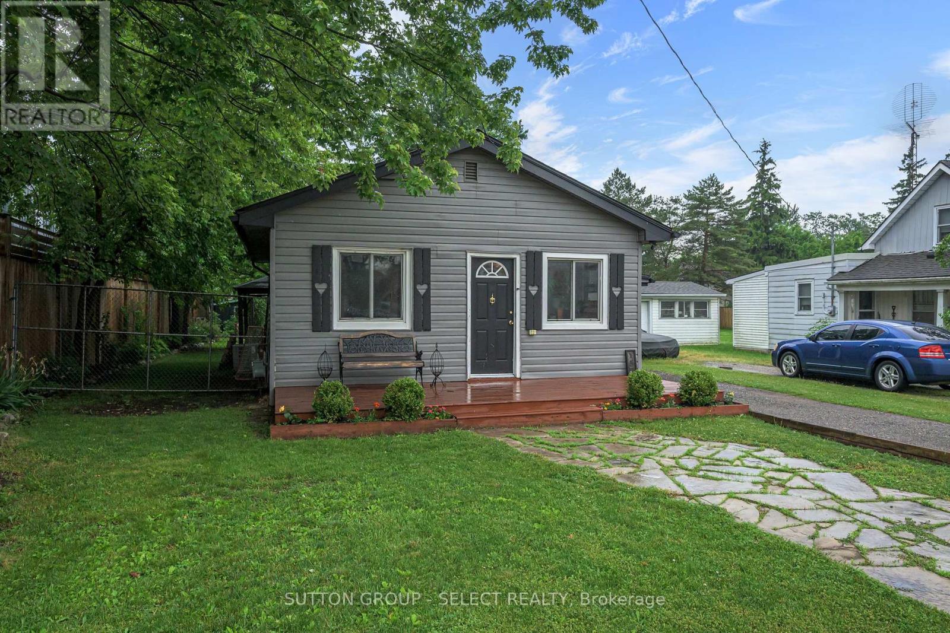
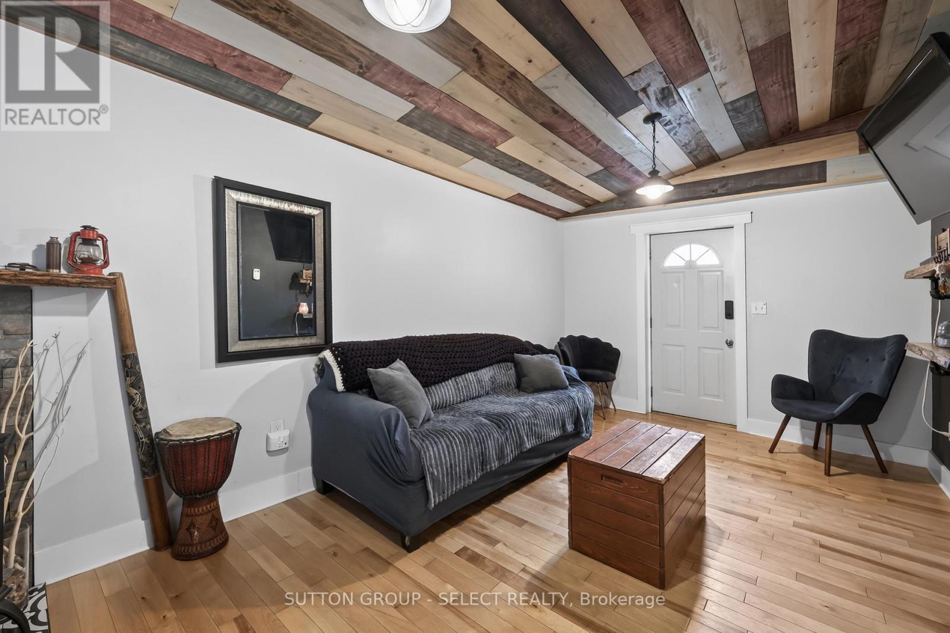
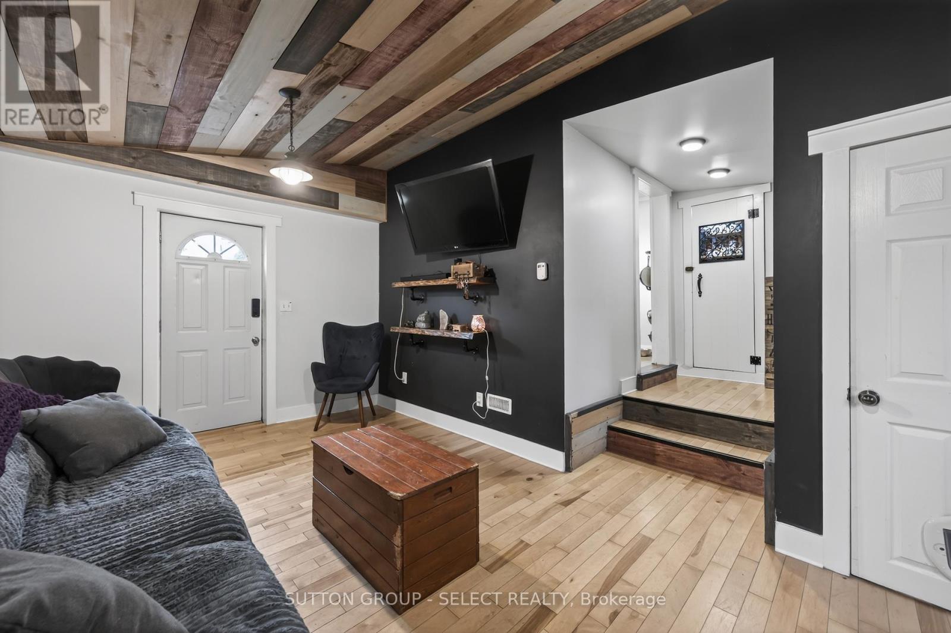
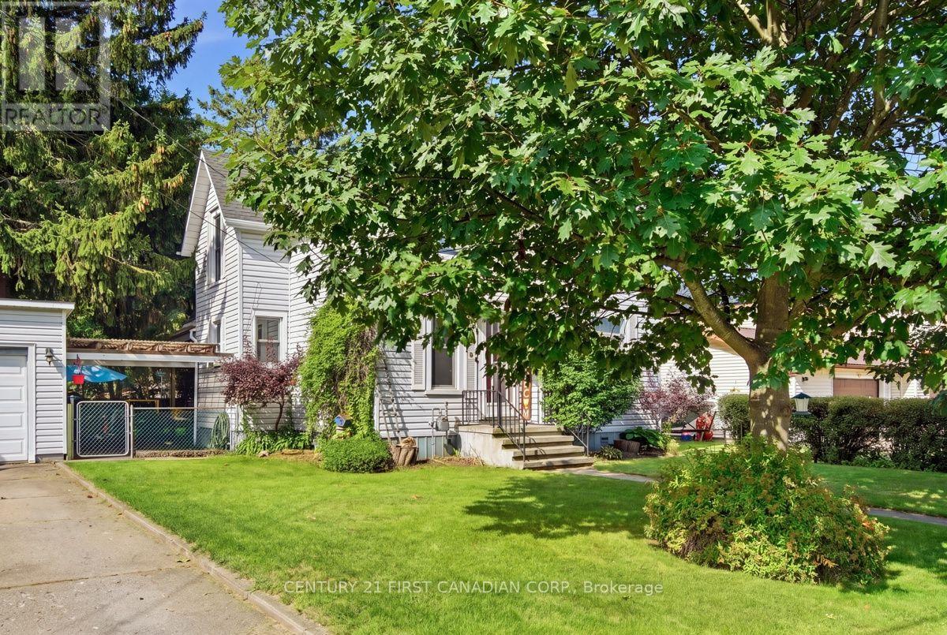
Nestled in the heart of the charming small town of West Lorne, this unique bungalow offers character, comfort, and timeless appeal. Inside, you'll find 2 comfortable bedrooms and a 4-piece bathroom featuring a classic clawfoot tub. The open-concept kitchen showcases custom pine cabinetry, live-edge shelving, and plenty of character, while hardwood floors flow throughout the home. A gas fireplace creates a warm and inviting atmosphere in the main living space .Step outside to enjoy the thoughtfully designed outdoor space, complete with a flagstone walkway, hot tub, and a fully fenced yard-ideal for relaxing, entertaining, or letting kids and pets play safely. As an added bonus, the property includes a finished outbuilding equipped with baseboard heating, offering excellent potential for a home office, studio, workshop, or hobby space.Don't miss this opportunity to enjoy the charm and comfort of small-town living in beautiful West Lorne!
Map data © OpenStreetMap contributors
No open houses are scheduled for this home.
Can't make it? Request a private viewing.
| Primary Bedroom | Main level | 3.07 x 2.68 m |
| Kitchen | Main level | 8.43 x 3.14 m |
| Living room | Main level | 5.66 x 3.12 m |
| Bedroom | Main level | 3.03 x 2.67 m |