 For sale 50
$699,900
2 bed1 bath1,100–1,500 sq ft
22095 Mc Dougall Line
Rural West Elgin, West Elgin
2 months agoMLS® X13596262
LPT REALTY
178 Graham Street
West Lorne, West Elgin, Ontario N0L2P0
For sale· Added
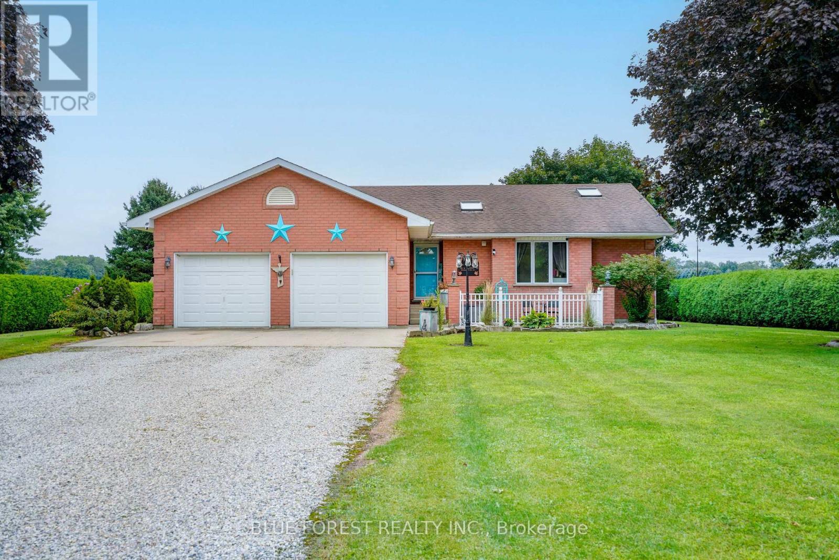
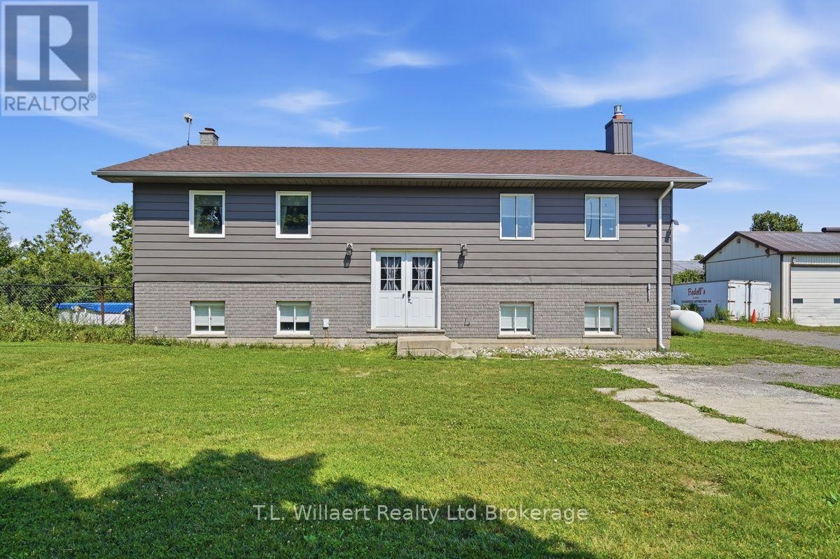
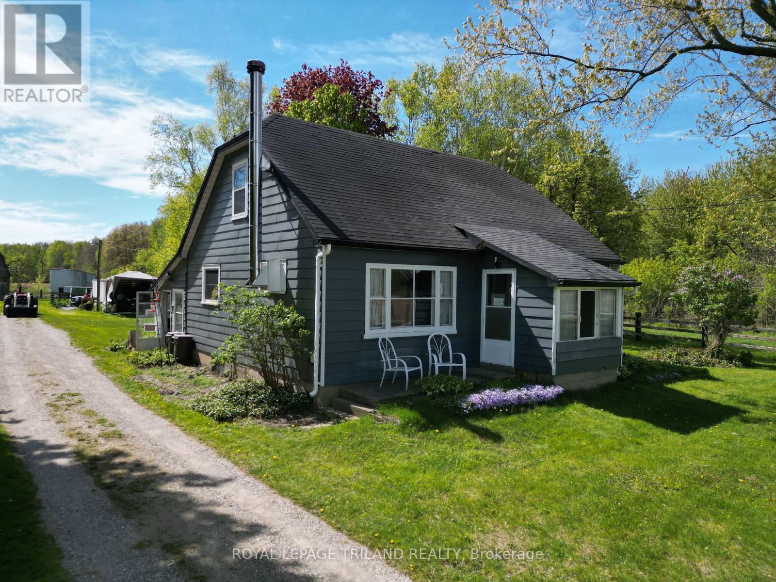
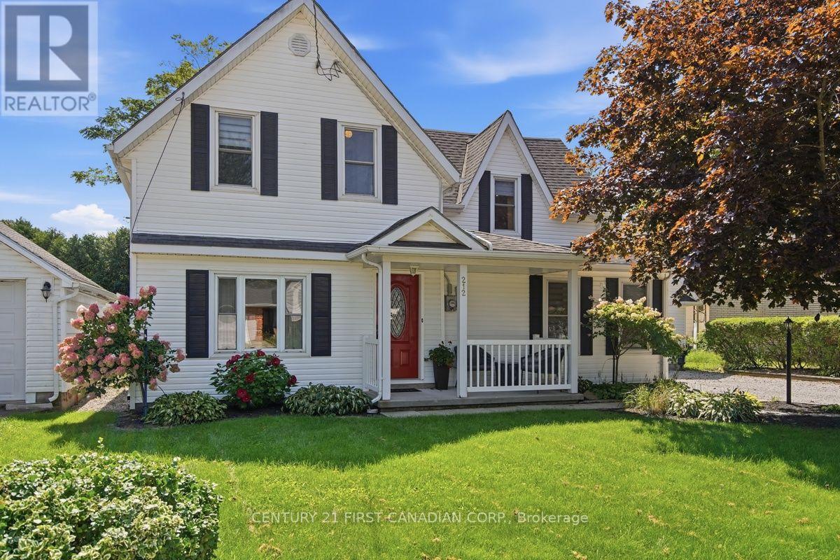
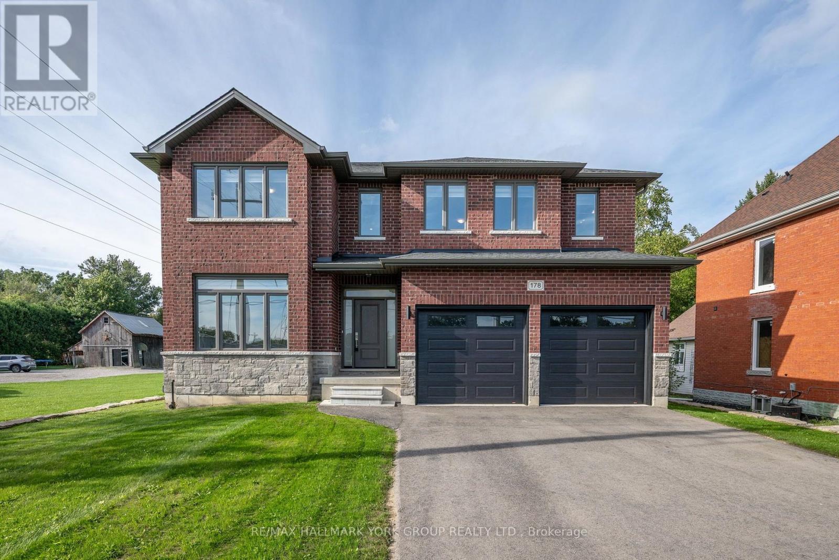
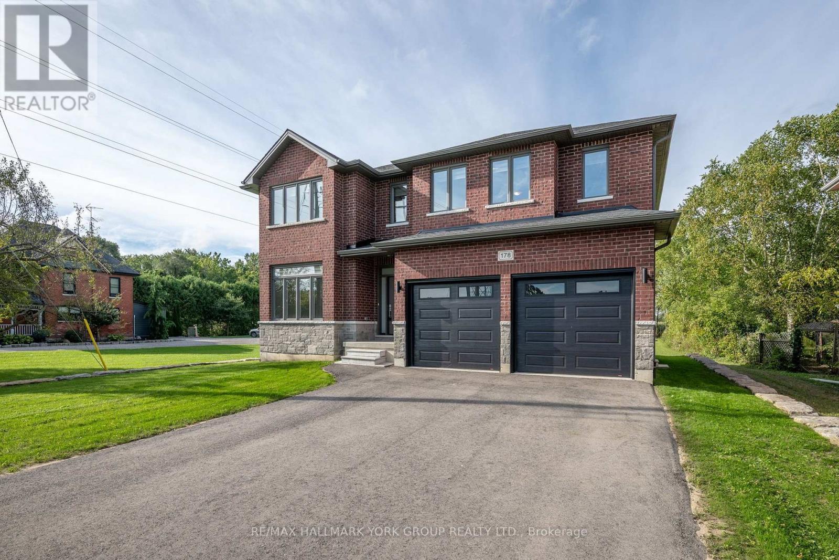
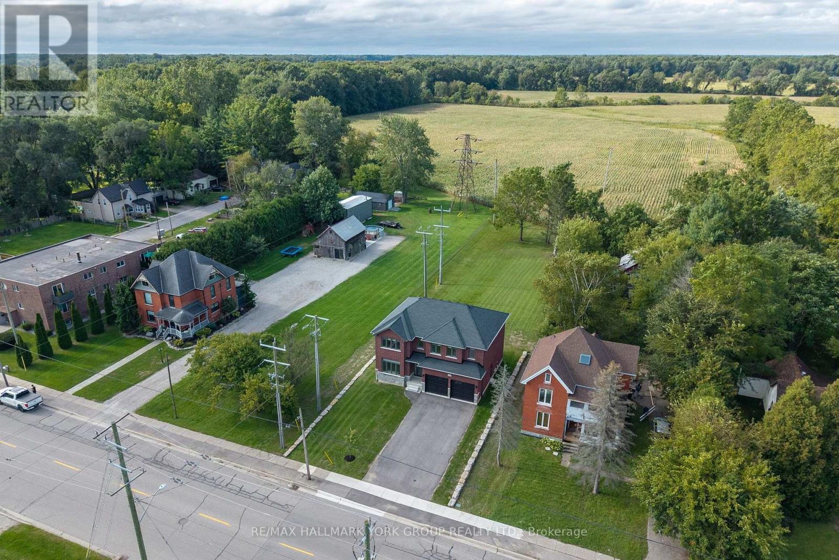
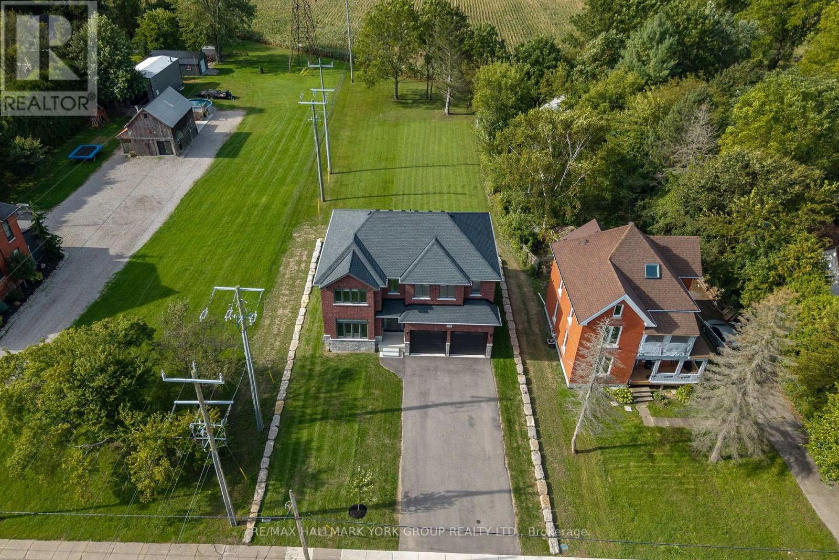
Welcome to 178 Graham Street - a beautifully situated detached home set on an expansive 58.47 ft x 243.58 ft lot, offering the kind of space, privacy, and comfort families dream about. Nestled in the heart of West Lorne, within the Municipality of West Elgin, this property sits on a quiet, west-facing street surrounded by a warm, close-knit community and everyday conveniences that make family living effortless. The oversized lot is a standout feature, giving families room to grow, play, and create lasting memories. Whether it's a future pool, a garden oasis, or simply wide-open space for kids to explore, the possibilities are endless. The deep yard offers exceptional privacy and flexibility - a rare luxury in today's market . Inside and out, the home is designed for comfort and ease. All appliances, window blinds, a wood deck, and garage door openers are included, giving families a seamless move-in experience with thoughtful touches already in place. Inside and out, the home is designed for comfort and ease. This is a property that blends small-town charm with upscale potential - ideal for families seeking space, tranquility, and a welcoming community to call home. With its generous lot, quiet location, and valuable inclusions, 178 Graham Street offers a lifestyle that feels both elevated and inviting. A rare opportunity to secure a spacious family retreat in one of West Elgin's friendliest and fastest-growing communities.
Map data © OpenStreetMap contributors
No open houses are scheduled for this home.
Can't make it? Request a private viewing.
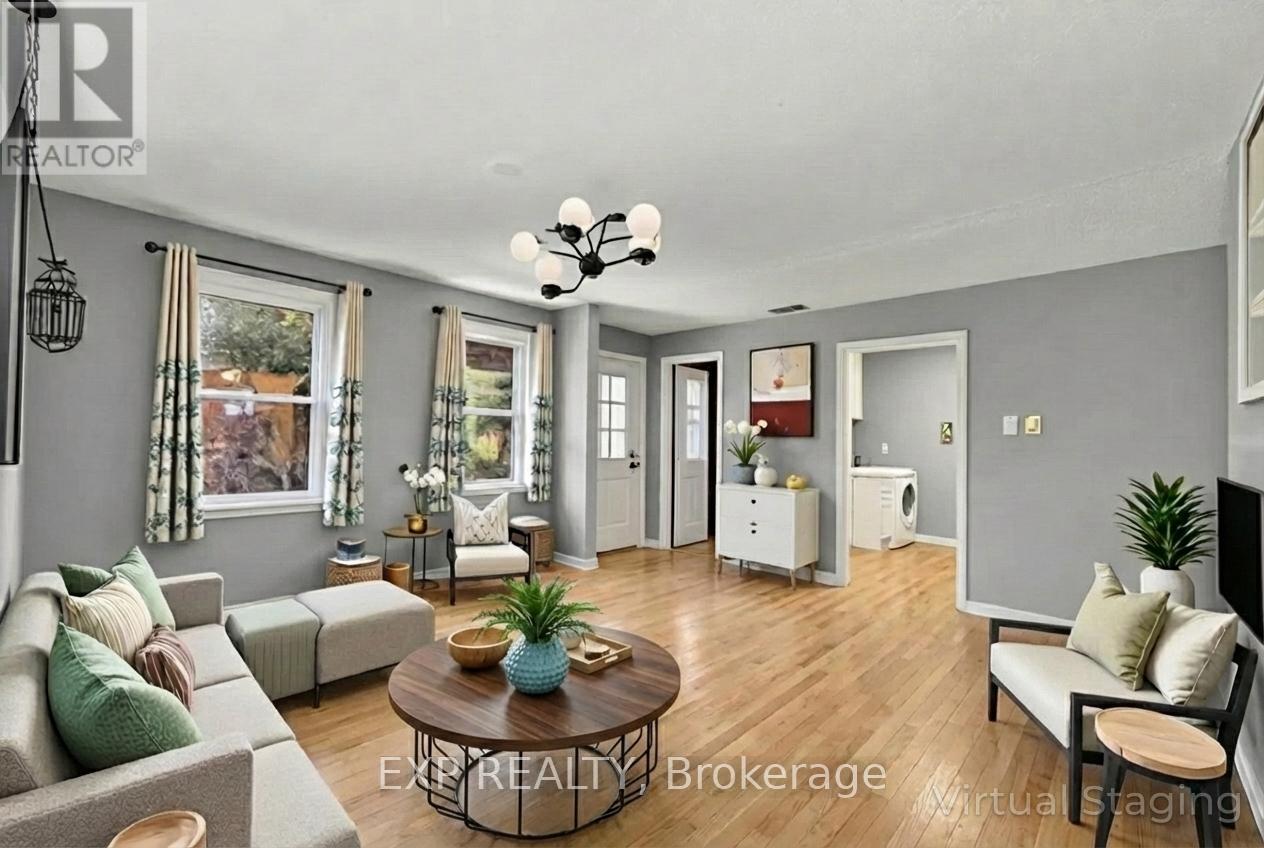
| Games room | Main level | 4.572 x 5.1816 m |
| Kitchen | Main level | 3.3528 x 6.7056 m |
| Bedroom | Main level | 3.4727 x 3.9014 m |
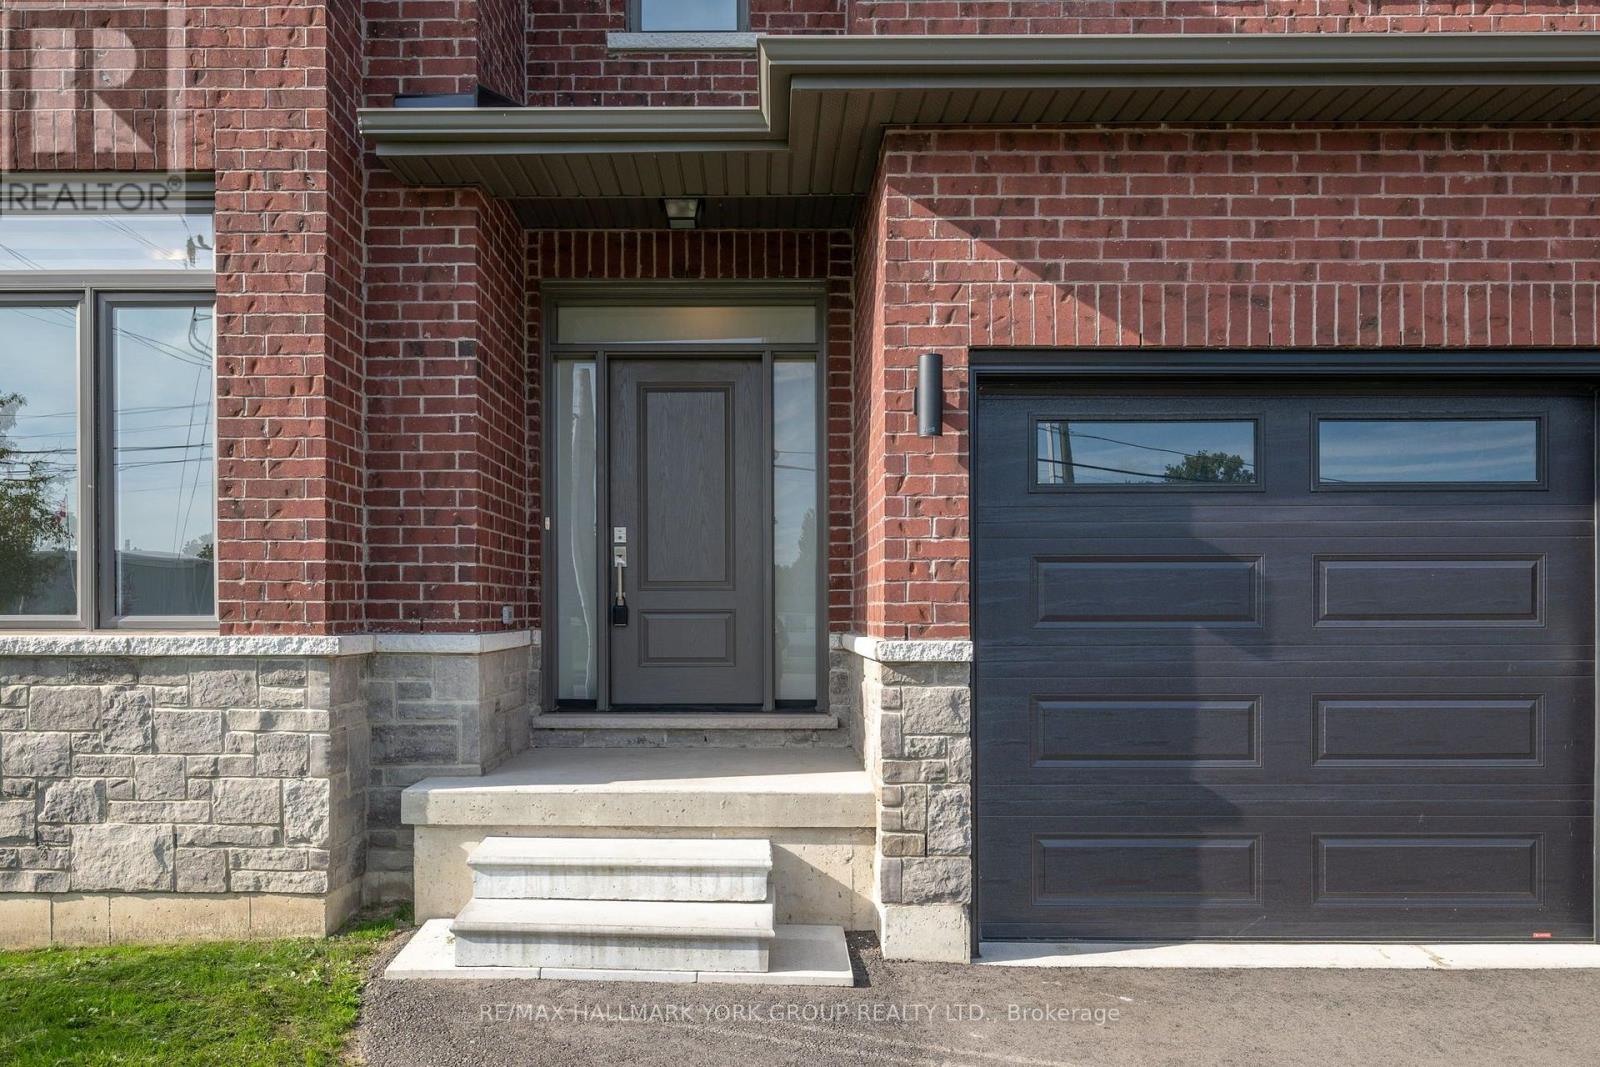
| Foyer | Main level | 1.8288 x 2.1793 m |
| Bedroom 2 | Second level | 3.7795 x 5.6693 m |
| Bedroom 3 | Second level | 3.9014 x 4.572 m |
| Bedroom 4 | Second level | 3.4747 x 4.572 m |
| Bedroom 5 | Second level | 4.2672 x 4.572 m |
| Laundry room | Second level | 2.1336 x 2.6213 m |