 For sale 50
$699,900
2 bed1 bath1,100–1,500 sq ft
22095 Mc Dougall Line
Rural West Elgin, West Elgin
2 months agoMLS® X13596262
LPT REALTY
24909 Queens Line
Rural West Elgin, West Elgin, Ontario N0L2P0
For sale· Added
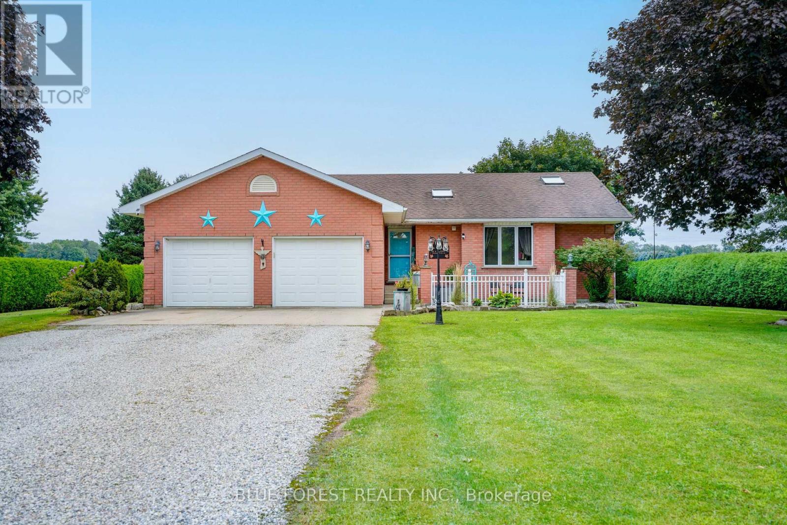
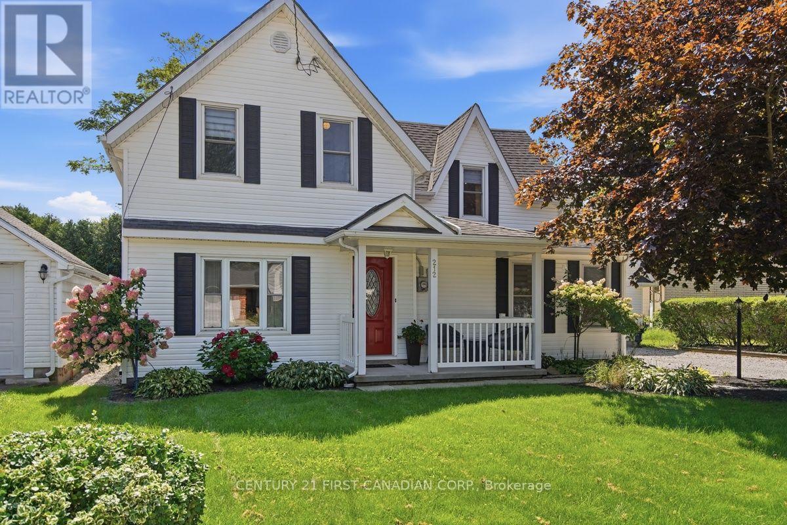
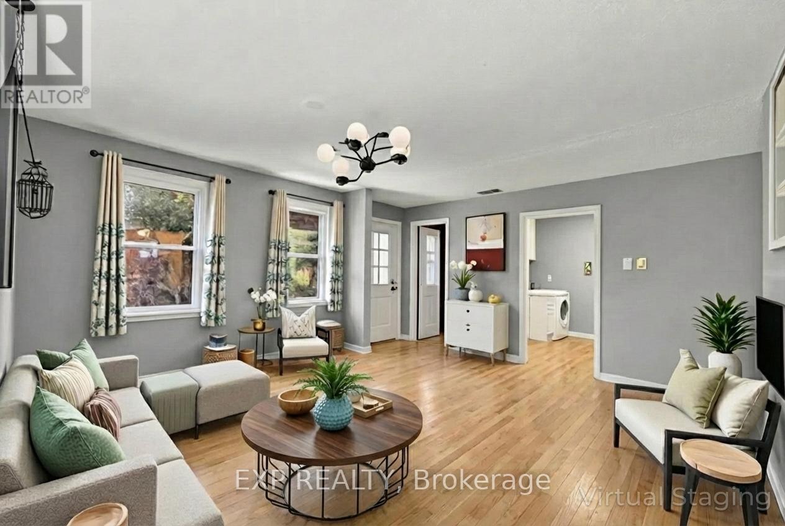
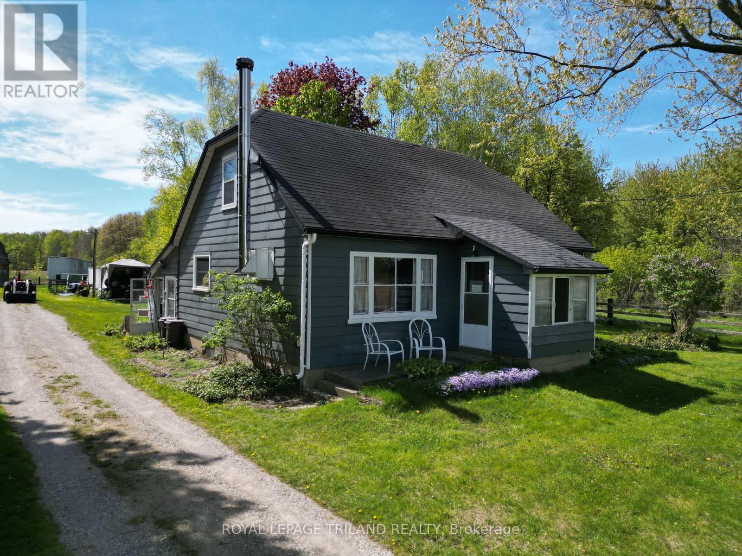
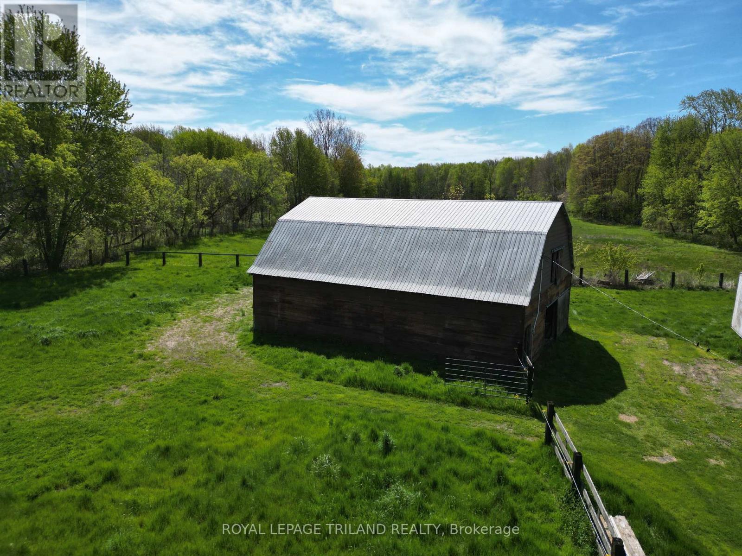
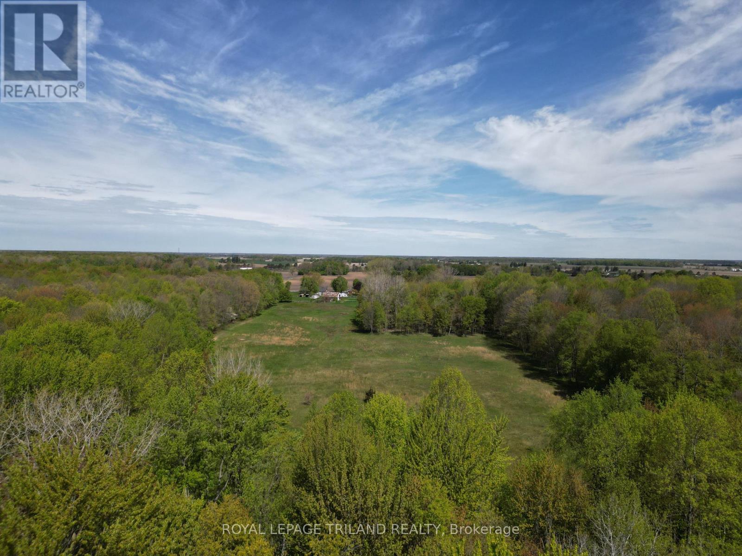
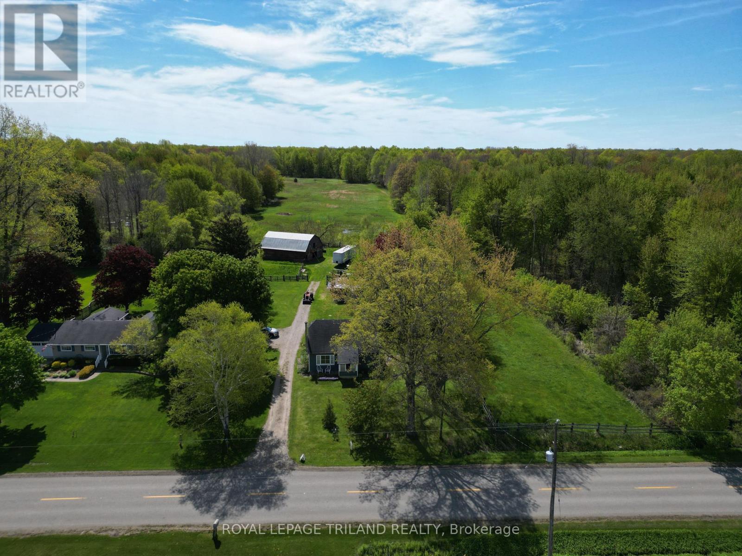
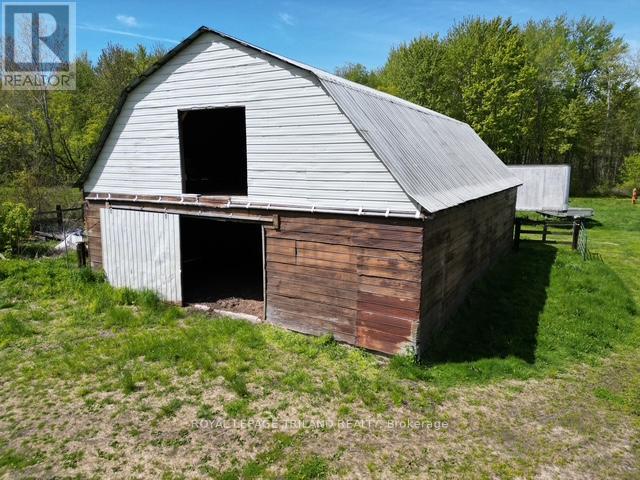
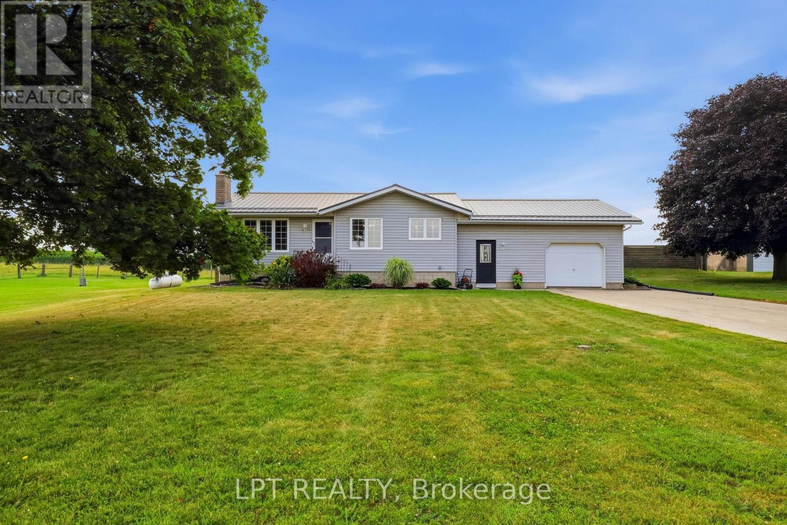
This 19.5-acre hobby farm is ideally located on a paved road just minutes from Highway 401, offering both convenience and rural charm. There is a beautiful mix of open paddocks, natural bushland approx 9 acres of hardwood bush, 9 acres of pasture, 1.5 acres of yard and paddocks creating an ideal setting for horse enthusiasts, or anyone craving space, beautiful sunsets and serenity. The property is currently serviced by a well, with municipal water on the property, and also features natural gas and fibre optic connectivity. The 1.5 storey home includes a main floor primary bedroom, a 4-piece bath and an additional 2-piece ensuite, a comfortable living room, and an eat-in kitchen. The furnace was updated in 2012, wood stove and some windows have been replaced. Upstairs, you'll find two additional bedrooms, with the option to remove the unused chimney in one for added space or flexibility. A waterline runs from the house to the 36' x 48' barn and includes a self-draining system to prevent freezing. The sump pump in the house cellar has a back flow valve in place. The barn is well-equipped with a large hay mow, three stalls, hydro, and water, making it ideal for hobby farming or small livestock operations. Close to amenities, grocery, hardware store, Tim Hortons, medical centre, dentist, library and arena.
Map data © OpenStreetMap contributors
No open houses are scheduled for this home.
Can't make it? Request a private viewing.
| Sep 16, 2026 | $689,000 | ▼ $10,000 |
| Sep 16, 2026 | $699,000 | First recorded price |
Price changes since Sep 16, 2026.
| Living room | Main level | 3.8 x 5.6 m |
| Kitchen | Main level | 3.8 x 4.5 m |
| Primary Bedroom | Main level | 3.8 x 3.5 m |
| Bathroom | Main level | 1.5 x 1.3 m |
| Bathroom | Main level | 2.7 x 3.8 m |
| Laundry room | Main level | 3 x 3.9 m |
| Sunroom | Main level | 2.4 x 2.1 m |
| Bedroom 2 | Second level | 4.6 x 4.4 m |
| Bedroom 3 | Second level | 4.6 x 3.5 m |
| Utility room | Lower level | 9.4 x 3.4 m |