
 For sale 47
$299,900
1 bed1 bath1,100–1,500 sq ft
221 Third Street
Rodney, West Elgin
1 month agoMLS® X13721564
PRIME REAL ESTATE BROKERAGE
248 Ridout Street
Rodney, West Elgin, Ontario N0L2C0
For sale· Added
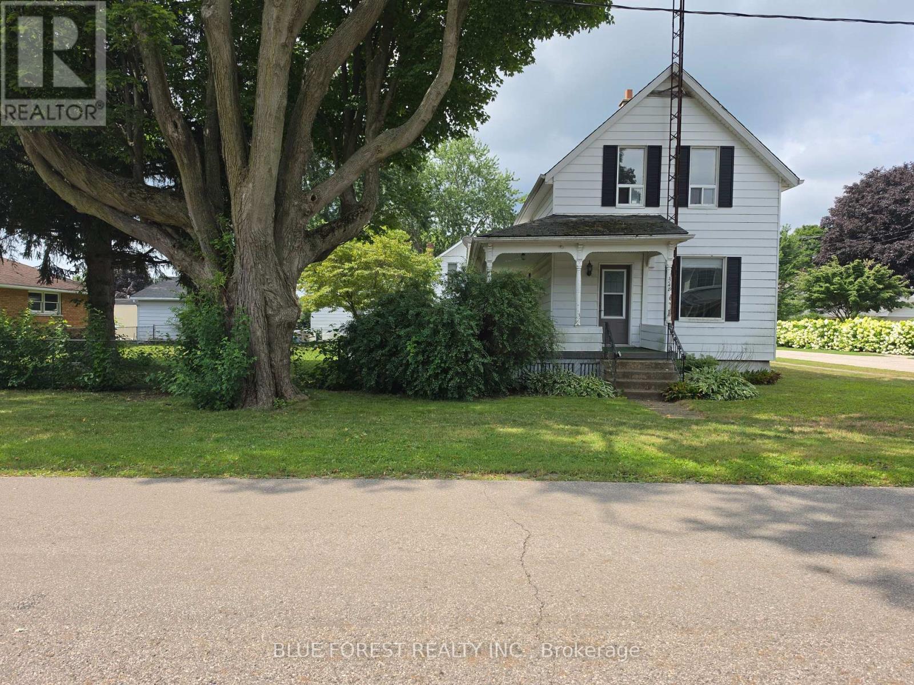
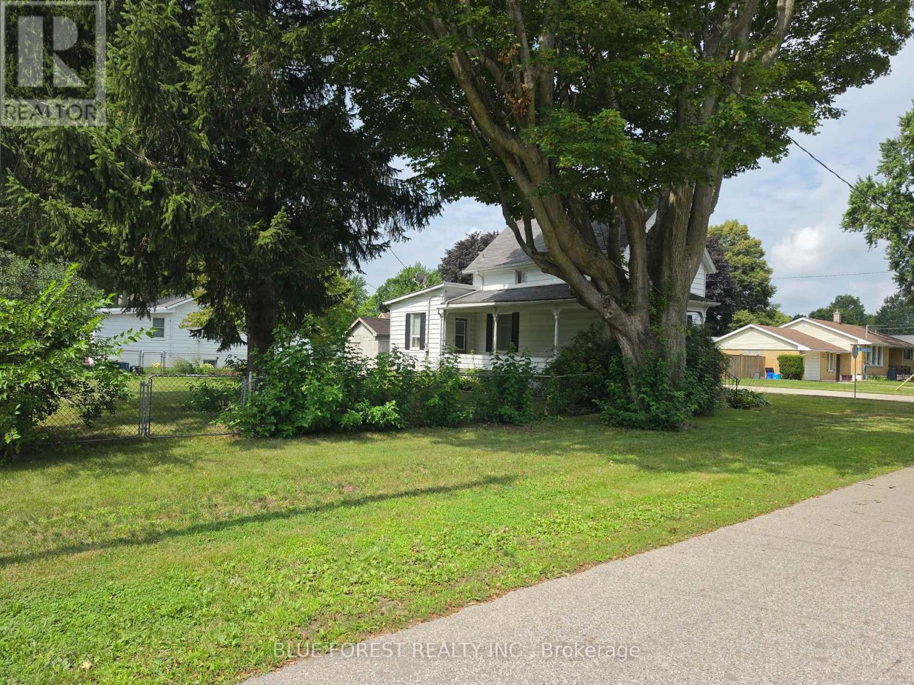
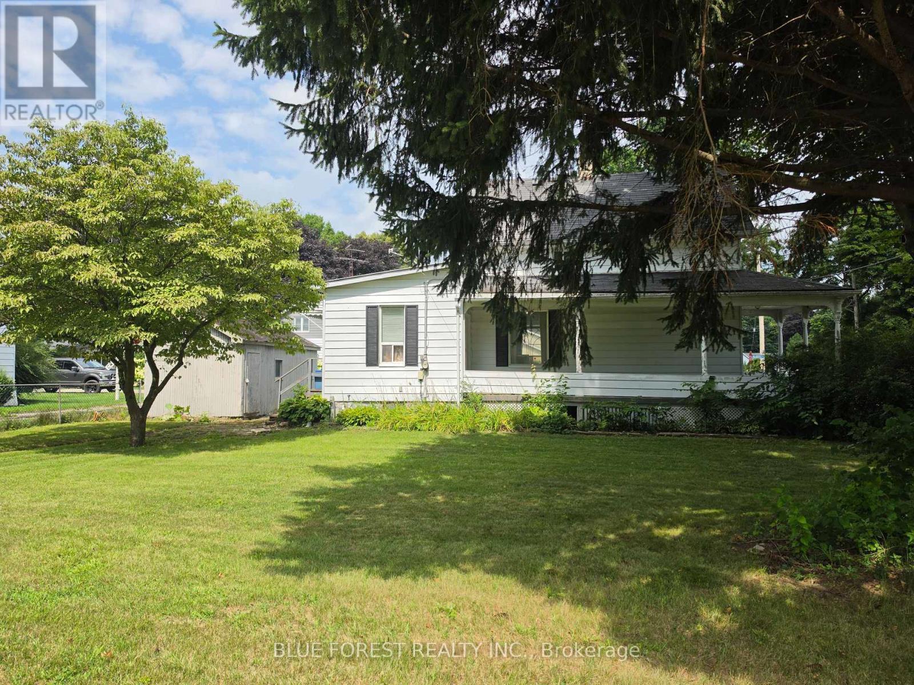
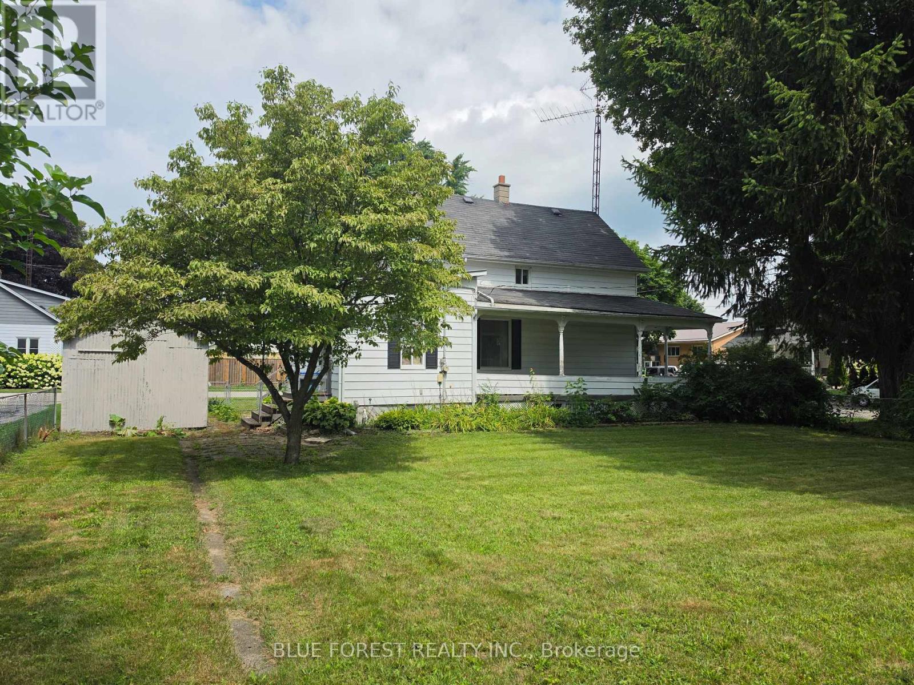
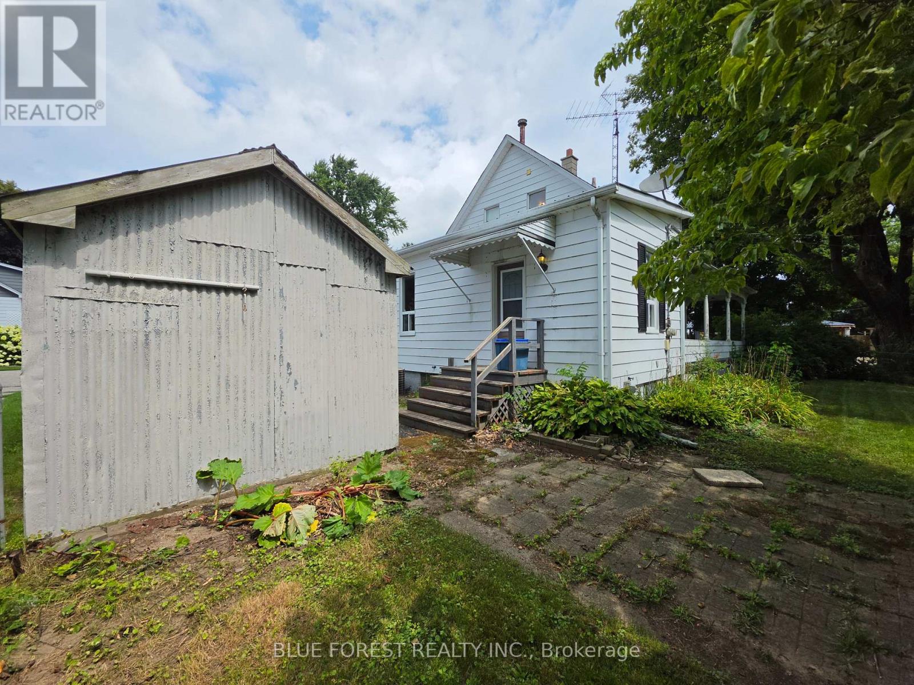
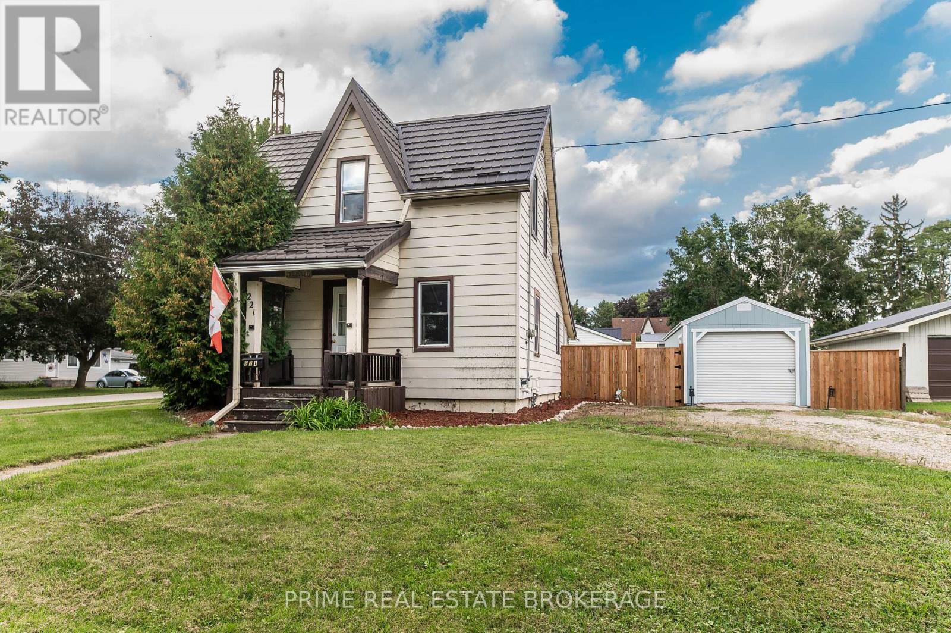
Welcome to 248 Ridout Street in Rodney! Ideally located just 2 minutes from Highway 401 and under 10 minutes to Port Glasgow Marina, this charming 1 and a half storey home offers character, convenience, and plenty of potential. Set on a fully fenced corner lot, the property features a welcoming covered wrap-around porch, perfect for enjoying your morning coffee or relaxing at the end of the day. Inside, you'll find plenty of original character, including beautiful wood trim and details that add warmth and charm throughout the home. The main floor offers a comfortable layout with a formal dining room, spacious living areas, and a versatile room that could easily serve as a main-floor bedroom, home office, or den. The kitchen provides convenient access to the backyard, making outdoor entertaining and everyday living easy. Upstairs, you'll find 2 generously sized bedrooms, one with a walk in closet. Located at the top of the stairs is a full bathroom. Outside, the fully fenced corner lot provides privacy and room to enjoy the yard, while the detached one-car garage offers valuable storage and parking space. A great opportunity for first-time buyers, families, investors, or anyone looking for a character-filled home in a convenient small-town setting. With easy access to the 401 and Lake Erie recreation just minutes away, this one is worth a look!
Map data © OpenStreetMap contributors
No open houses are scheduled for this home.
Can't make it? Request a private viewing.