 For sale 41
$259,000
3 bed1 bath1,100–1,500 sq ft
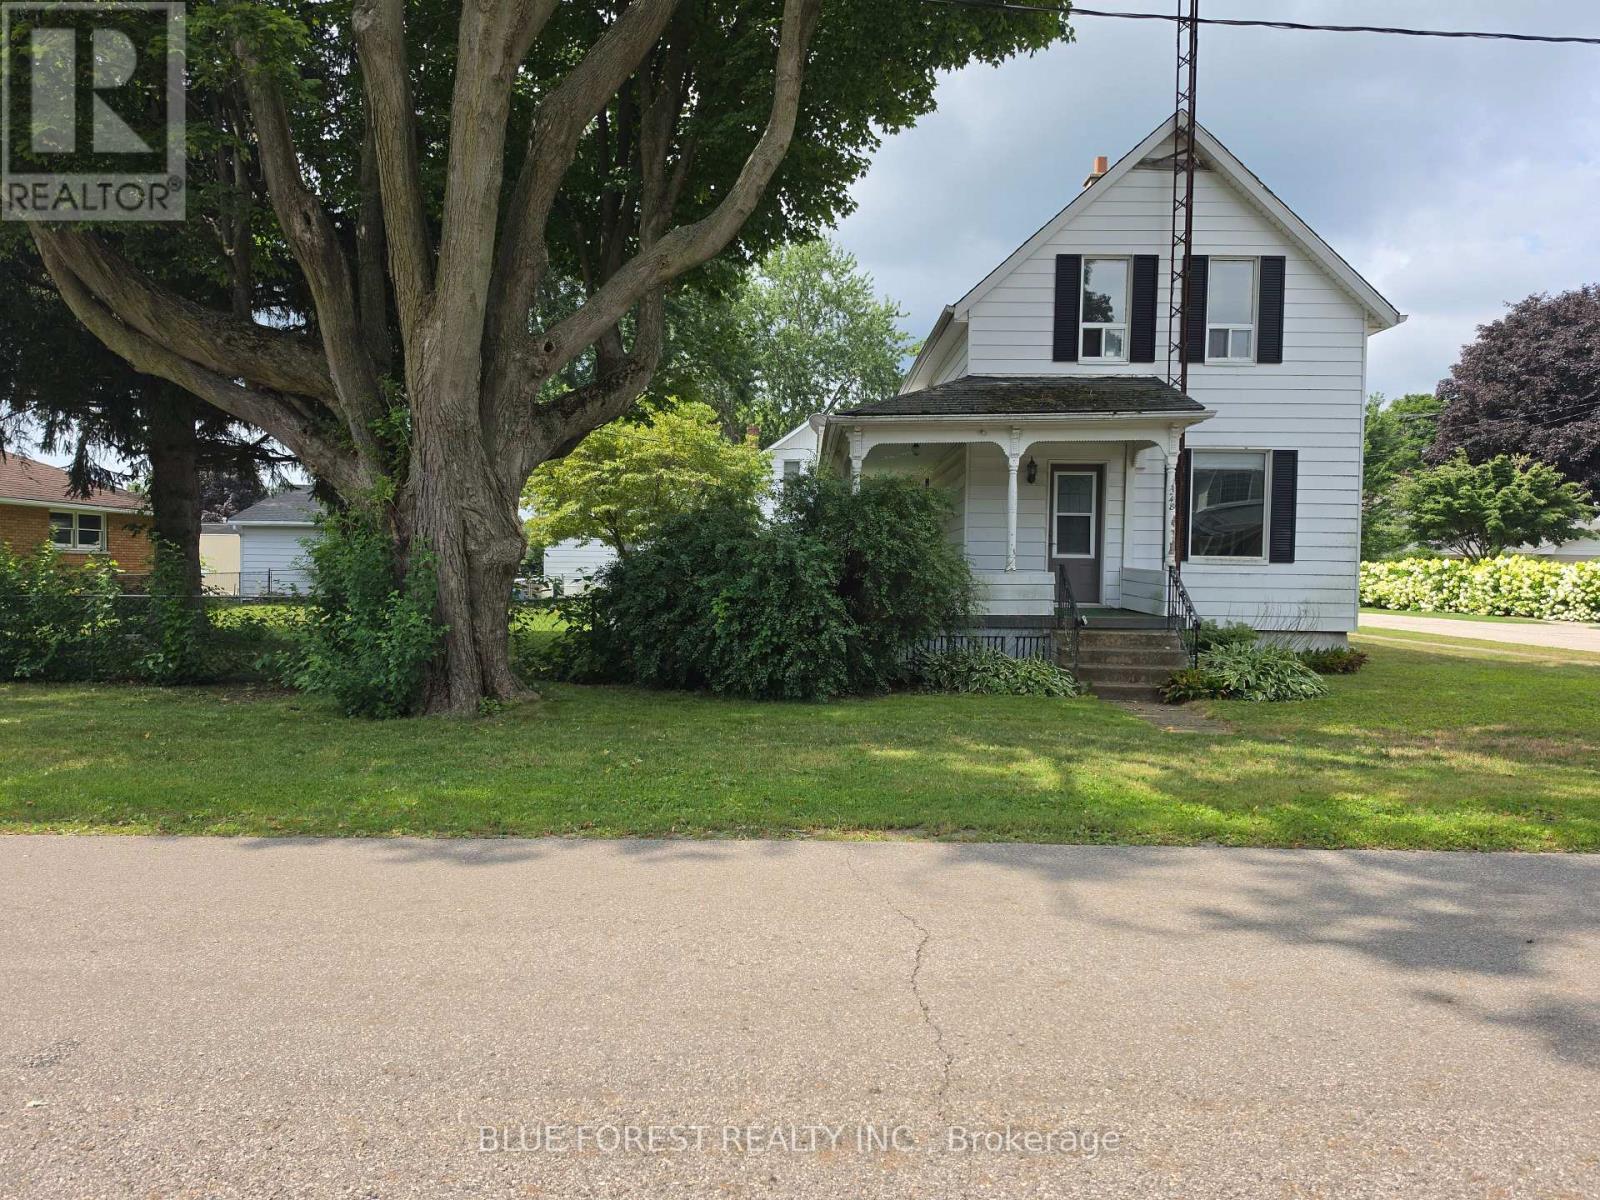
248 Ridout Street
Rodney, West Elgin
21 days agoMLS® X13814258
BLUE FOREST REALTY INC.
221 Third Street
Rodney, West Elgin, Ontario N0L2C0
For sale· Added
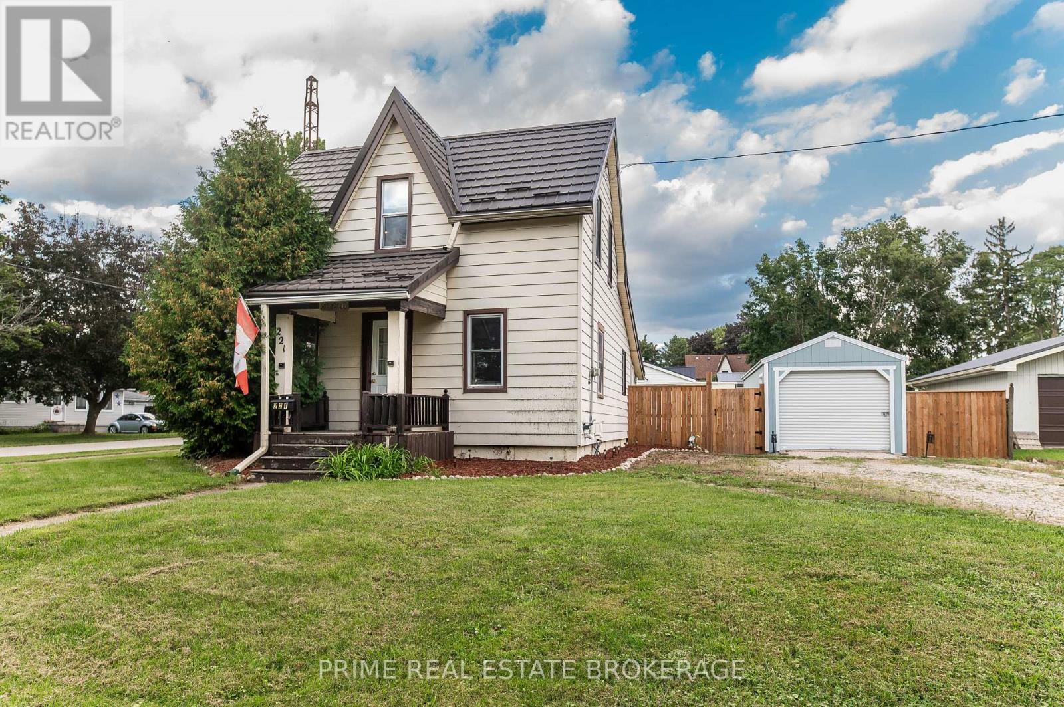
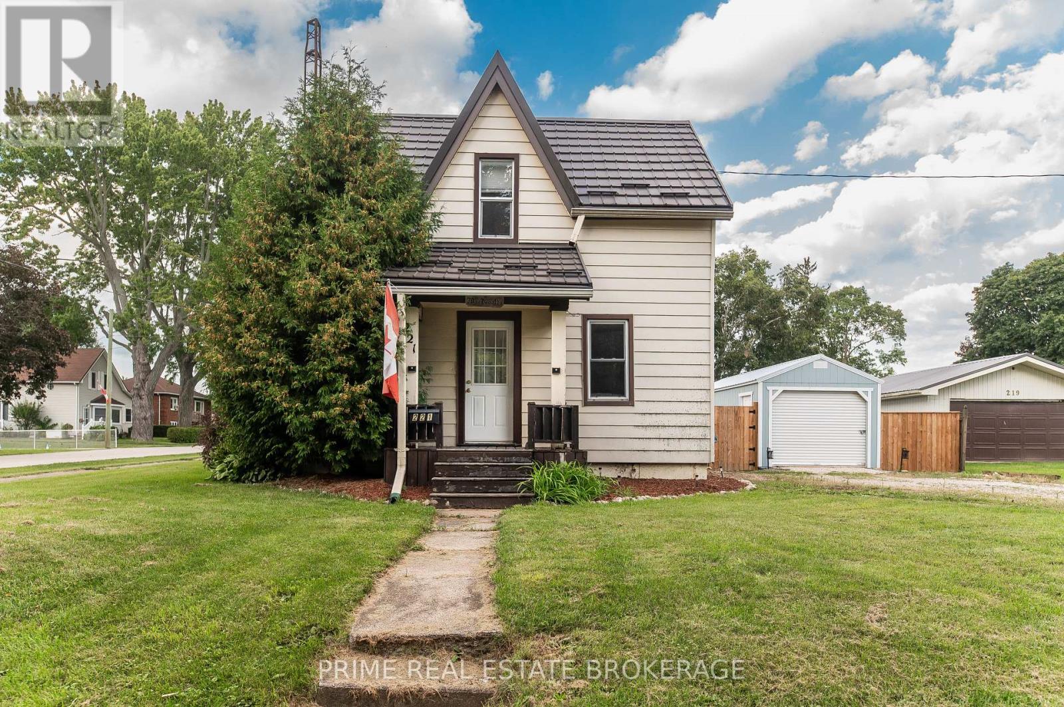
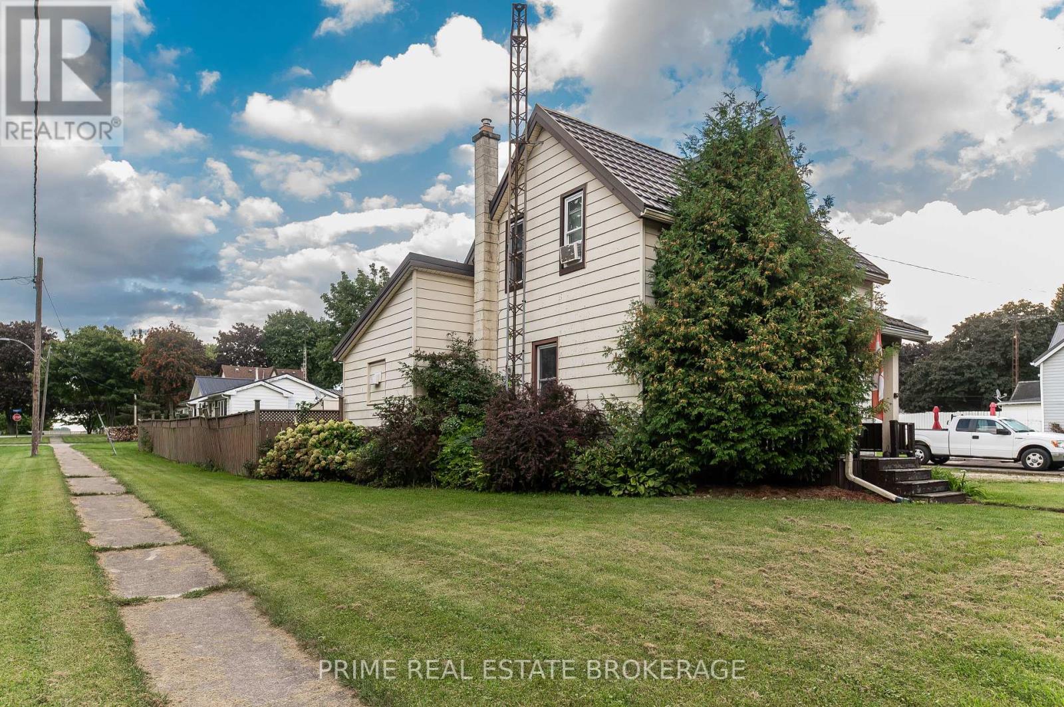
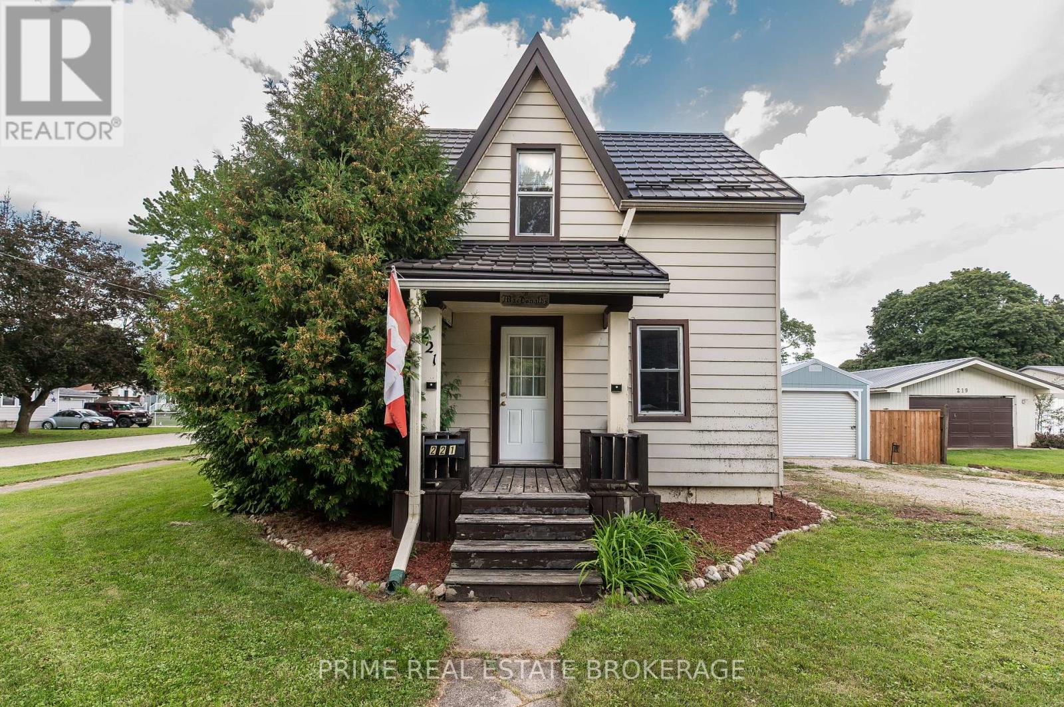
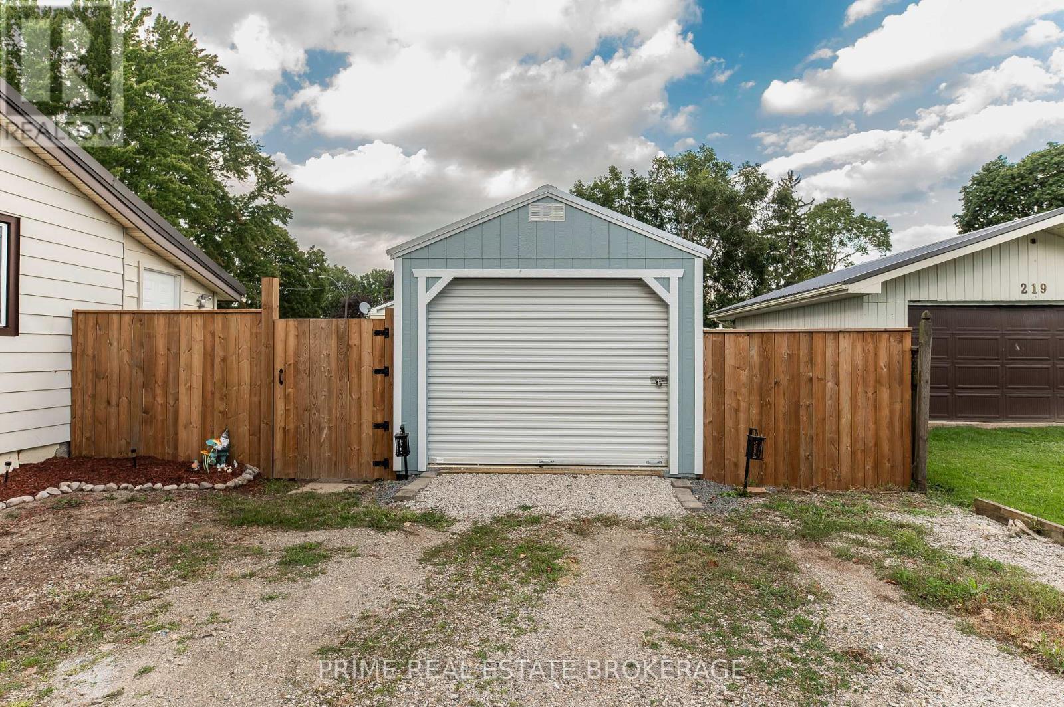
Charming, updated home set on a prime corner lot in the quiet neighbourhood of Rodney, just steps from parks and local shopping, and a 10-minute drive to Port Glasgow! This move-in ready property features an updated kitchen, updated full bath, newer plumbing, electrical, and updated ductwork. The main floor offers main-floor laundry, a large rear mudroom, and bright living room. Upstairs, enjoy the renovated space with primary bedroom and a versatile loft, ideal for a home office, den, or studio, with clear potential for a second bedroom setup.Outdoors features a newly added 12 x 28 2-car garage (2025) plus a separate workshop equipped with hydro? perfect for hobbyists or extra storage. Complete with a durable metal roof, fenced yard and more! Incredible value with major mechanical and interior upgrades already complete!
Map data © OpenStreetMap contributors
No open houses are scheduled for this home.
Can't make it? Request a private viewing.
| Sep 24, 2026 | $299,900 | ▼ $10,000 |
| Sep 10, 2026 | $309,900 | ▼ $5,099 |
| Sep 9, 2026 | $314,999 | First recorded price |
Price changes since Sep 9, 2026.
| Living room | Main level | 3.54 x 4.06 m |
| Dining room | Main level | 3.08 x 4.86 m |
| Kitchen | Main level | 5.57 x 3.57 m |
| Bathroom | Main level | 3.81 x 3.58 m |
| Mud room | Main level | 6.15 x 1.74 m |
| Primary Bedroom | Second level | 3.87 x 4.76 m |
| Den | Second level | 2.65 x 4.76 m |