 For sale 50
$464,900
4 bed3 bath1,100–1,500 sq ft
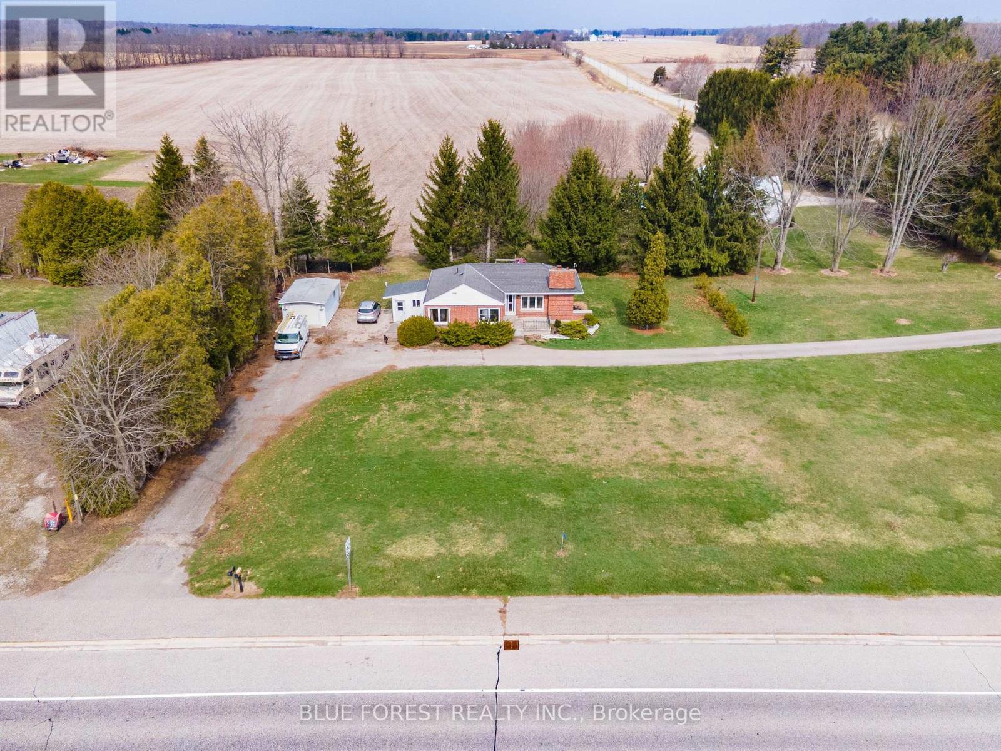
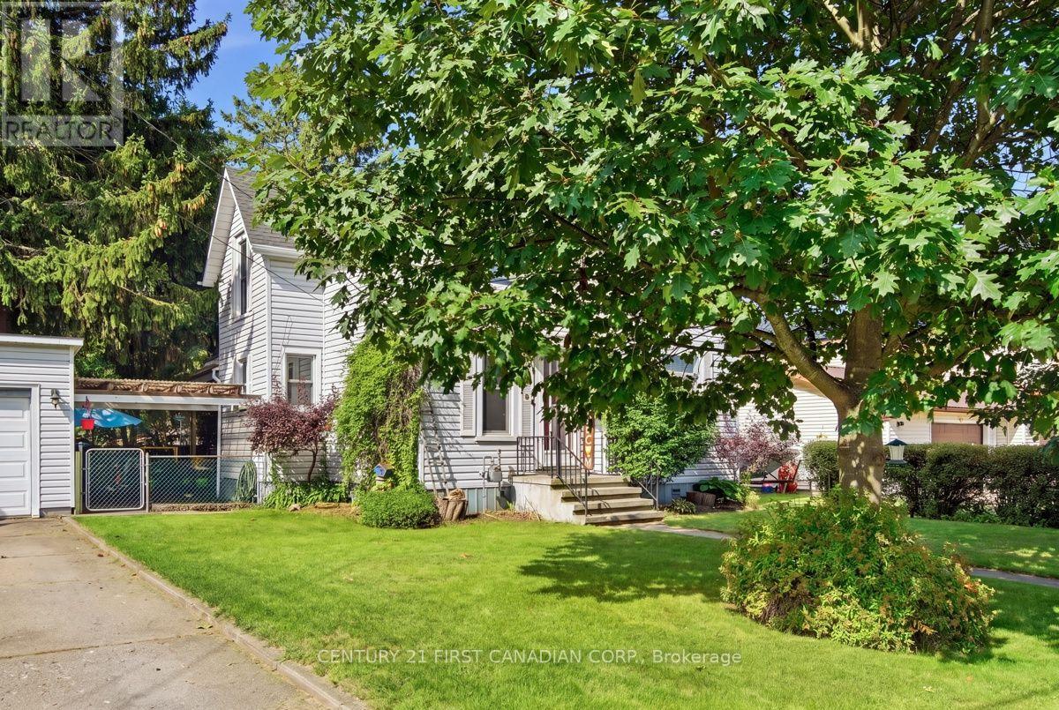
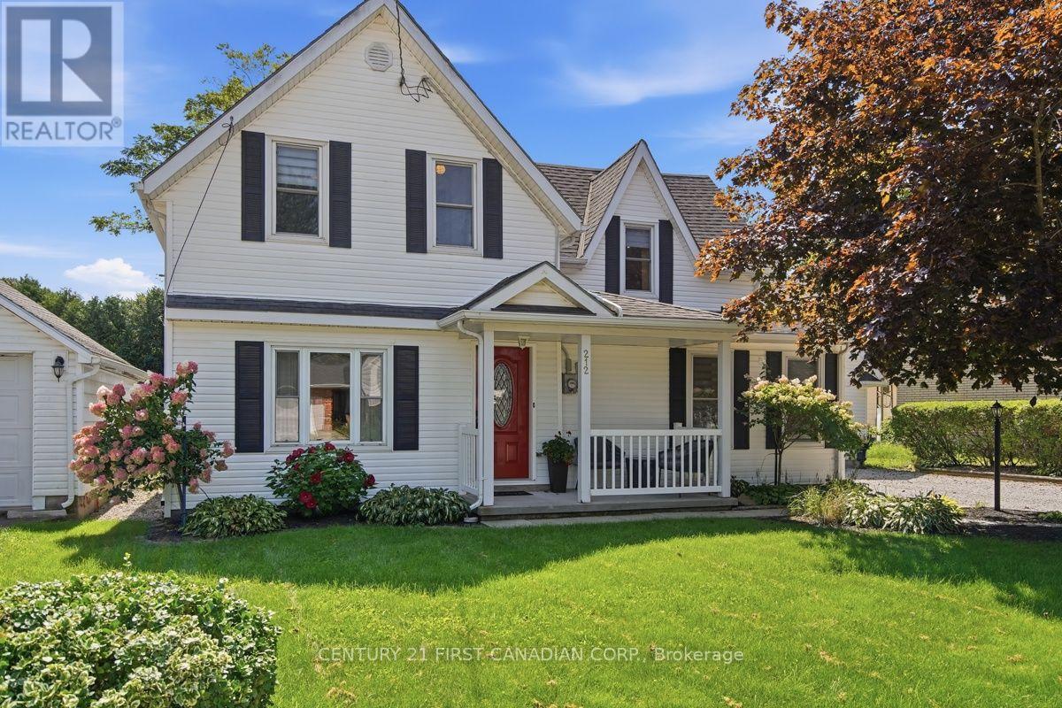
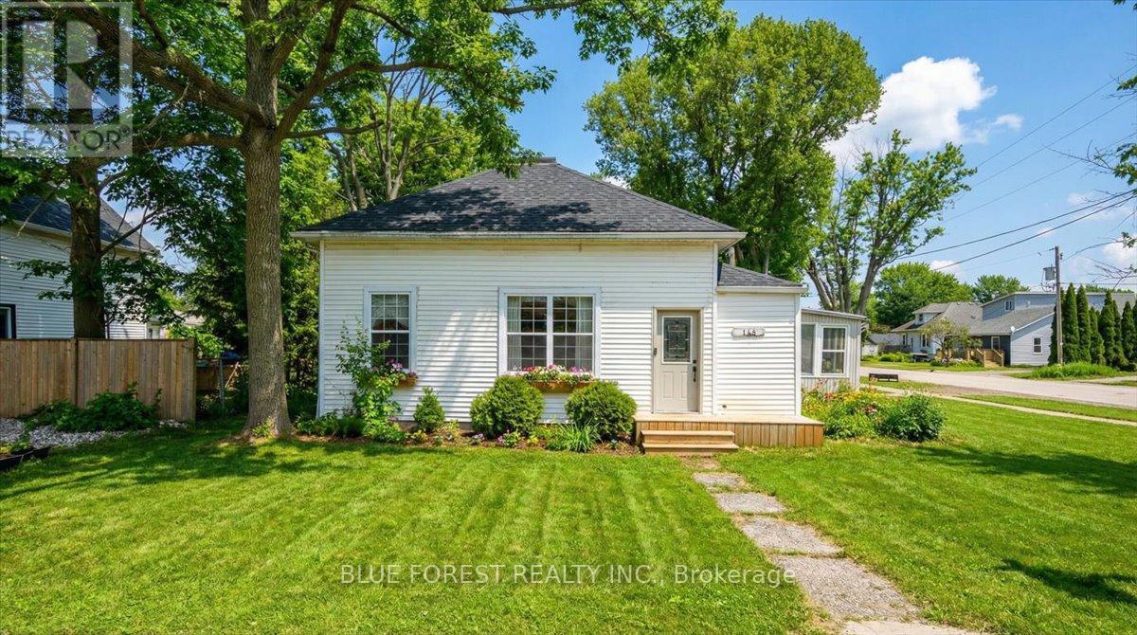
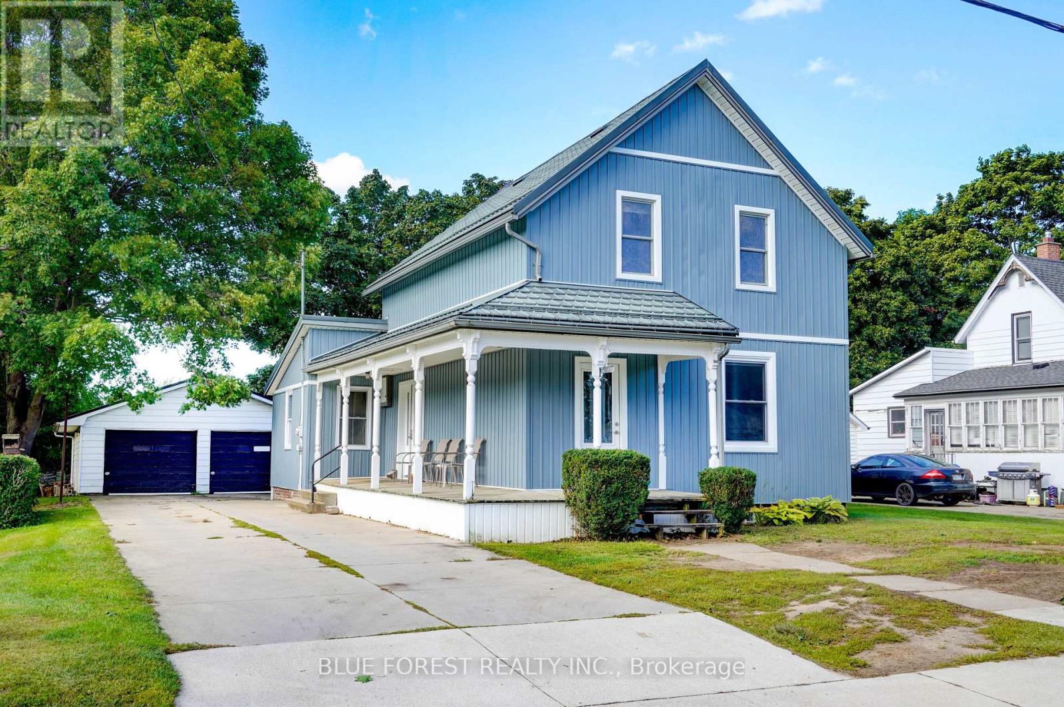
264 Furnival Road
Rodney, West Elgin
15 days agoMLS® X13833598
BLUE FOREST REALTY INC.
283 Ridout Street
Rodney, West Elgin, Ontario N0L2C0
For sale· Added
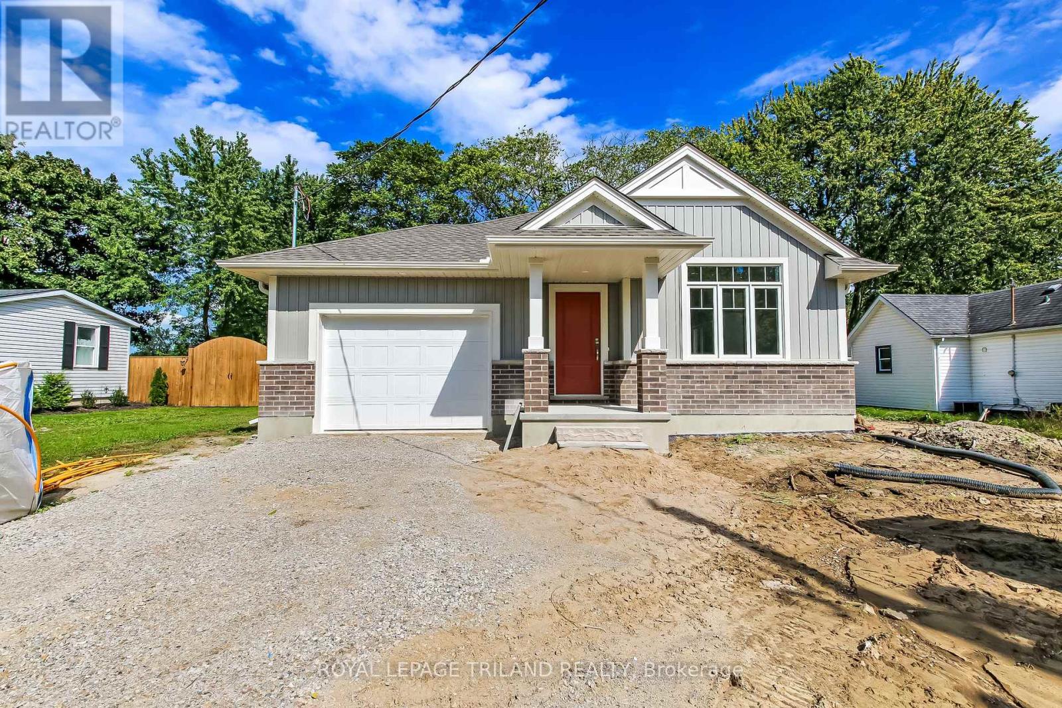
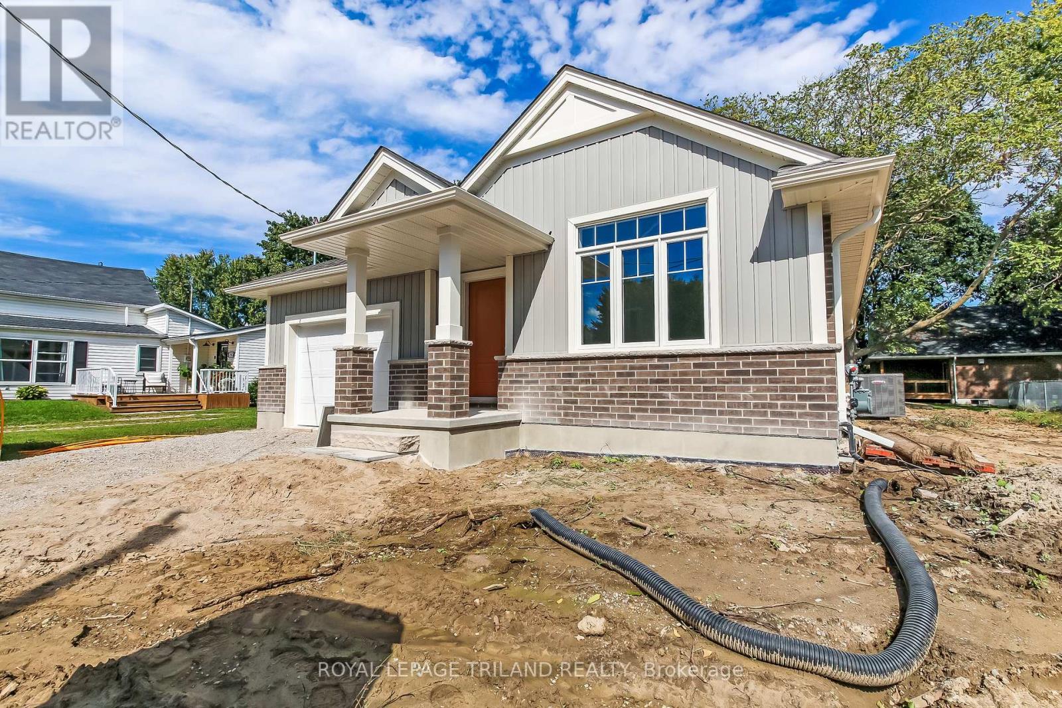
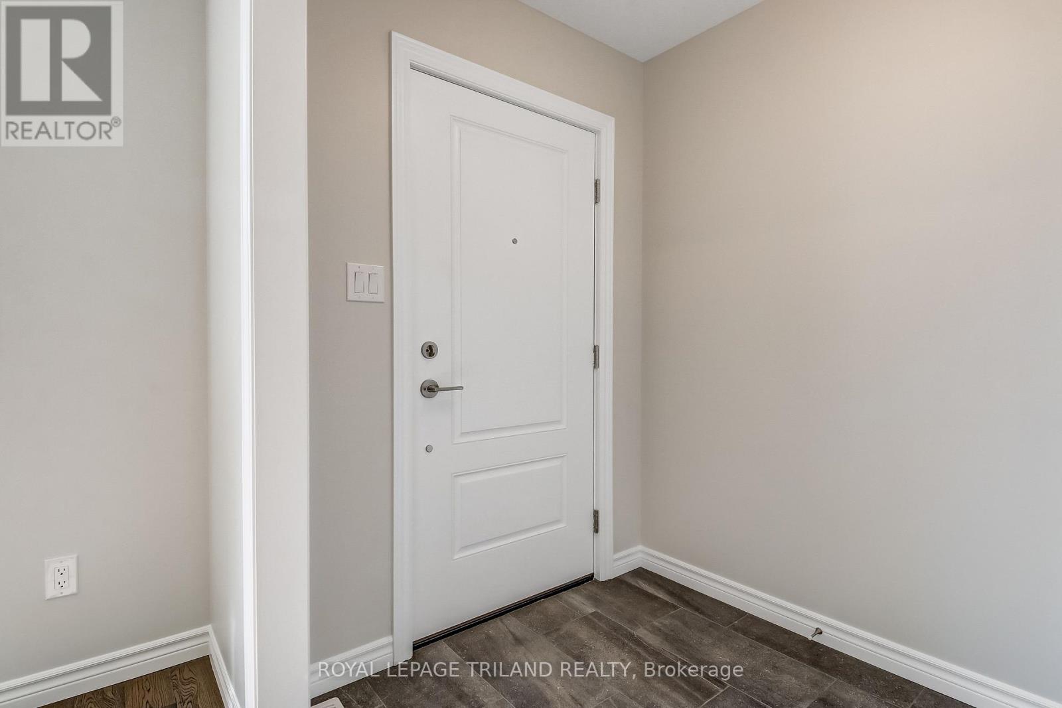
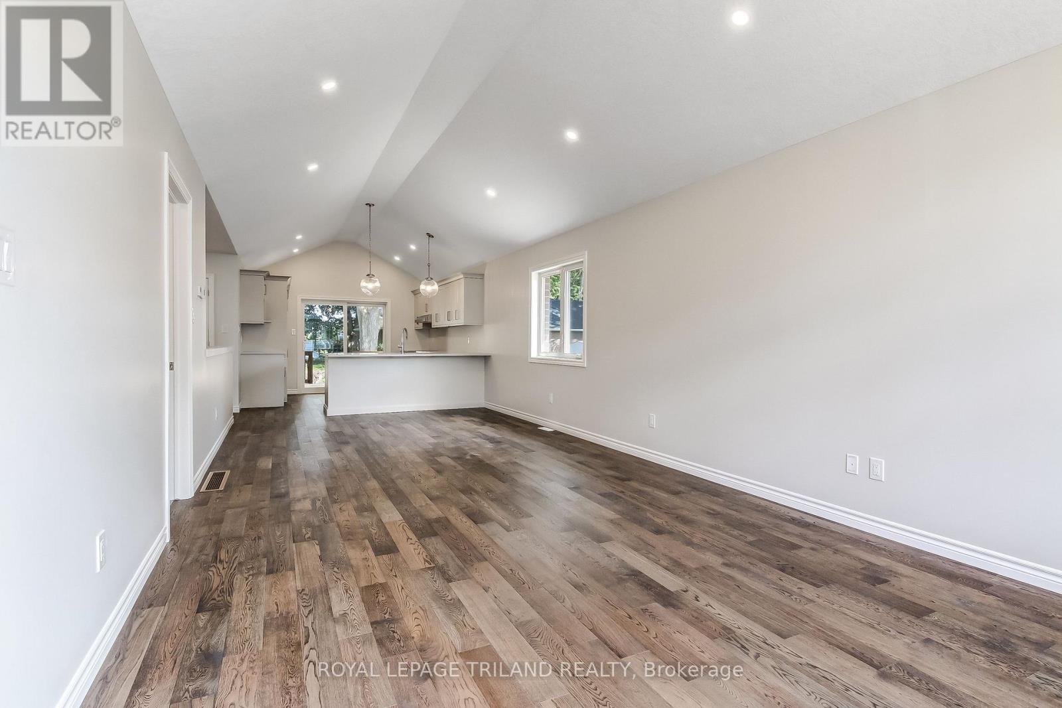
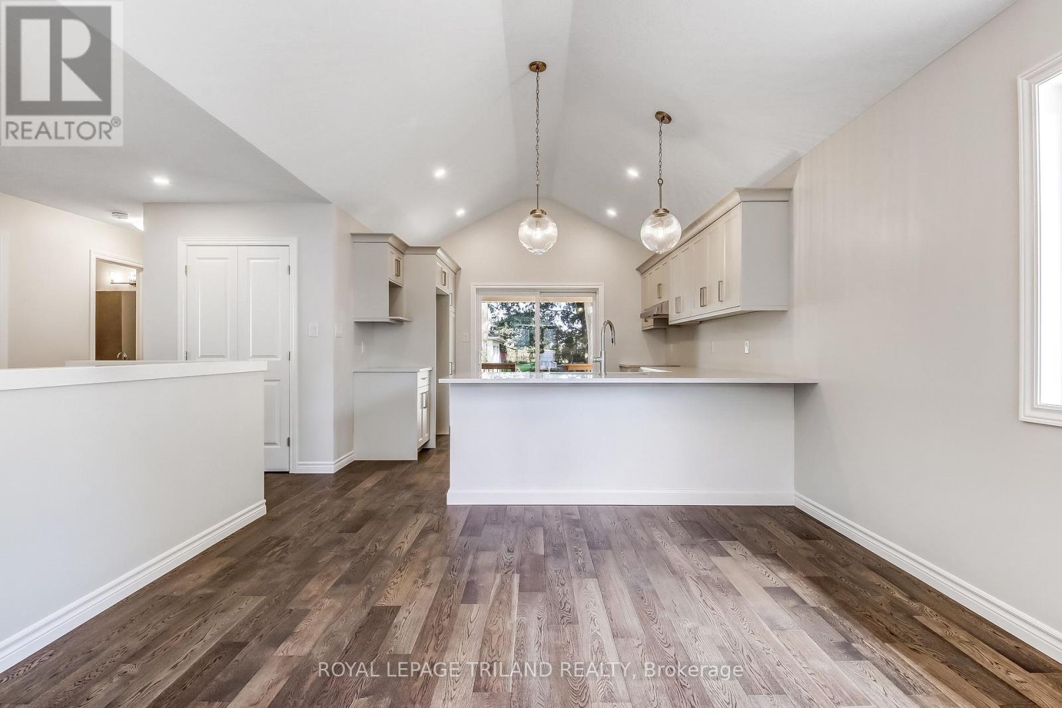
Don West Custom Homes is proud to present The Bentley - 1387 square foot Bungalow model located on Ridout Street in the growing village of Rodney. The house is now move-in ready. Upon entry, you have a welcoming foyer with access to the large Great Room. Engineered hardwood & tile flooring throughout the main floor. Open-concept kitchen with quartz countertops that flows nicely to the Dinette & Great Room. Large Primary bedroom with3-piece ensuite bathroom and walk-in closet. Additional Bedroom and 4 pc Bathroom perfect for guests. Main level laundry for that added convenience. This home comes equipped with over $20,000 dollars in additional upgrades!*Price reflects potential HST rebate. Rebate subject to government approval and buyer eligibility. Seller makes no representations. Price may change if rebate not applicable.
Map data © OpenStreetMap contributors
No open houses are scheduled for this home.
Can't make it? Request a private viewing.
| Foyer | Main level | 3 x 1.9 m |
| Laundry room | Main level | 2.8 x 1.9 m |
| Kitchen | Main level | 3.9 x 3.6 m |
| Dining room | Main level | 3.2 x 3.6 m |
| Great room | Main level | 6.3 x 3.6 m |
| Bedroom 2 | Main level | 4.1 x 3.4 m |
| Primary Bedroom | Main level | 4.5 x 4 m |