 For sale 50
$1,349,000
2+2 bed5 bath3,000–3,500 sq ft
414498 Baseline Road
West Grey
12 days agoMLS® X13848392
Royal LePage RCR Realty
034404 5th Ndr Sideroad
West Grey, Ontario N0G1S0
For sale· Added
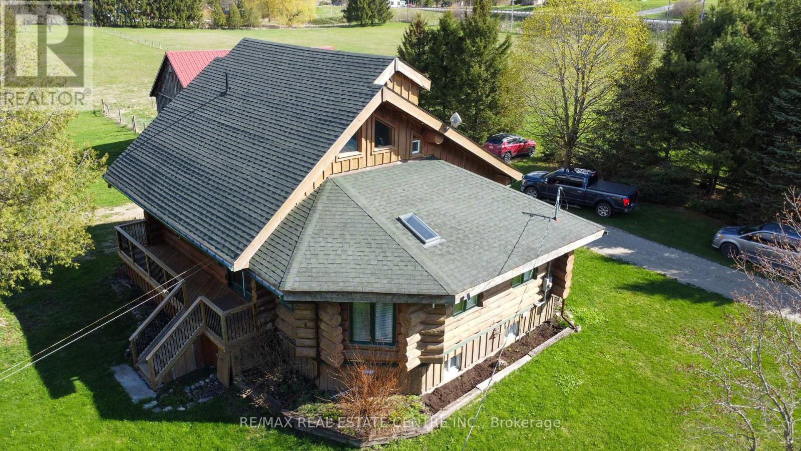
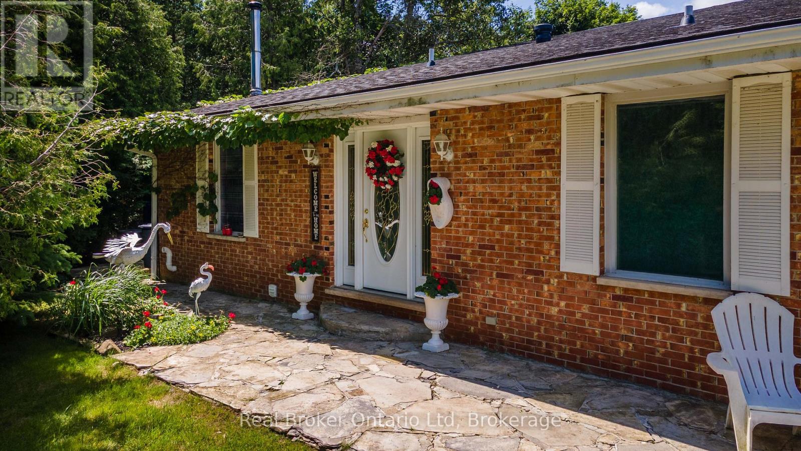
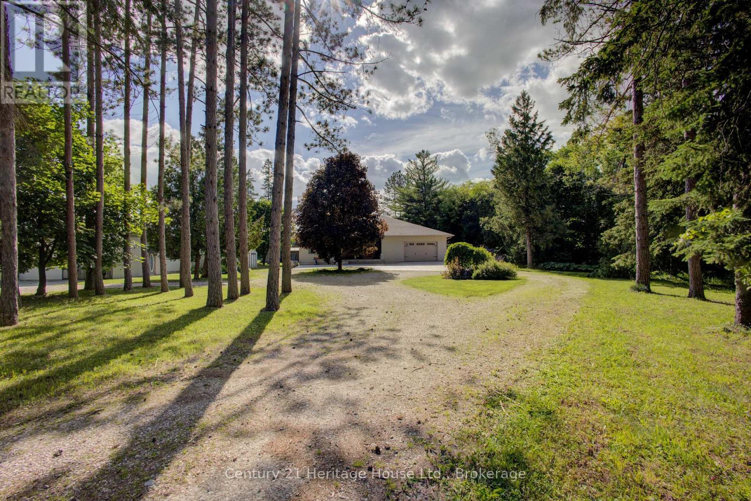
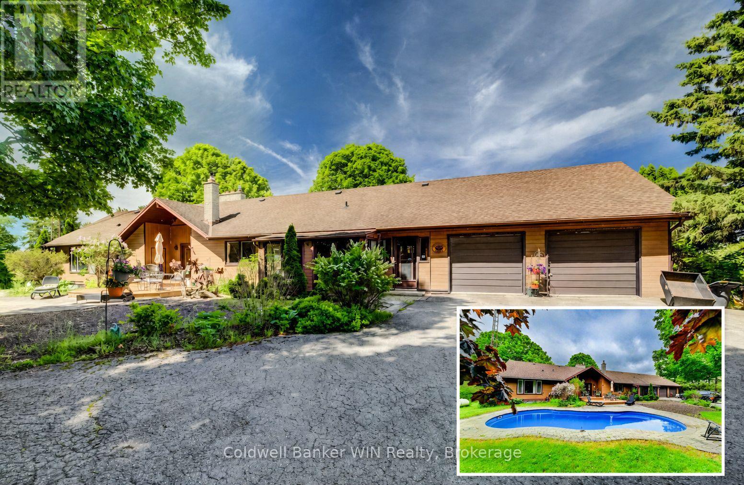
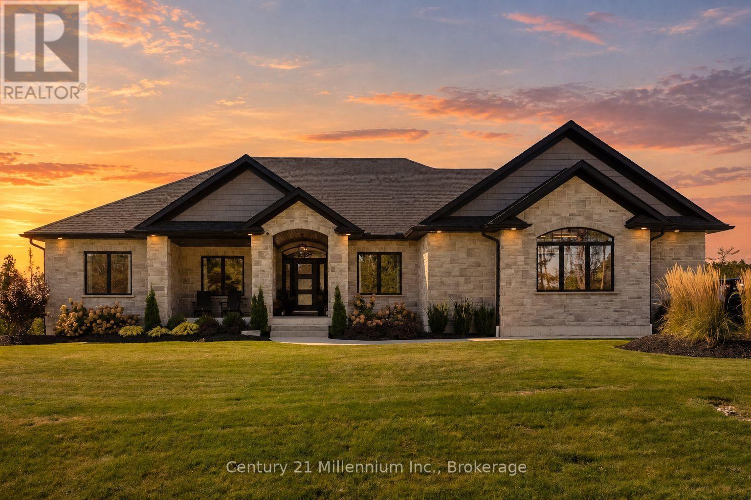
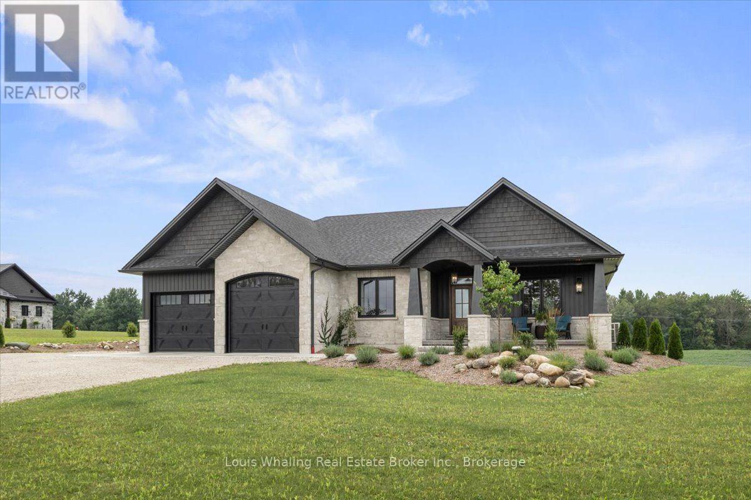
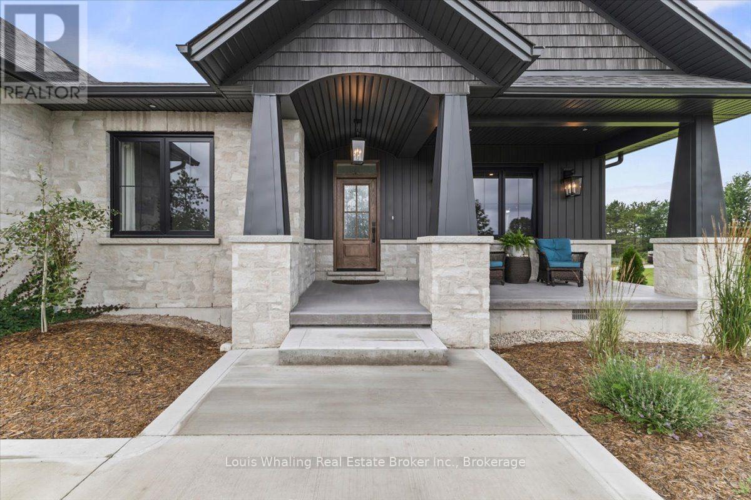
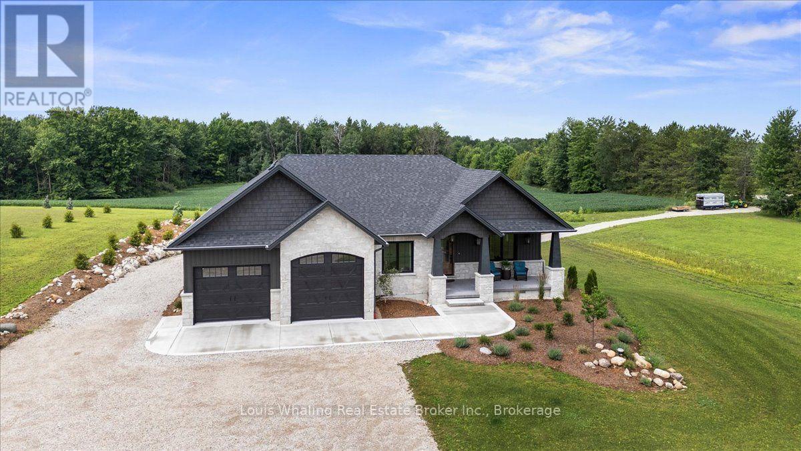
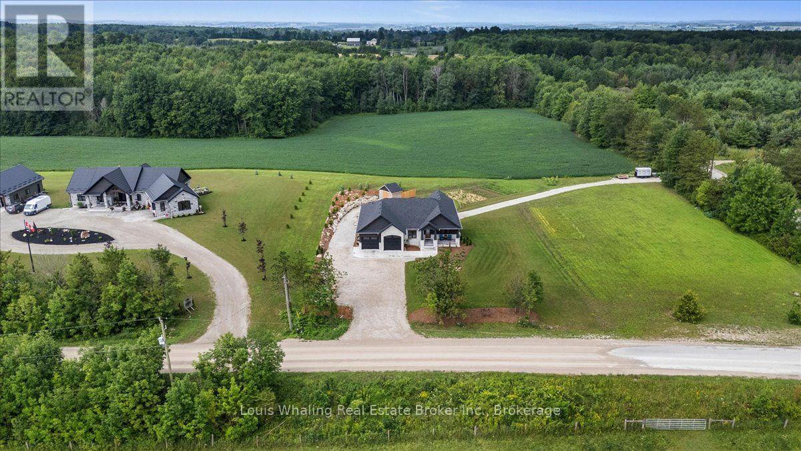
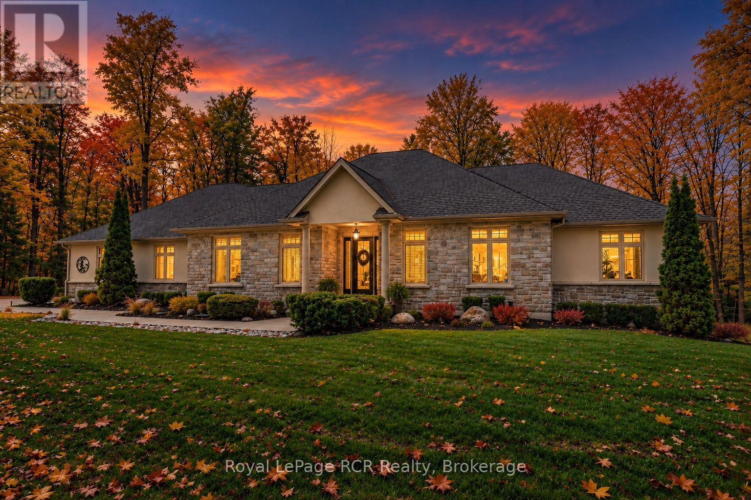
Don't miss this stunning property conveniently located with just outside of Elmwood and only a short drive to Hanover, Chesley and Bruce Power. Situated on 2 acres of beautifully landscaped grounds, this 3+1 bungalow is just what you've been looking for. The open concept plan consists of a chefs kitchen with walnut cabinetry, quartz counter tops, Cafe appliances and a huge center island, large dining area, living room with stoned propane fireplace and doors to the covered rear deck, primary bedroom with 3pc ensuite and walk in closet, 4 pc main bath and main floor laundry. There are quartz counter tops in all bathrooms & luxury vinyl plank flooring through out. The walk out basement has an entertaining size rec room with doors to the rear patio, infloor heating, hook ups for a potential kitchenette, 4th bedroom, 3rd full bath & mechanical area. The main driveway is triple wide and there is also access to the property from the rear entrance coming off of the 10th Concession.
Map data © OpenStreetMap contributors
No open houses are scheduled for this home.
Can't make it? Request a private viewing.
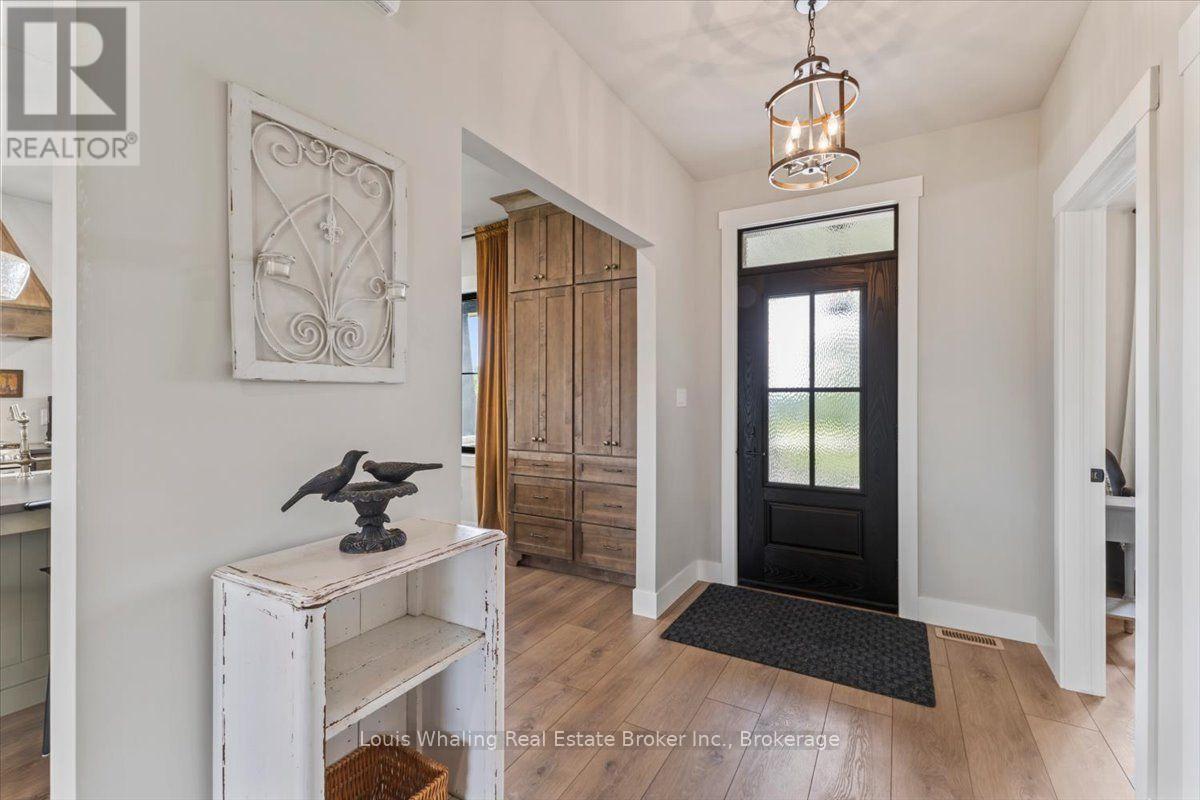
| Foyer | Main level | 2.08 x 3.05 m |
| Bedroom 4 | Basement | 4.62 x 4.65 m |
| Other | Basement | 4.7 x 4.22 m |
| Kitchen | Main level | 4.34 x 5.46 m |
| Dining room | Main level | 4.88 x 3.76 m |
| Living room | Main level | 5.72 x 4.52 m |
| Laundry room | Main level | 1.88 x 1.88 m |
| Primary Bedroom | Main level | 4.34 x 4.39 m |
| Bedroom 2 | Main level | 3.35 x 4.24 m |
| Bedroom 3 | Main level | 3.43 x 3.48 m |
| Mud room | Main level | 2.44 x 1.88 m |
| Recreational, Games room | Basement | 12.45 x 6.76 m |