 For rent 19
$2,200/mo
2+2 bed3 bath1,100–1,500 sq ft
106 Emerson Way
West Grey
22 days agoMLS® X13809170
RE/MAX HALLMARK CHAY REALTY
341553 Concession 2 Ndr Corners
West Grey, Ontario N4N3B9
For rent· Added
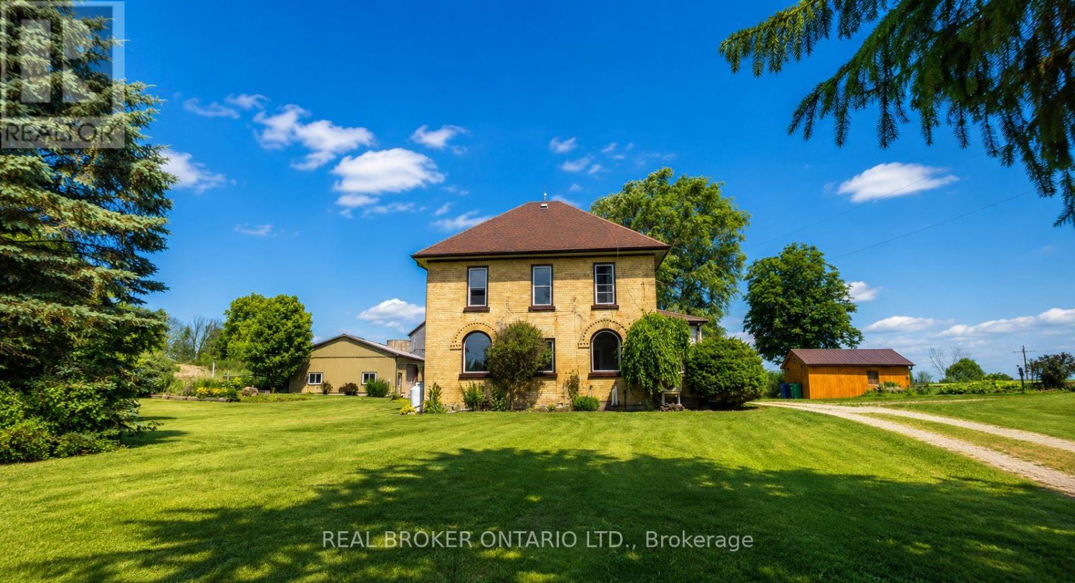
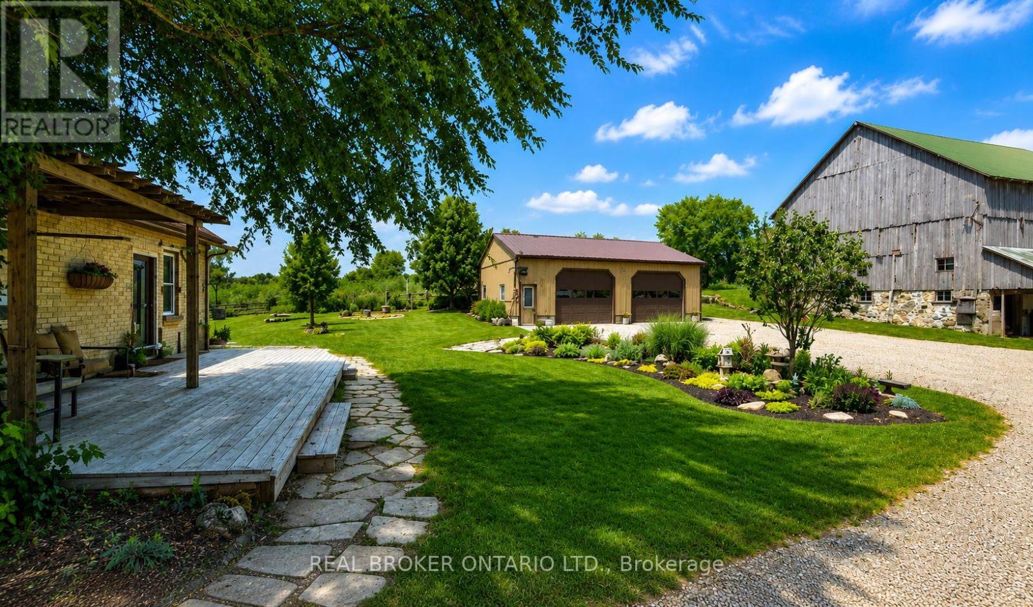
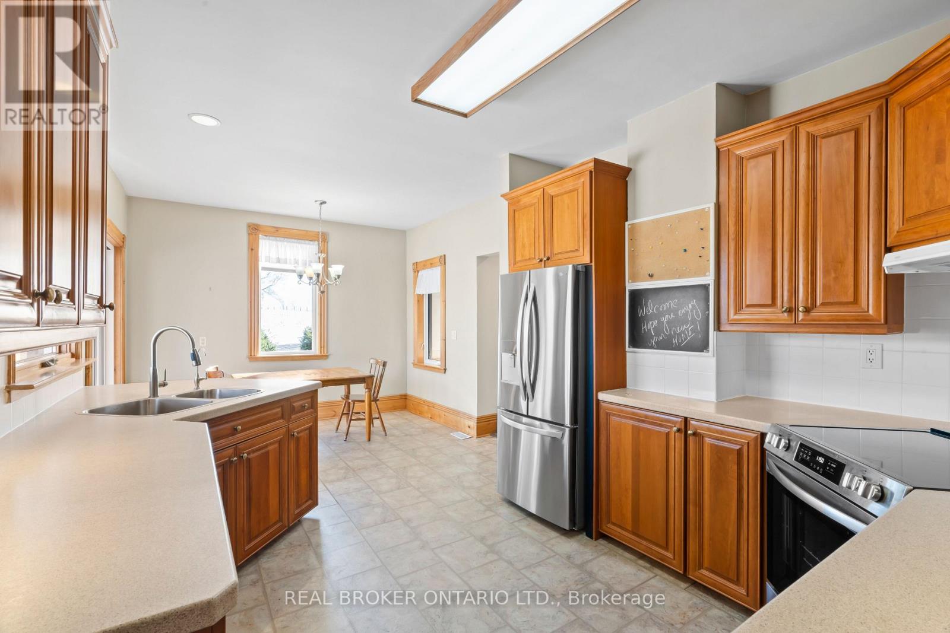
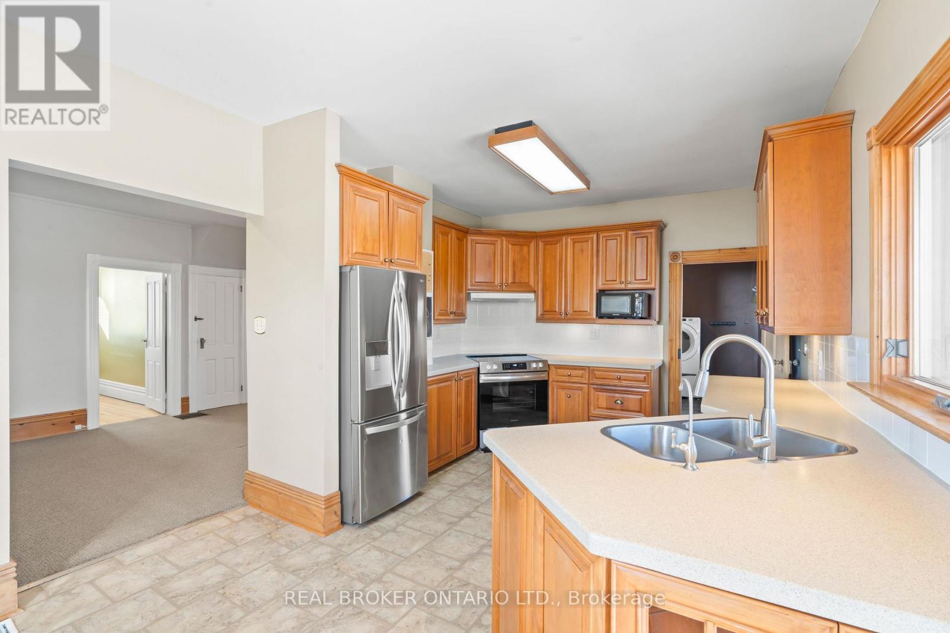
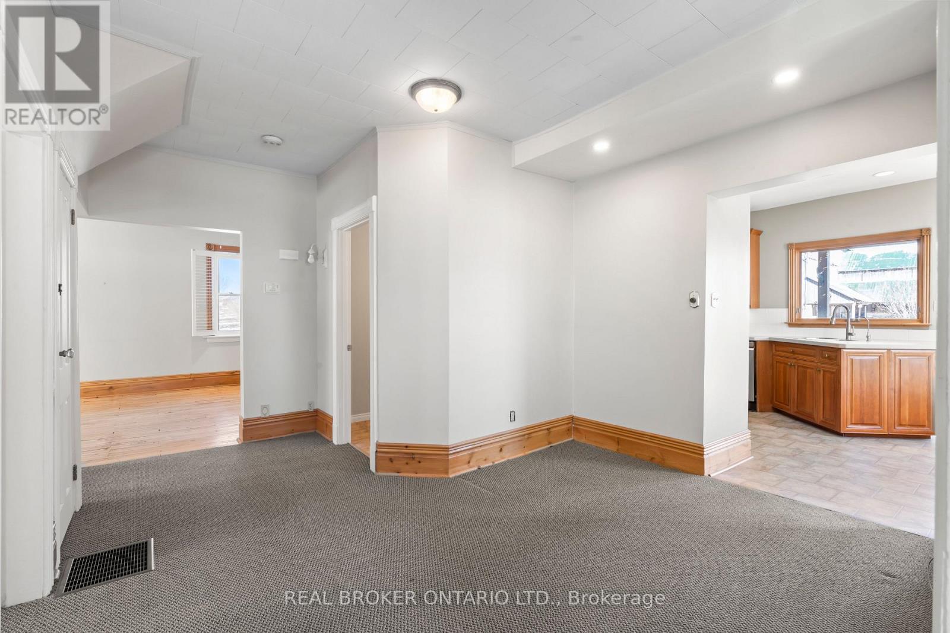
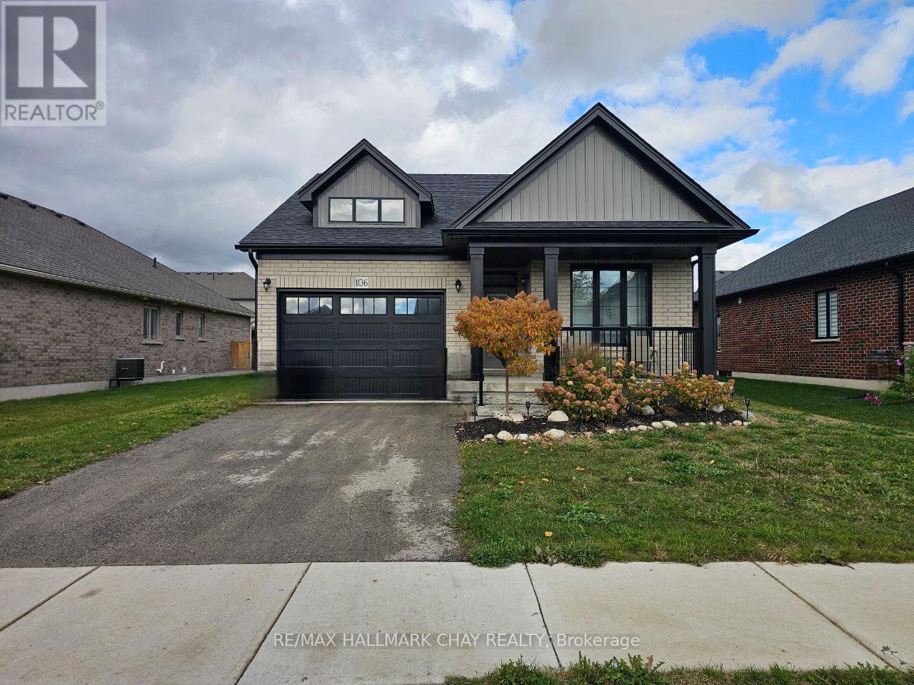
Welcome home to your own private retreat just 5 minutes from Hanover, where convenience meets tranquillity! This charming rental offers over 1640 sq ft of inviting living space, 30x40-ft workshop/garage, featuring 4 huge bedrooms (1 on the main floor), 1.5 bathrooms, including a beautiful bedroom with a soaker tub and separate stand-up shower, and an extra-large laundry room conveniently located on the main level. Step into the sophisticated eat-in kitchen, perfect for family gatherings or intimate dinners. With abundant storage space and a massive basement, you'll never worry about clutter again! Situated on a nearly 50-acre private lot, roughly 0.5 acre is yours to enjoy, perfectly set back from the road, offering space, privacy, and an idyllic backyard-ideal for kids to play, family BBQs, or simply relaxing in nature. Need extra space? You'll love the three oversize sheds and a fantastic 30x40-ft workshop/garage, perfect for hobbyists, storage, or even your home-based business! Convenience is key: Hanover's vibrant shopping, dining, and amenities are just a short 5-minute drive away, making errands a breeze. Take your chance now to call this beautiful rental your new home and book your private showing today!
Map data © OpenStreetMap contributors
No open houses are scheduled for this home.
Can't make it? Request a private viewing.
| Kitchen | Ground level | 7.112 x 3.4798 m |
| Bedroom | Second level | 3.2258 x 2.6924 m |
| Laundry room | Ground level | 3.302 x 3.5052 m |
| Bathroom | Ground level | 2.0574 x 1.8796 m |
| Kitchen | Ground level | 3.302 x 3.2258 m |
| Foyer | Ground level | 3.7338 x 4.572 m |
| Dining room | Ground level | 3.4036 x 3.048 m |
| Other | Ground level | 3.2766 x 2.6924 m |
| Bedroom | Second level | 3.2258 x 3.3528 m |
| Primary Bedroom | Second level | 3.0988 x 5.08 m |
| Bathroom | Second level | 3.0226 x 2.9718 m |