 For sale 50
$499,000
2 bed1 bath1,500–2,000 sq ft
424043 Concession 6
West Grey
2 months agoMLS® X13602178
Century 21 Millennium Inc.
551 Louisa Street
West Grey, Ontario N0G1C0
For sale· Added
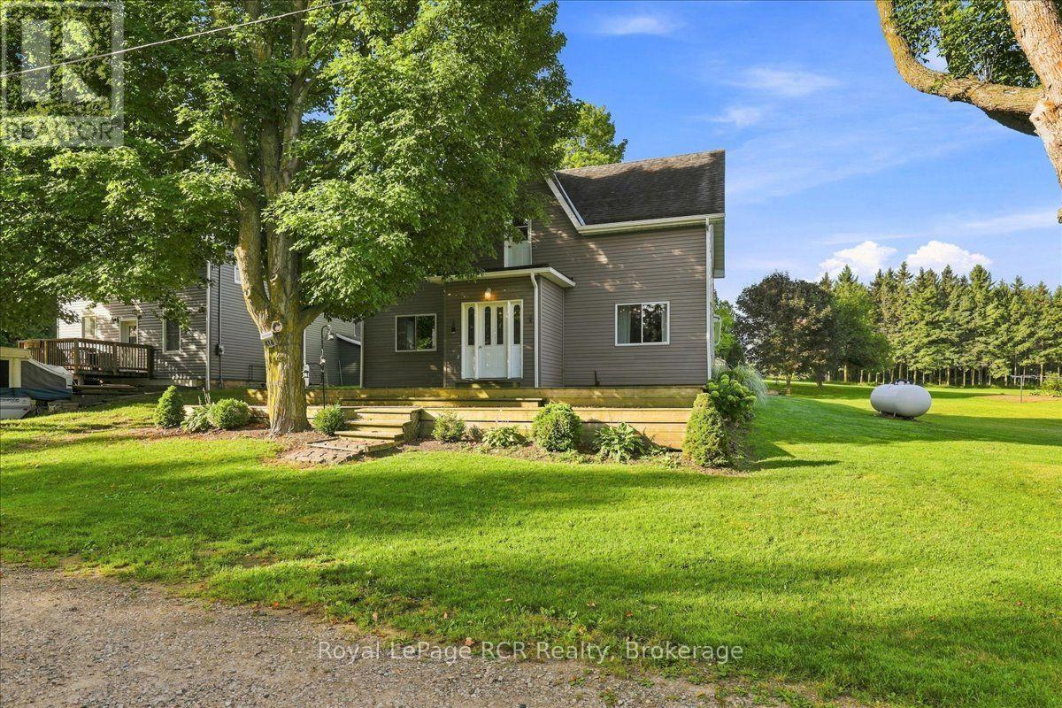
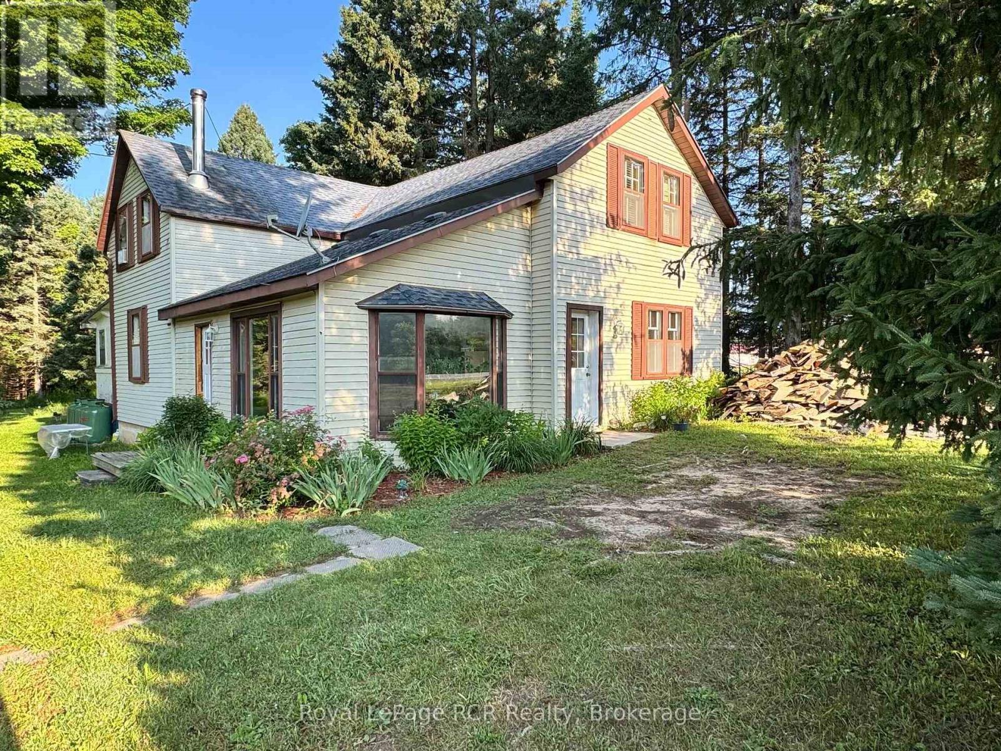
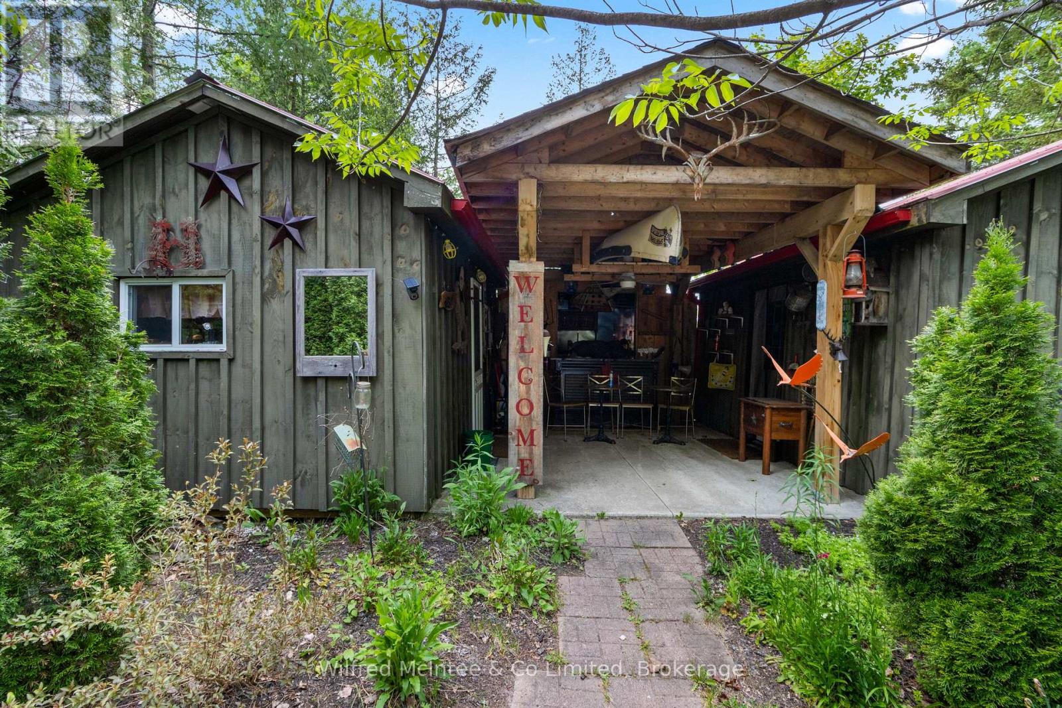

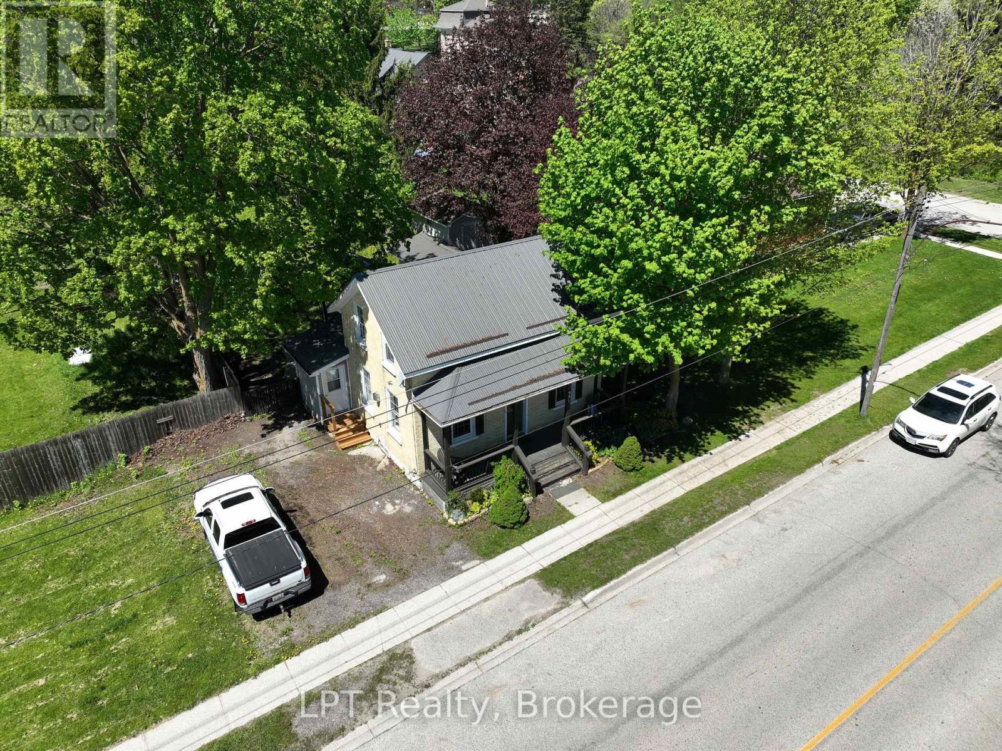
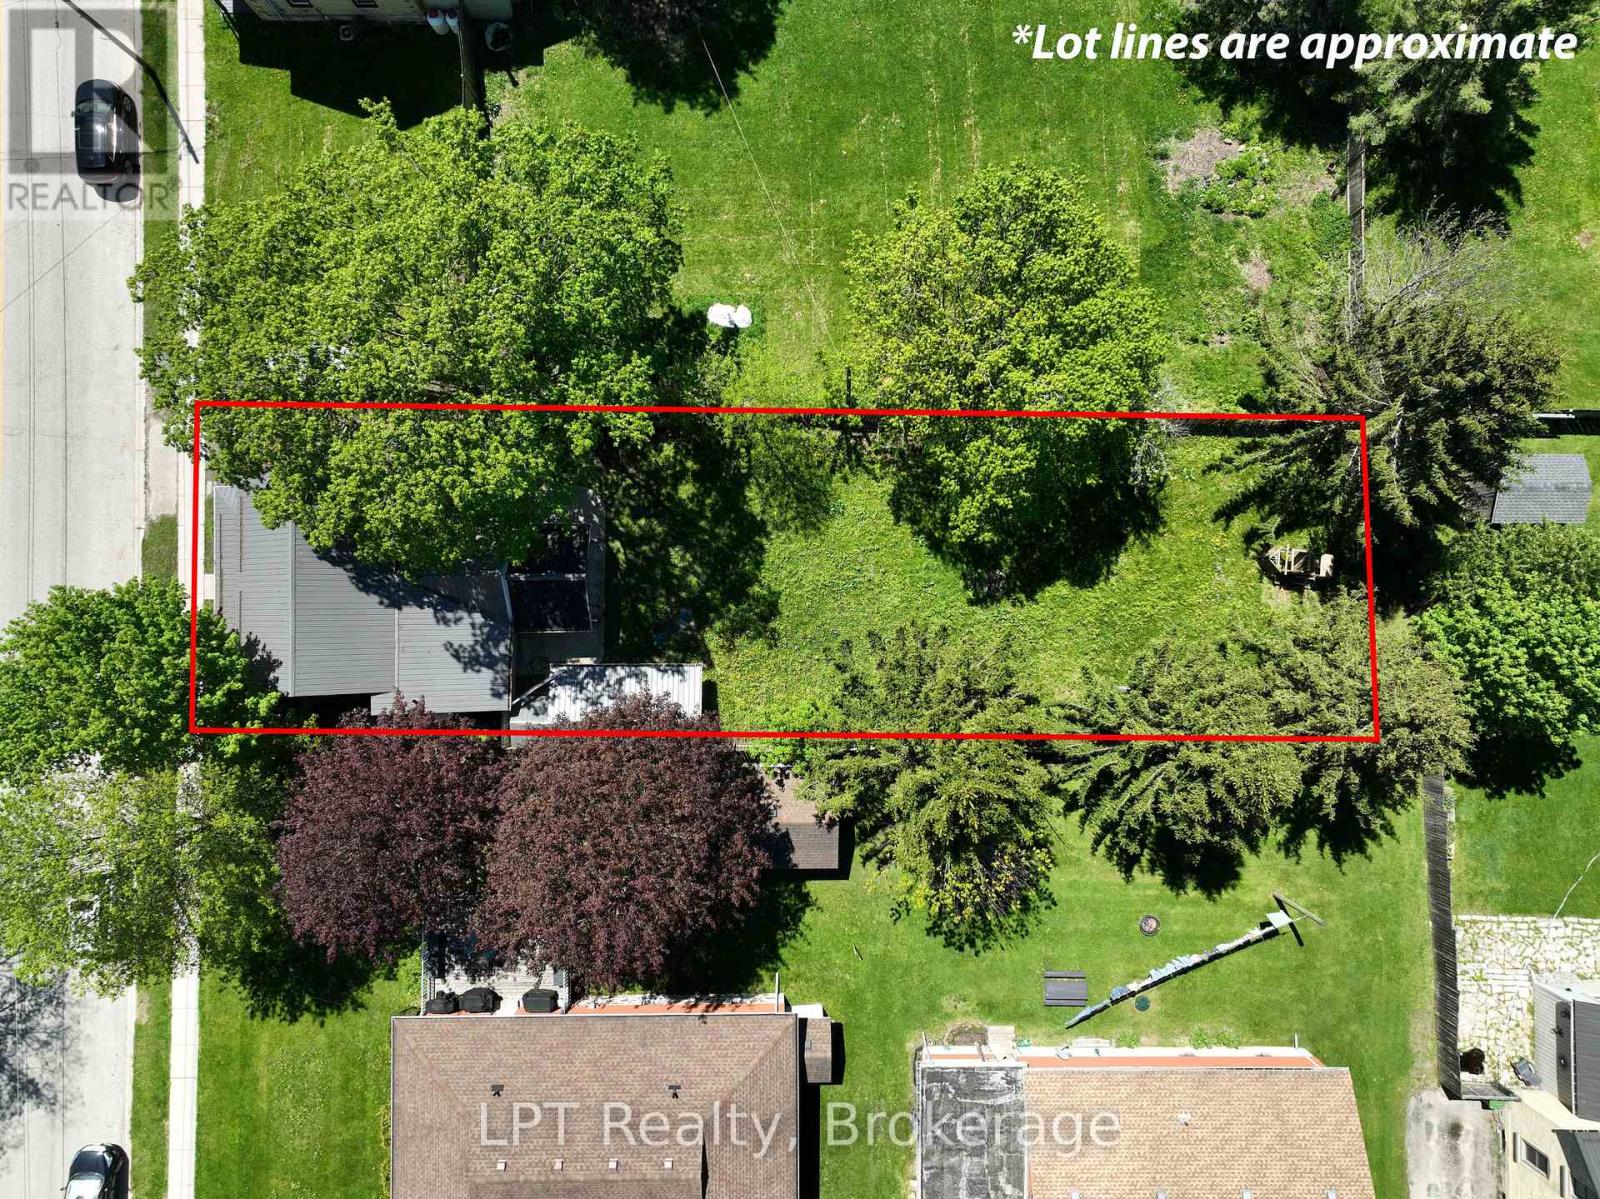
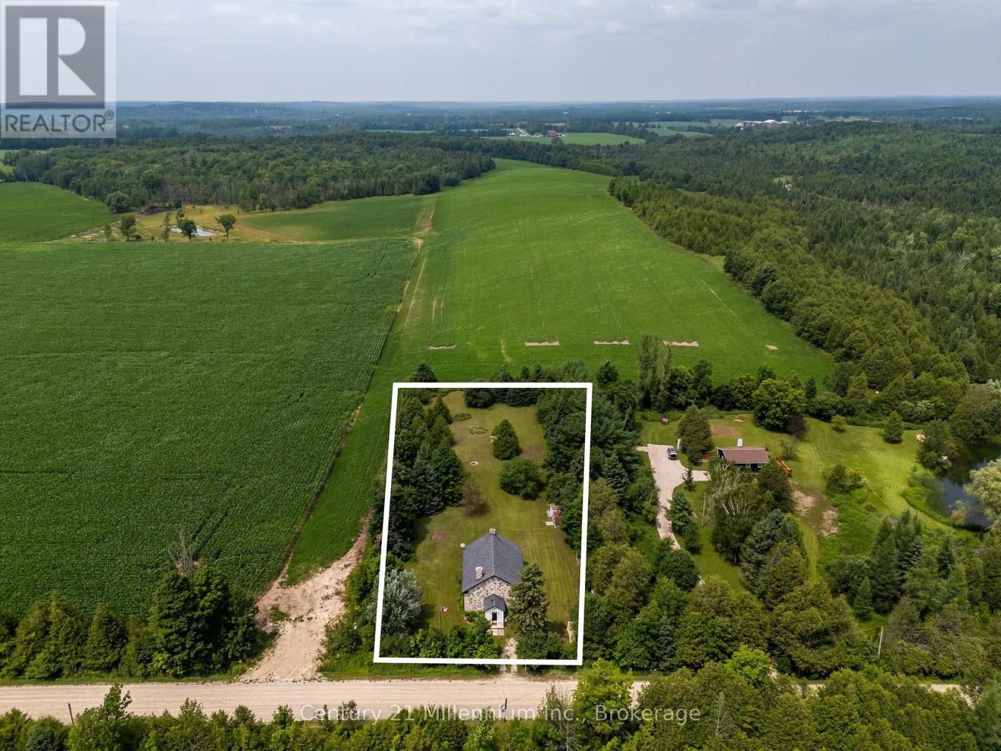
Just like brand new! This freshly renovated home offers a large and bright living area greets you as you enter the front door from the charming covered porch OR make the side door your main entrance where you will find enough space for a "boot room" and the convenient main floor laundry area. Newer cabinets in the kitchen with upgraded appliances open to the dining area and patio door make cooking a pleasure. You will also find a nice 4 piece bathroom on the main level. Upstairs you will find a good sized primary bedroom and two additional bedrooms. Don't forget the spacious backyard where you can enjoy the covered stamped concrete patio, 30'x8'10 shed/workshop and fire pit. Don't miss out on this one!
Map data © OpenStreetMap contributors
No open houses are scheduled for this home.
Can't make it? Request a private viewing.
| Sep 22, 2026 | $424,900 | ▼ $5,000 |
| Sep 19, 2026 | $429,900 | First recorded price |
Price changes since Sep 19, 2026.
| Living room | Main level | 5.04 x 6.65 m |
| Kitchen | Main level | 2.23 x 3.45 m |
| Dining room | Main level | 4.29 x 3.25 m |
| Laundry room | Main level | 2.34 x 3.02 m |
| Bathroom | Main level | 1.87 x 3.32 m |
| Bedroom | Second level | 2.44 x 2.46 m |
| Bedroom | Second level | 2.38 x 3.38 m |
| Bedroom | Second level | 3.65 x 4.02 m |