 For rent 34
$2,950/mo
3+1 bed2 bath1,100–1,500 sq ft
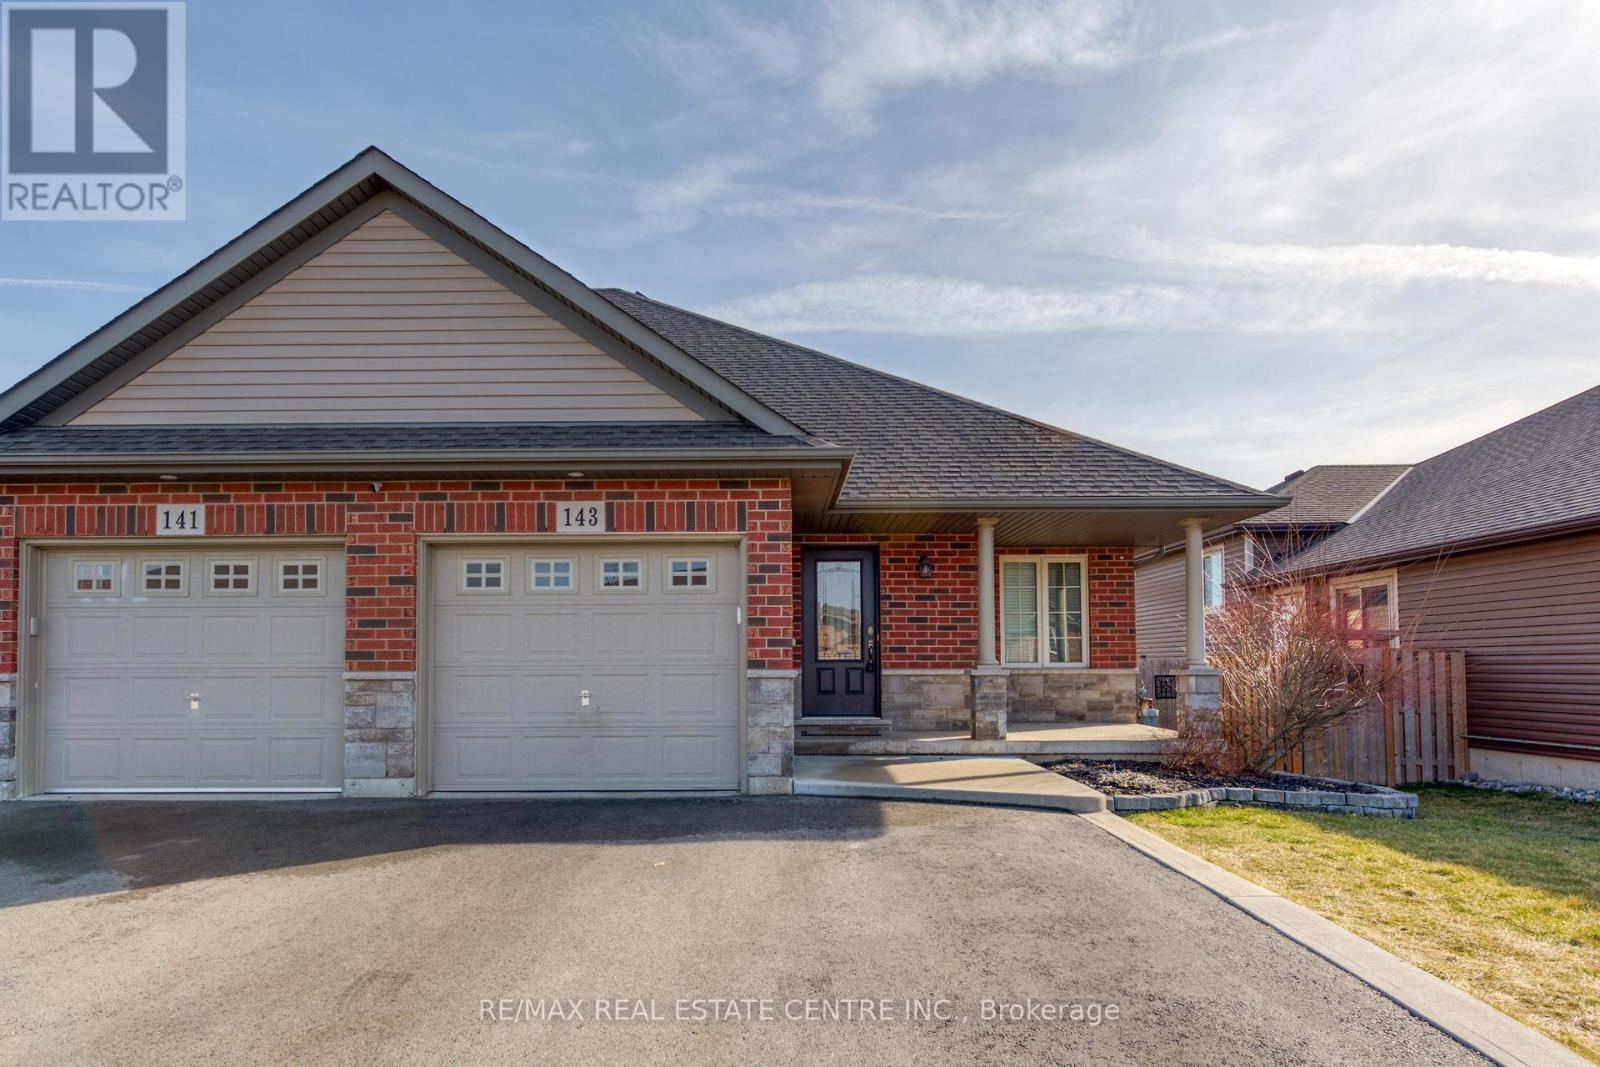
143 Anastasia Boulevard
Smithville, West Lincoln
19 days agoMLS® X13823110
RE/MAX REAL ESTATE CENTRE INC.
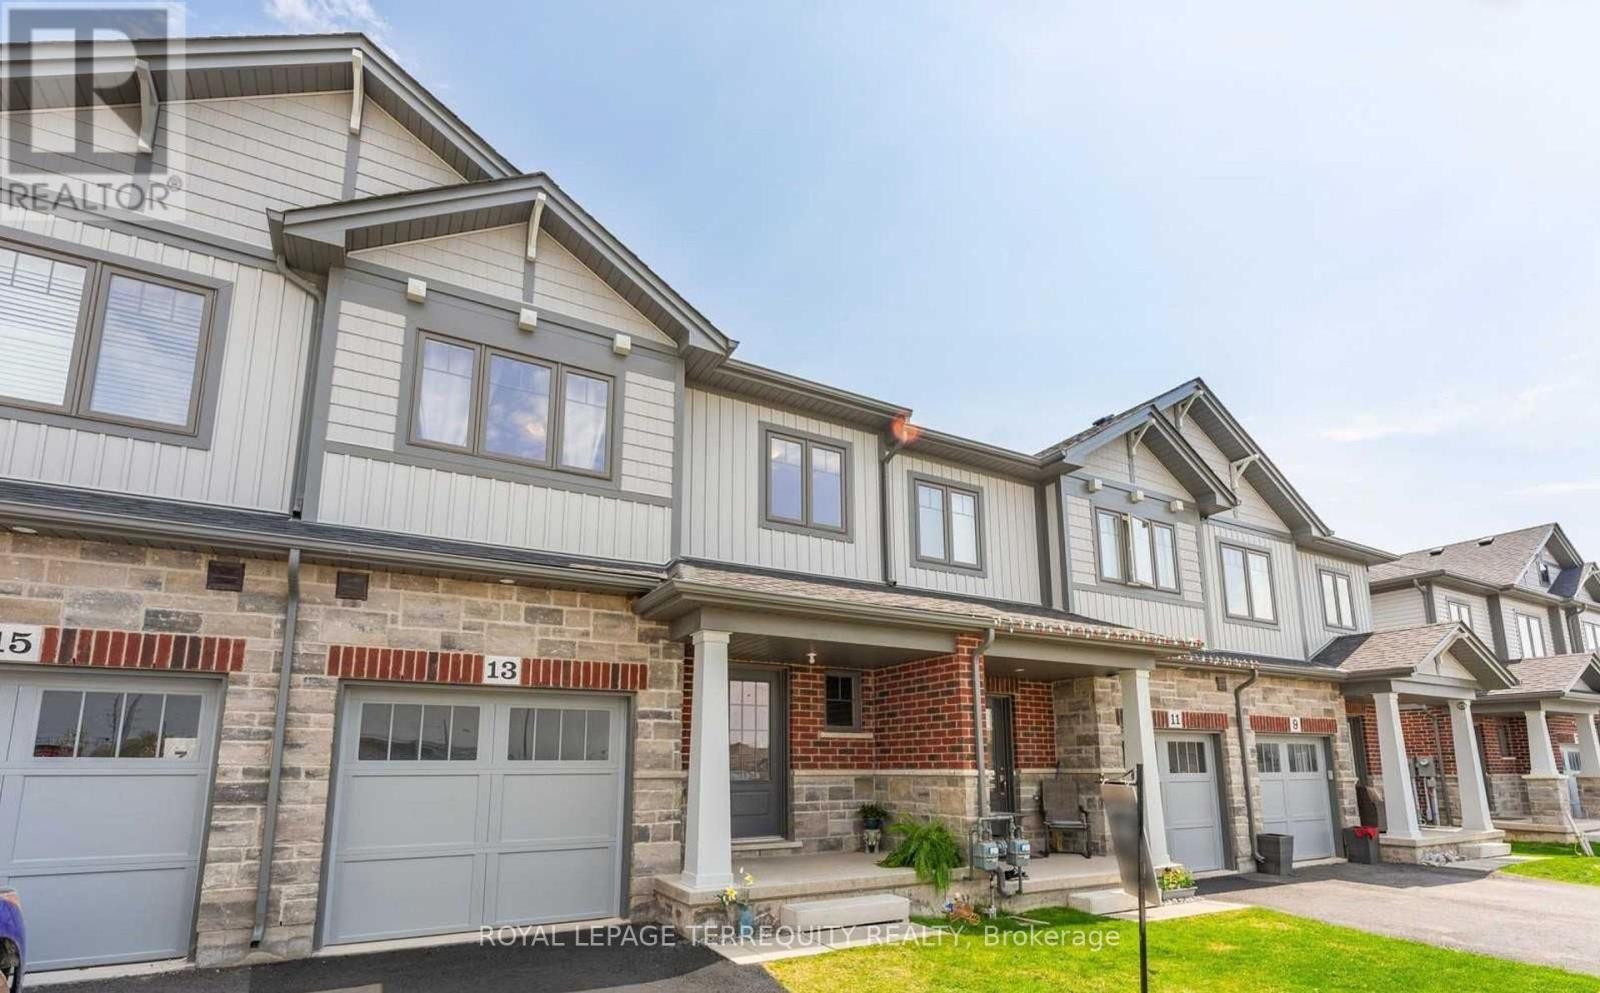
13 Severino Circle
Smithville, West Lincoln, Ontario L0R2A0
For rent· Added
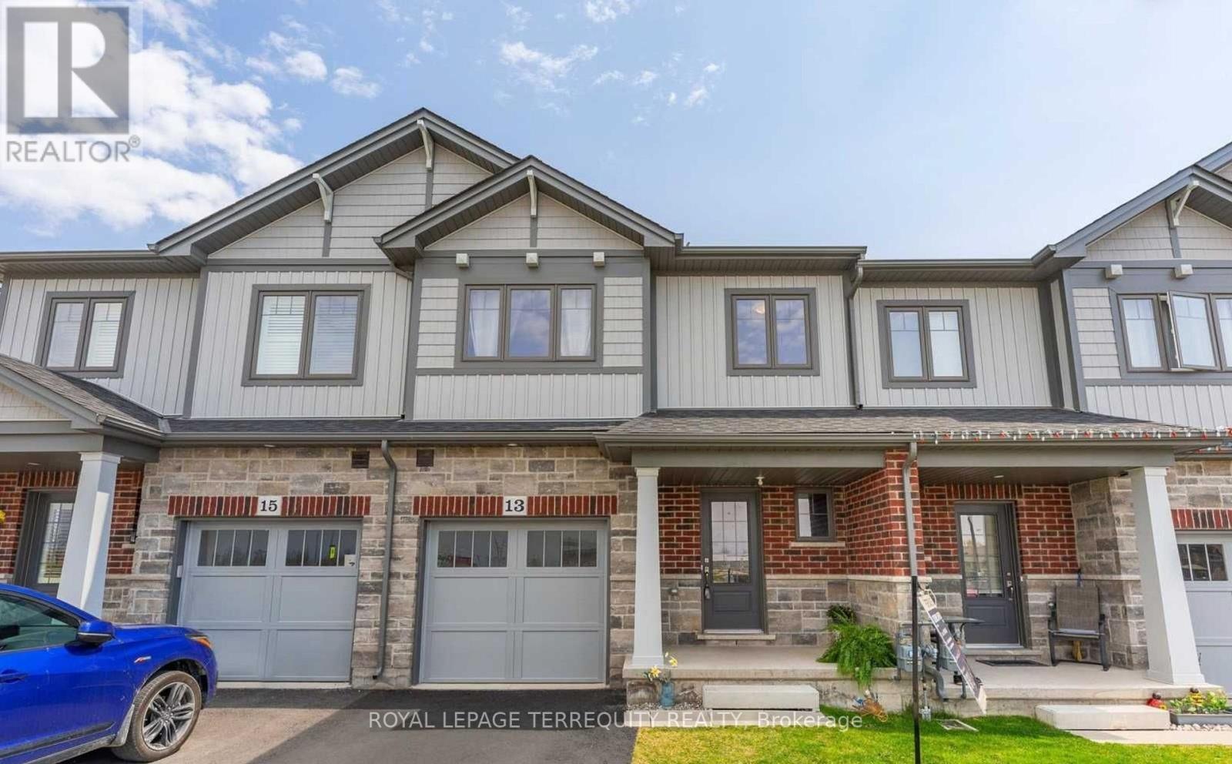
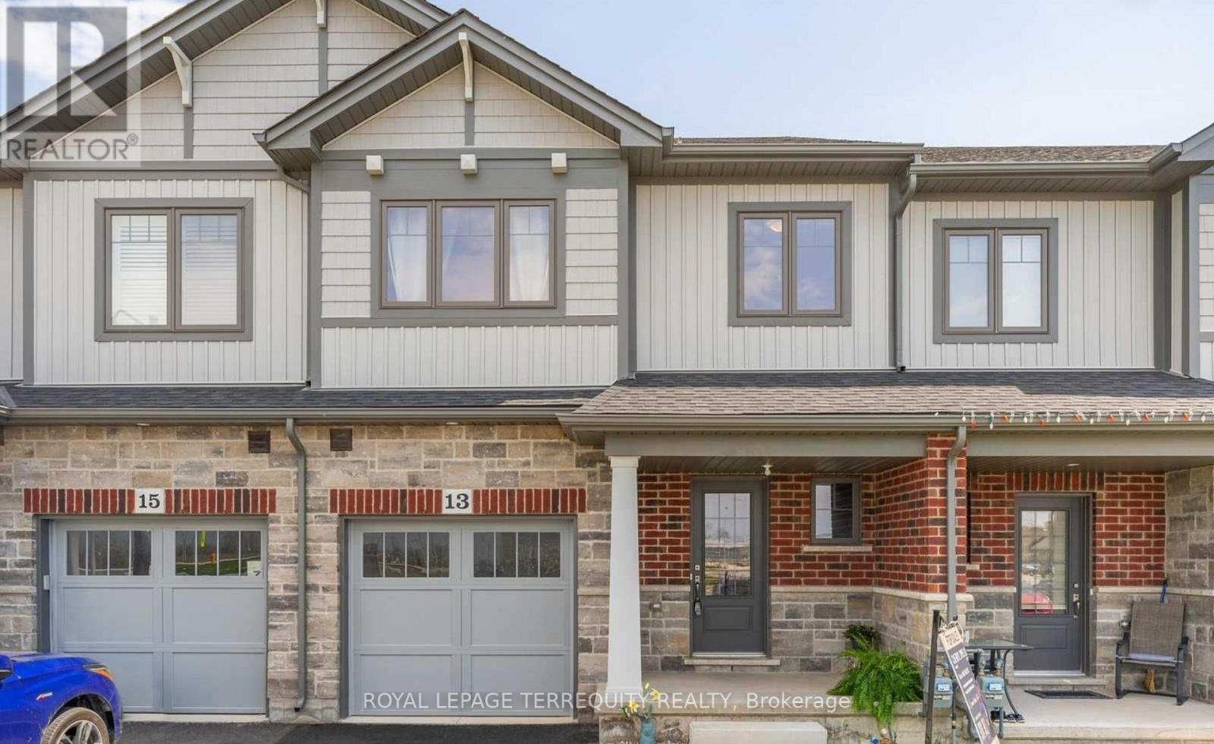
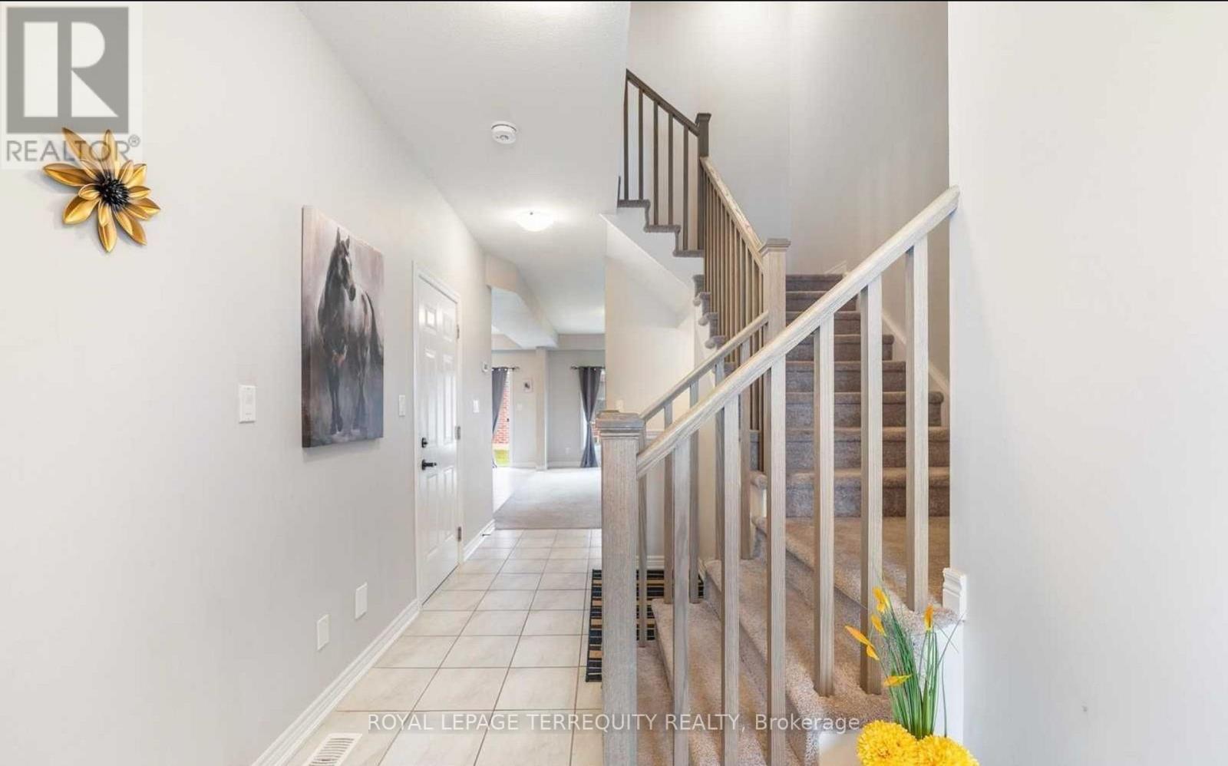
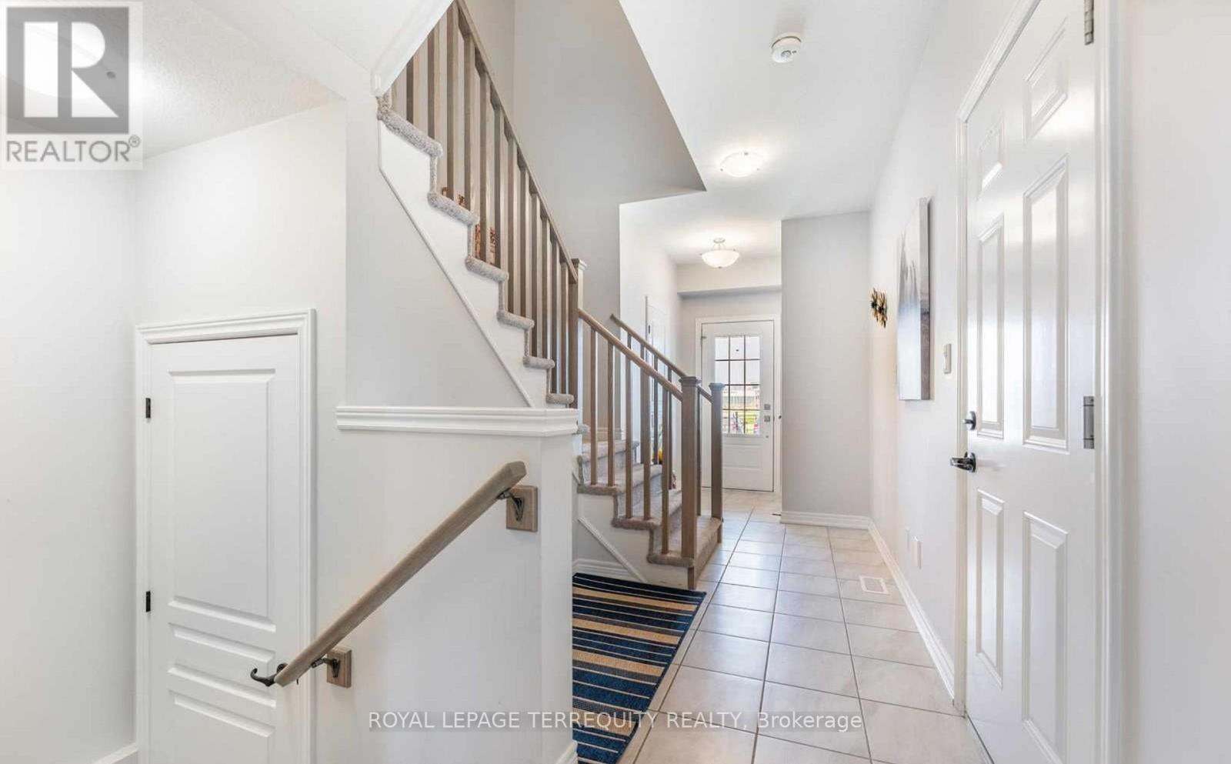
Welcome to 13 Severino Circle, a spacious 3 bedroom, 2.5 bathroom townhome in a convenient Smithville community. The main floor features 9 ft ceilings, an open concept layout and a large great room overlooking the kitchen with an island, pendant lighting and stainless steel appliances. Upstairs you'll find 3 well sized bedrooms, convenient second floor laundry and a spacious primary bedroom with a walk in closet and 4 piece ensuite. Enjoy the convenience of interior access from the attached garage, plus a full unfinished basement offering plenty of additional storage. Families will appreciate having St. Martin Catholic Elementary School and childcare nearby, along with the West Lincoln Community Centre, library, arena, playground, splash pad, walking facilities and community park. Groceries, shops and everyday essentials are just minutes away. A comfortable and practical home offering plenty of space in a quieter community with everyday conveniences close by.
Map data © OpenStreetMap contributors
No open houses are scheduled for this home.
Can't make it? Request a private viewing.
| Kitchen | Main level | 3.3 x 3.02 m |
| Great room | Main level | 5.41 x 3.05 m |
| Primary Bedroom | Second level | 4.52 x 4.37 m |
| Bedroom | Second level | 3.05 x 3.07 m |
| Bedroom 3 | Second level | 3.33 x 3.05 m |