 For rent 34
$2,950/mo
3+1 bed2 bath1,100–1,500 sq ft
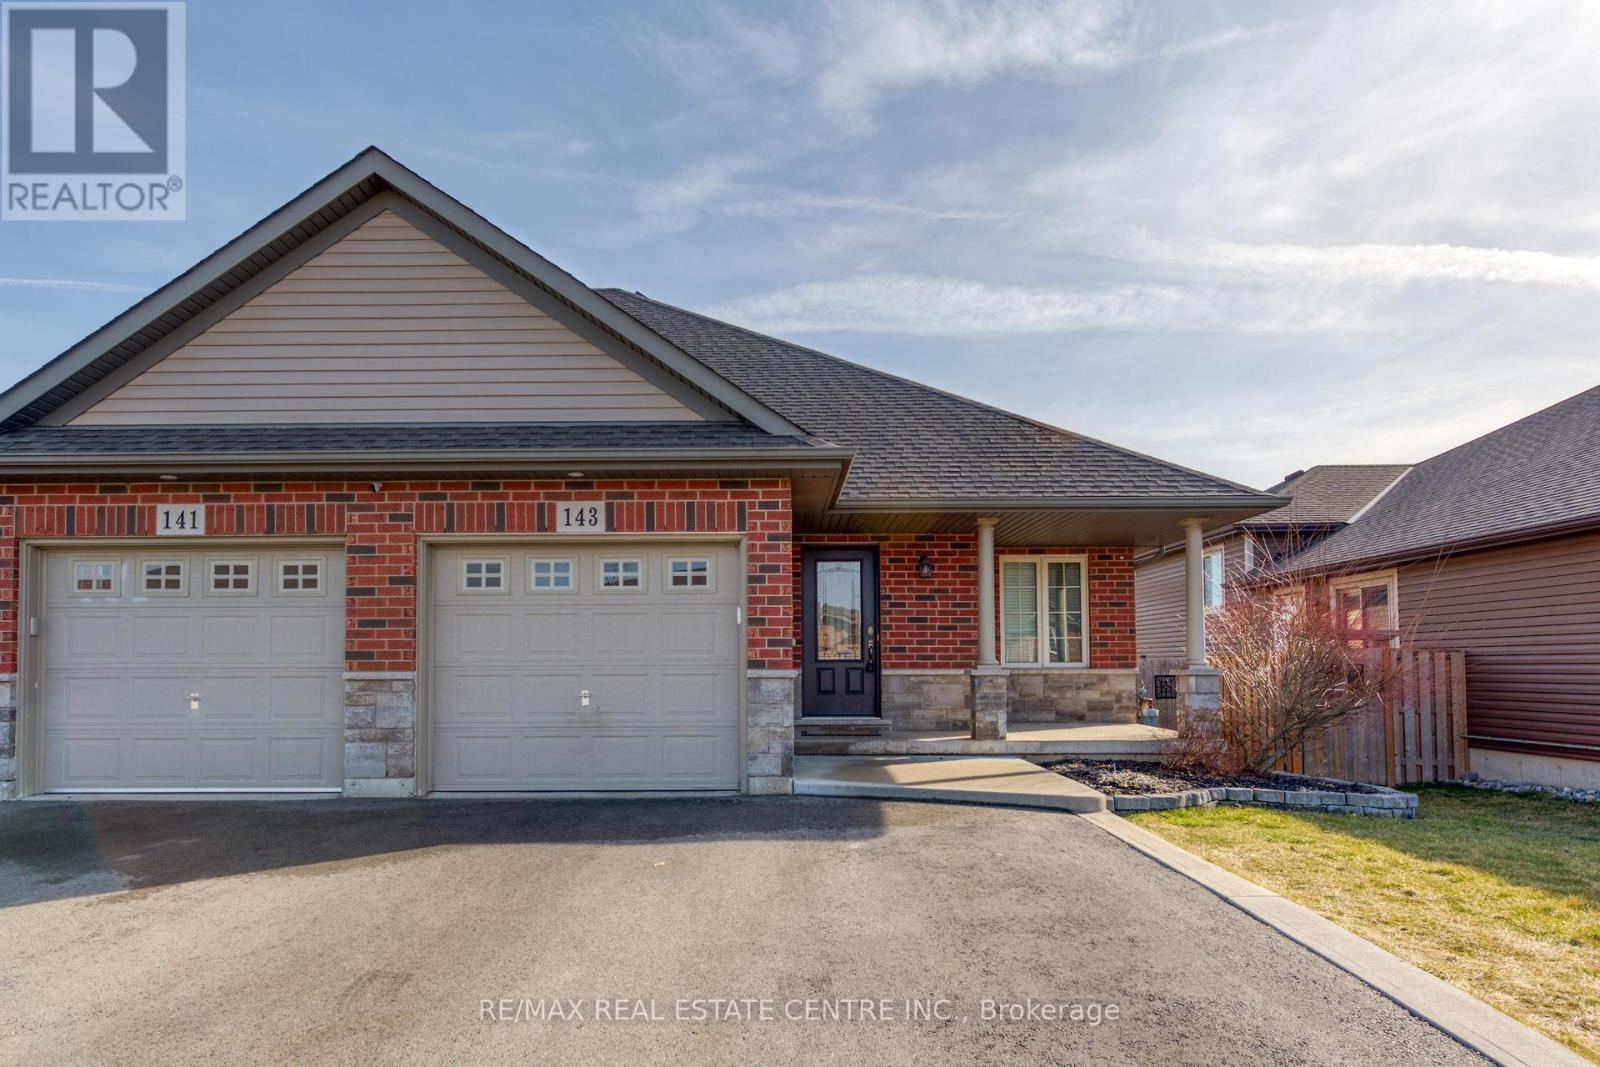
143 Anastasia Boulevard
Smithville, West Lincoln
19 days agoMLS® X13823110
RE/MAX REAL ESTATE CENTRE INC.
5697 Regional Road 69
West Lincoln, Ontario L0R1Y0
For rent· Added
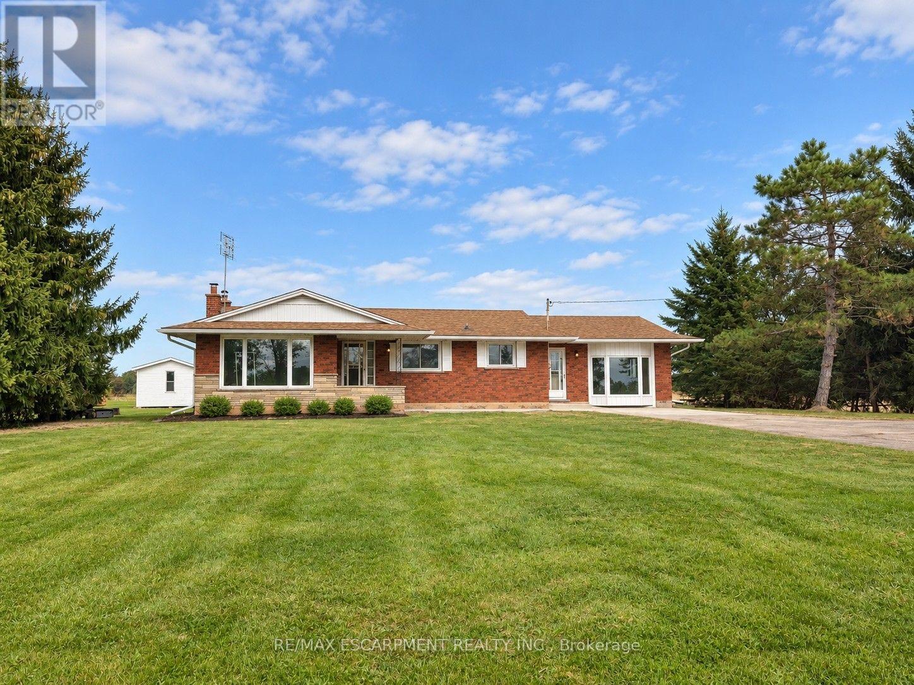
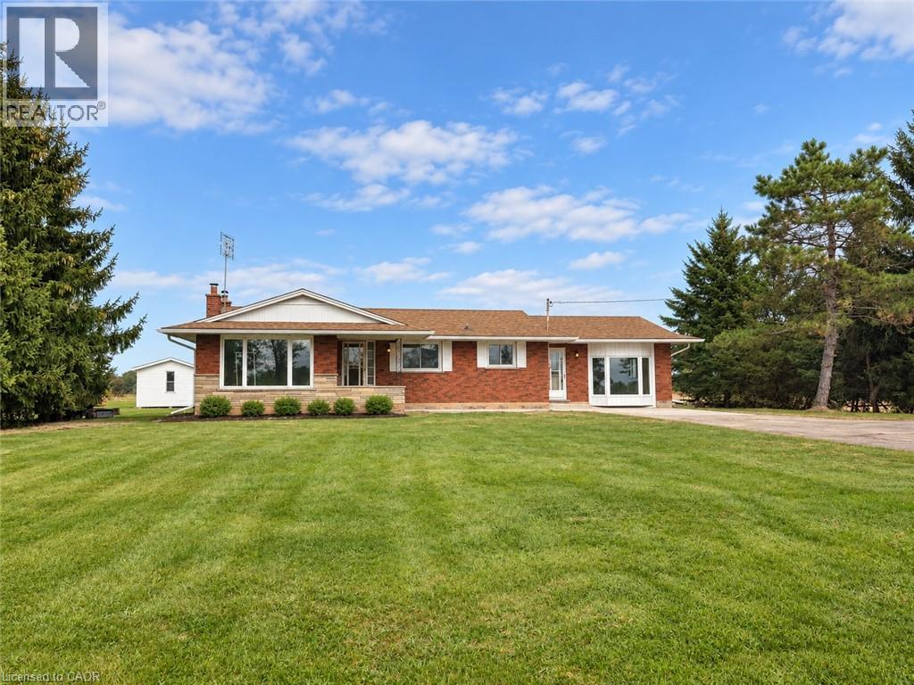
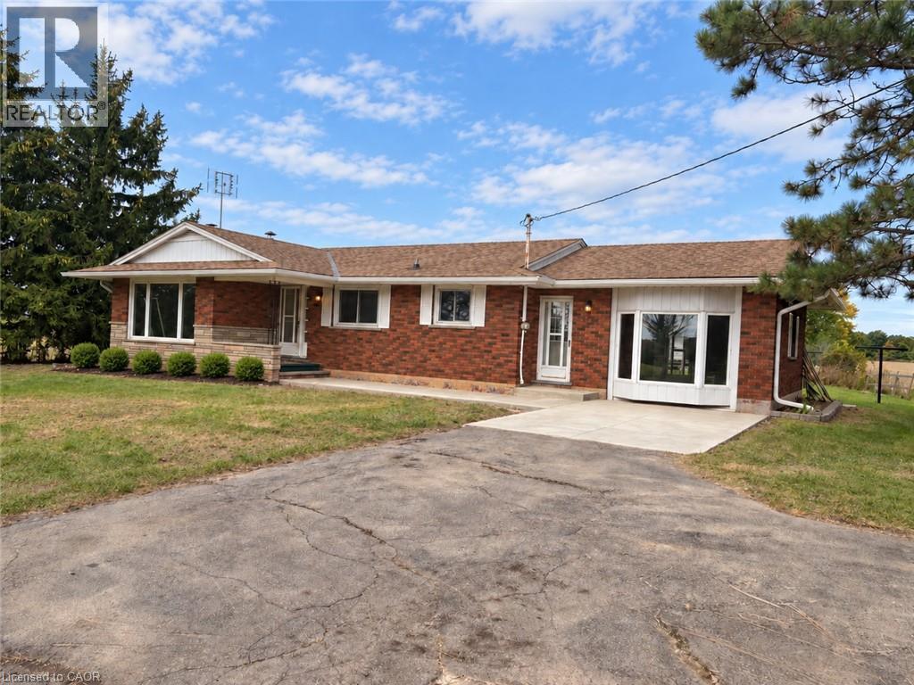
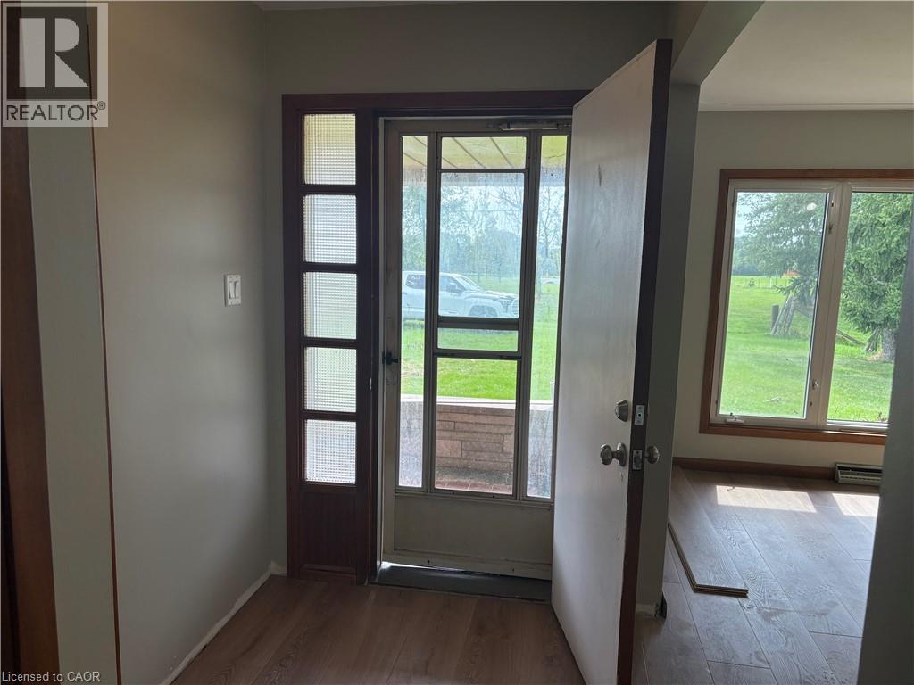
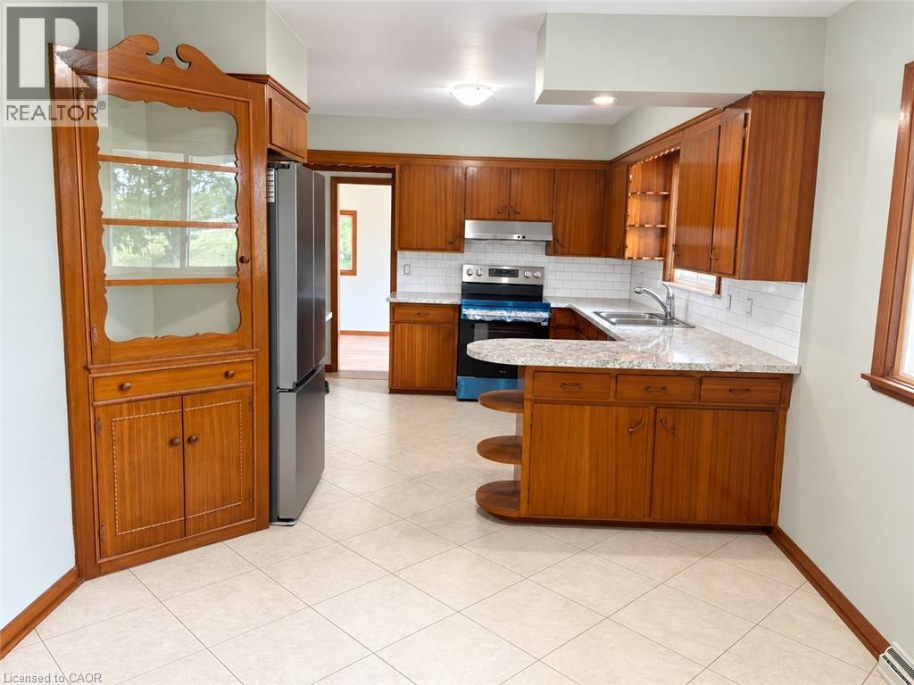
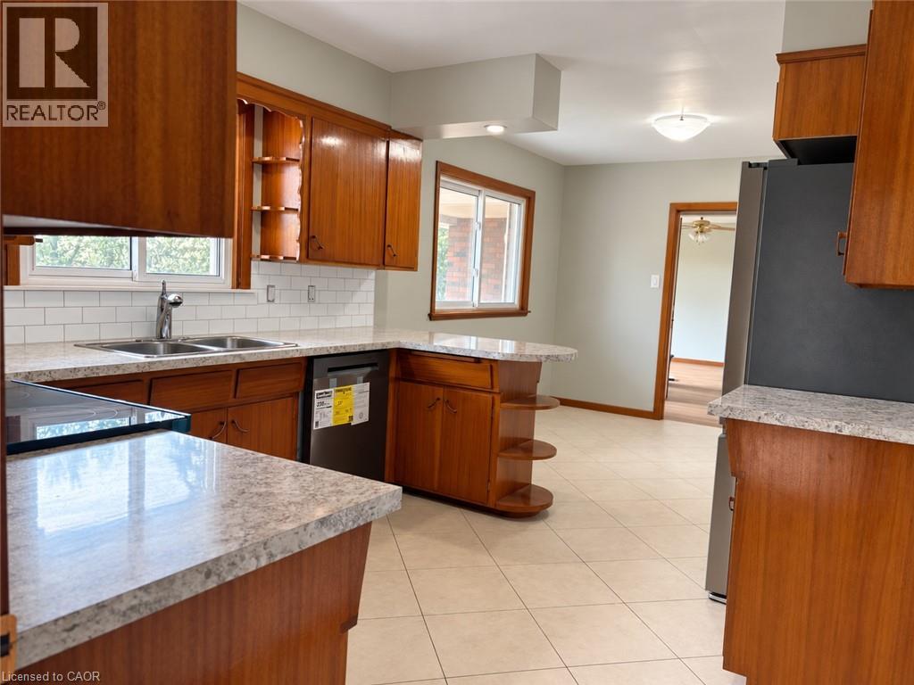
Rural 3 bedroom home for lease on a private 125' x 225' lot located just minutes from Smithville. This brick bungalow has just had a full refresh with new luxury vinyl flooring throughout main floor (except bedrooms), fresh paint, new bathtub and toilet. Original hardwood floors in bedrooms. Spacious and bright main floor family room. Includes new fridge, stove, dishwasher, washer, and dryer. Lots of outdoor space to enjoy plus storage shed. Minimum one-year lease. Tenant is responsible for lawn cutting, yard maintenance, snow and ice removal. Ideal for those seeking a quiet location surrounded by nature while remaining close to local amenities. Room sizes and sq ft approximate. Please note: some photos have been virtually staged.
Map data © OpenStreetMap contributors
No open houses are scheduled for this home.
Can't make it? Request a private viewing.
| Other | Basement | 30'7'' x 44'1'' |
| Bedroom | Main level | 10'6'' x 10'6'' |
| Bedroom | Main level | 9'5'' x 11'4'' |
| 4pc Bathroom | Main level | 9'5'' x 7'7'' |
| Primary Bedroom | Main level | 12'10'' x 10'0'' |
| Family room | Main level | 20'4'' x 12'10'' |
| Kitchen | Main level | 10'4'' x 11'0'' |
| Dining room | Main level | 10'4'' x 9'8'' |
| Living room | Main level | 17'2'' x 13'4'' |