 For sale 50
$599,990
4 bed3 bath1,500–2,000 sq ft
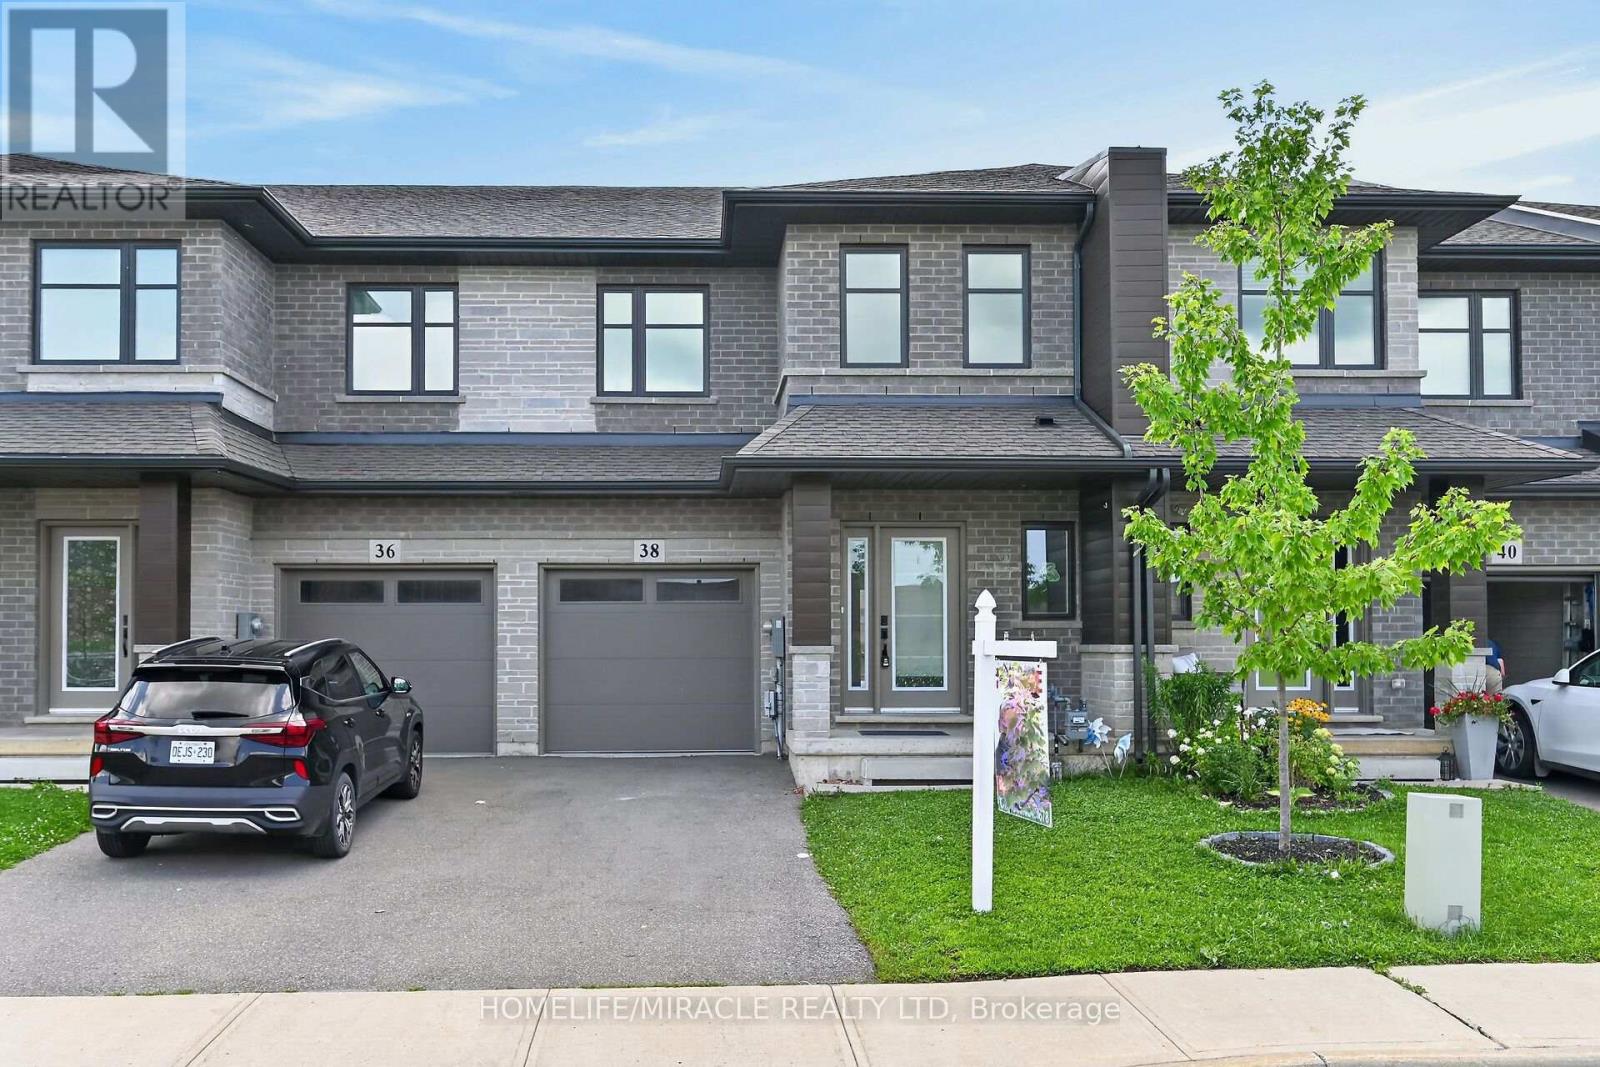
38 Jayla Lane
Smithville, West Lincoln
2 months agoMLS® X13642464
HOMELIFE/MIRACLE REALTY LTD
22 Jenny Crescent #18
Smithville, West Lincoln, Ontario L0R2A0
For sale· Added
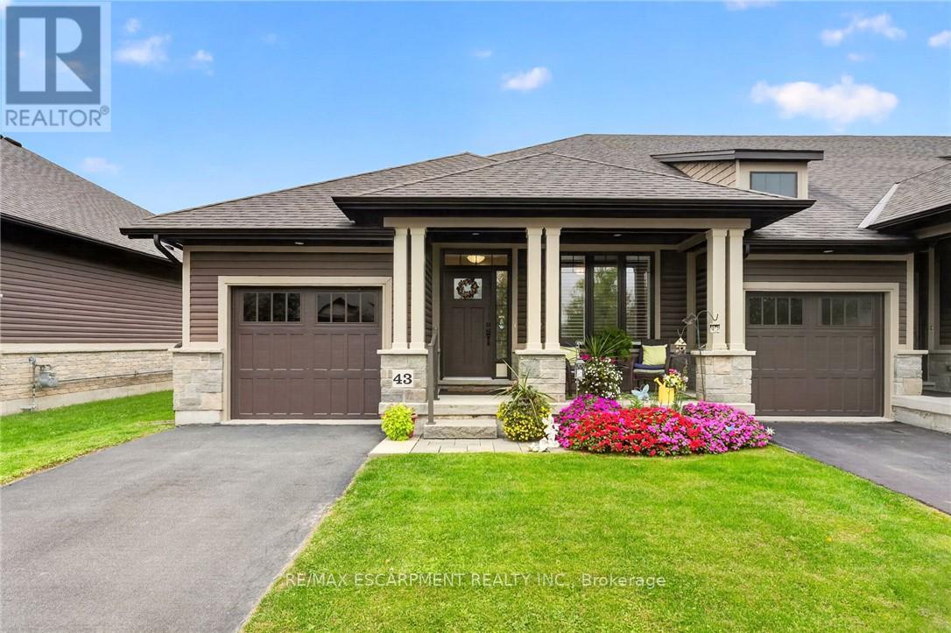
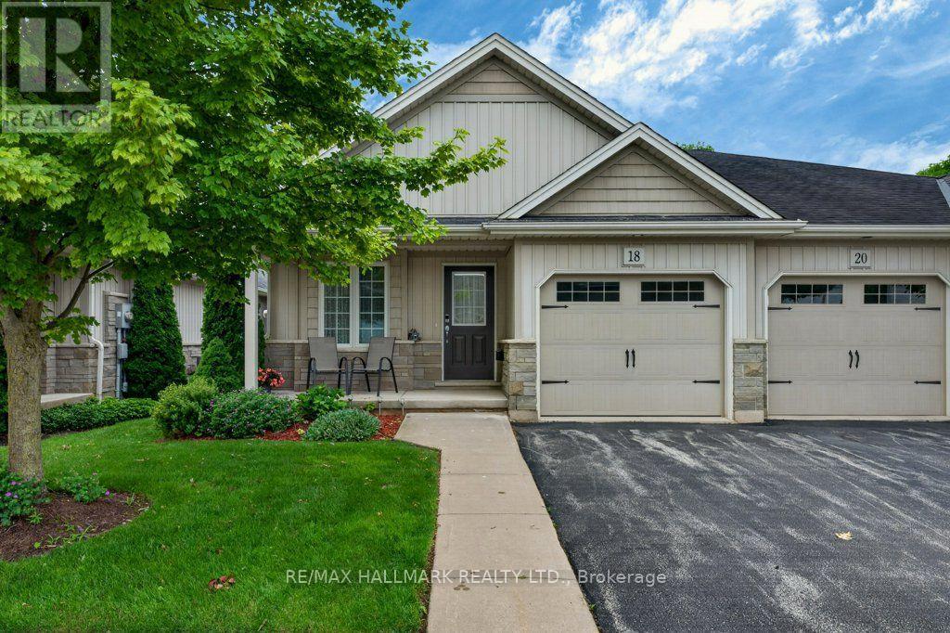
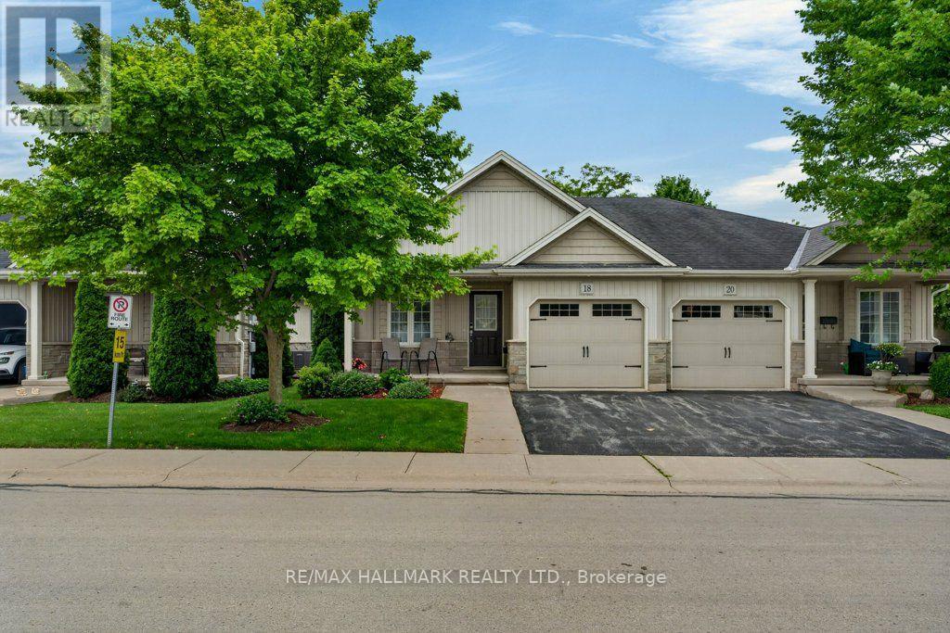
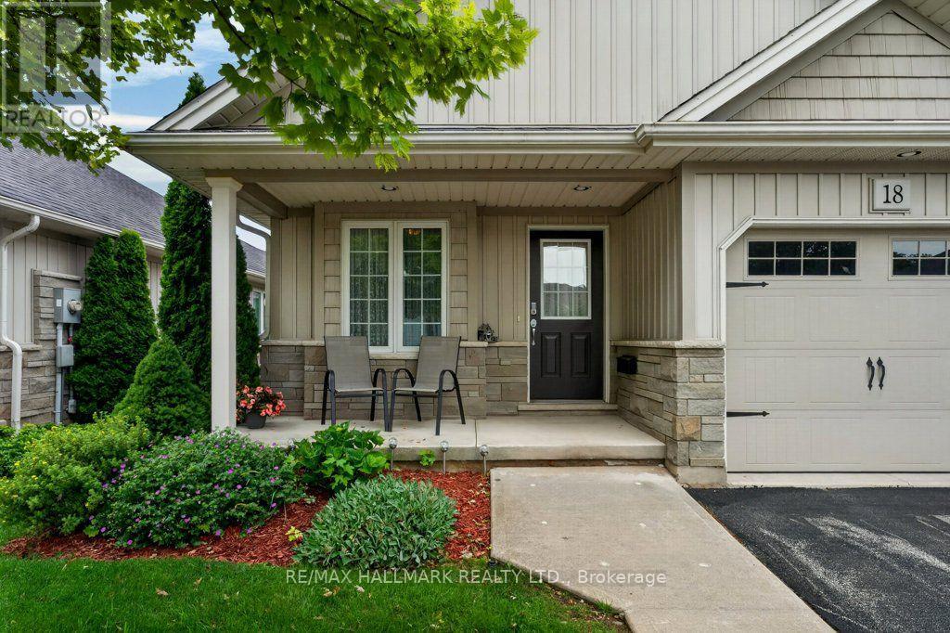
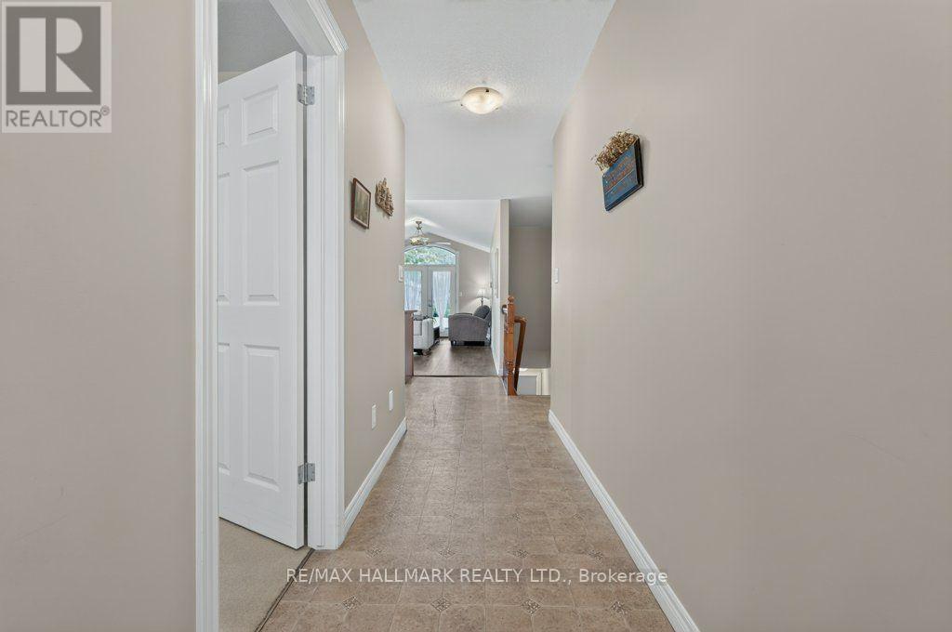
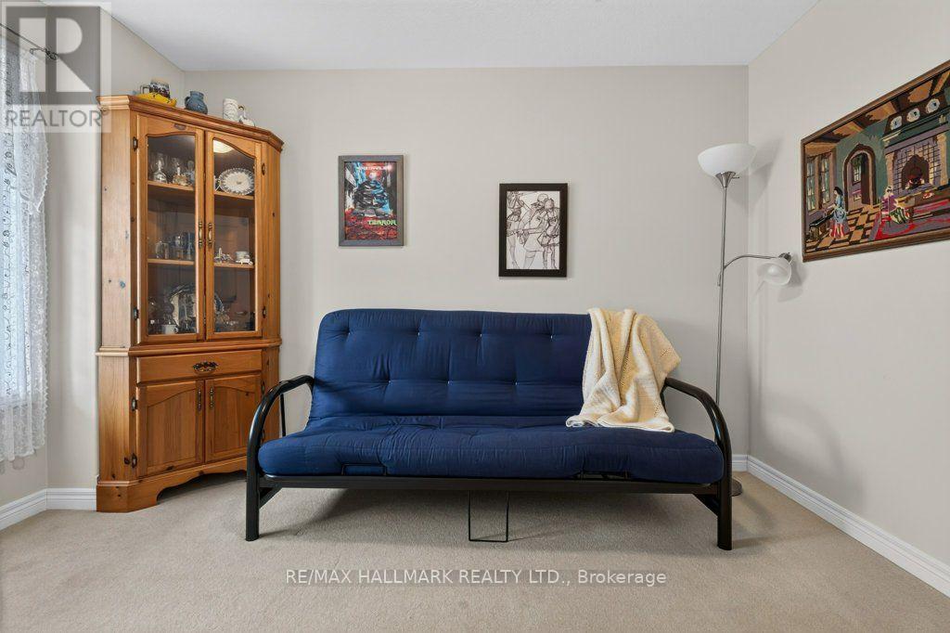
Easy living awaits in the heart of Smithville! Enjoy the convenience of walking to shops, parks, restaurants, and everyday amenities while becoming part of a welcoming community where neighbours quickly become friends. This immaculate 2+1 bedroom bungalow has an inviting open-concept layout with the kitchen flowing seamlessly into the dining and living areas-perfect for everyday living and entertaining. A second 2 peice bathroom on the main floor, conveniently incorporated laundry for true one-floor living. Step outside to your private backyard retreat featuring a spacious covered deck overlooking a partially treed setting with no direct rear neighbours-the perfect place to enjoy your morning coffee or unwind with a good book. Experience the charm of small-town living without sacrificing convenience. Smithville offers all the essentials, including on-demand transit, and is just 15 minutes from the new hospital in Grimsby. If you've been looking for a move-in-ready home in a friendly community with a country feel and modern conveniences, this is one you won't want to miss!
Map data © OpenStreetMap contributors
No open houses are scheduled for this home.
Can't make it? Request a private viewing.
| Sep 17, 2026 | $574,900 | ▼ $15,000 |
| Sep 4, 2026 | $589,900 | First recorded price |
Price changes since Sep 4, 2026.
| Foyer | Main level | 1.22 x 3.51 m |
| Living room | Main level | 3.58 x 3.84 m |
| Dining room | Main level | 3.58 x 2.64 m |
| Primary Bedroom | Main level | 3.63 x 5.61 m |
| Bedroom 2 | Main level | 2.57 x 3.68 m |
| Bedroom 3 | Basement | 3.38 x 3.4 m |
| Other | Basement | 7.34 x 13.49 m |