 For sale 50
$869,900
3+1 bed2 bath2,132 sq ft
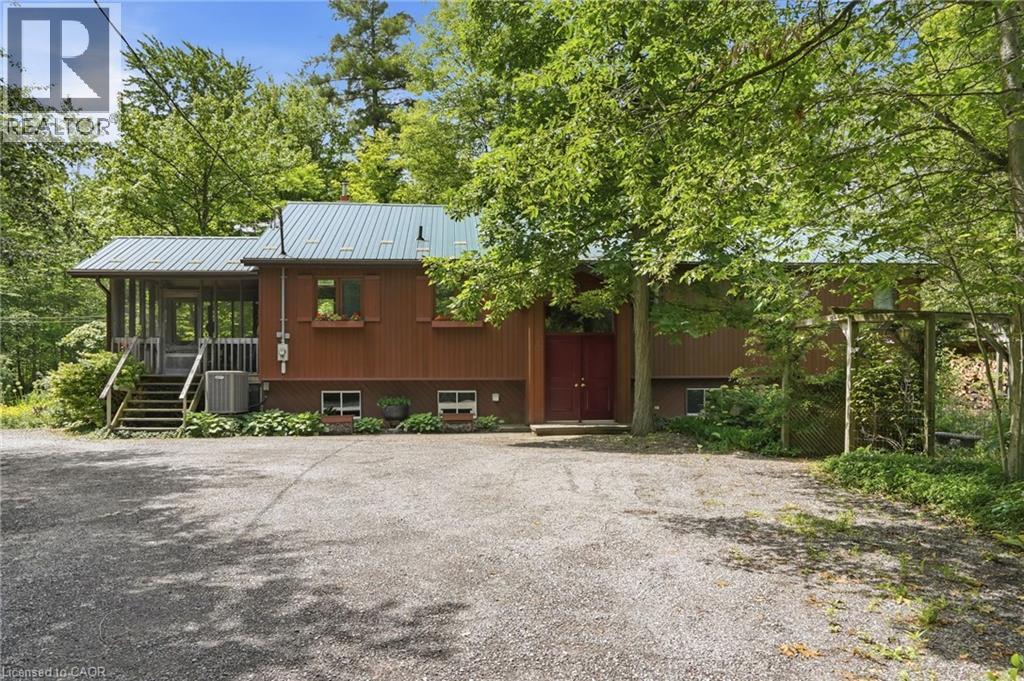
9964 Concession 1 Road
West Lincoln
3 months agoMLS® 40843945
RE/MAX Escarpment Frank Realty
62 Forestview Court
Smithville, West Lincoln, Ontario L0R2A0
For sale· Added
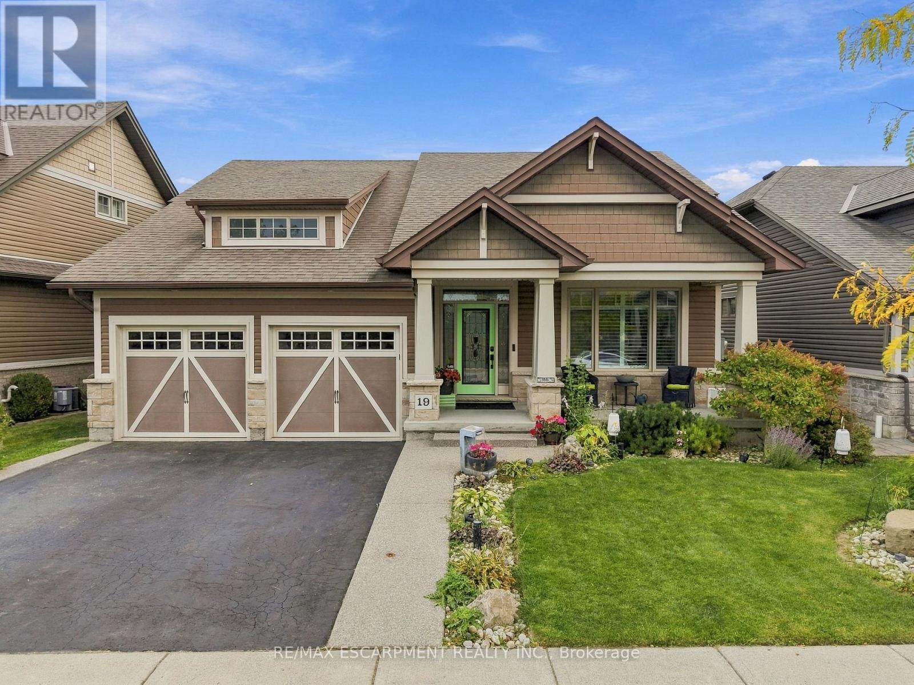
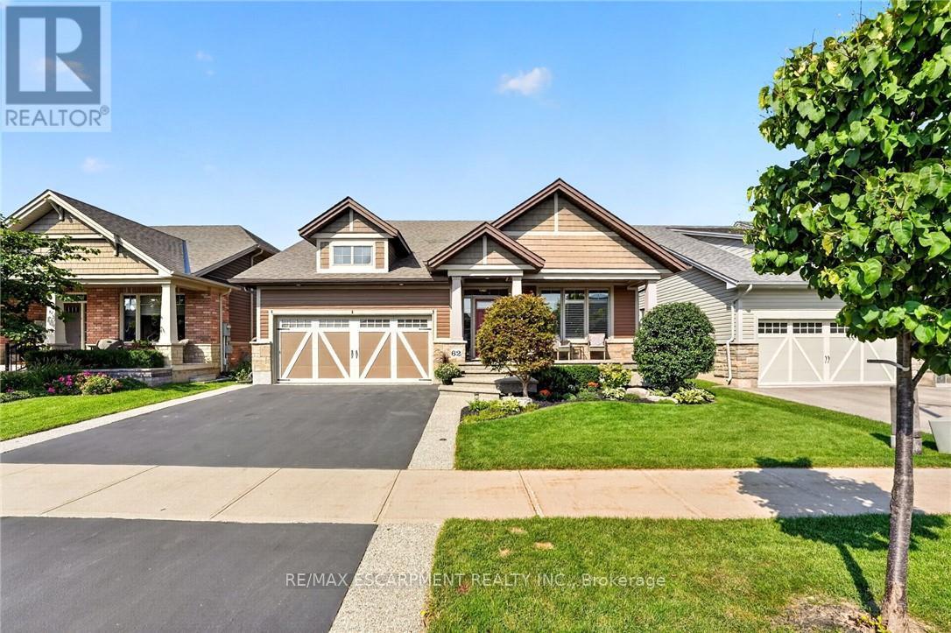
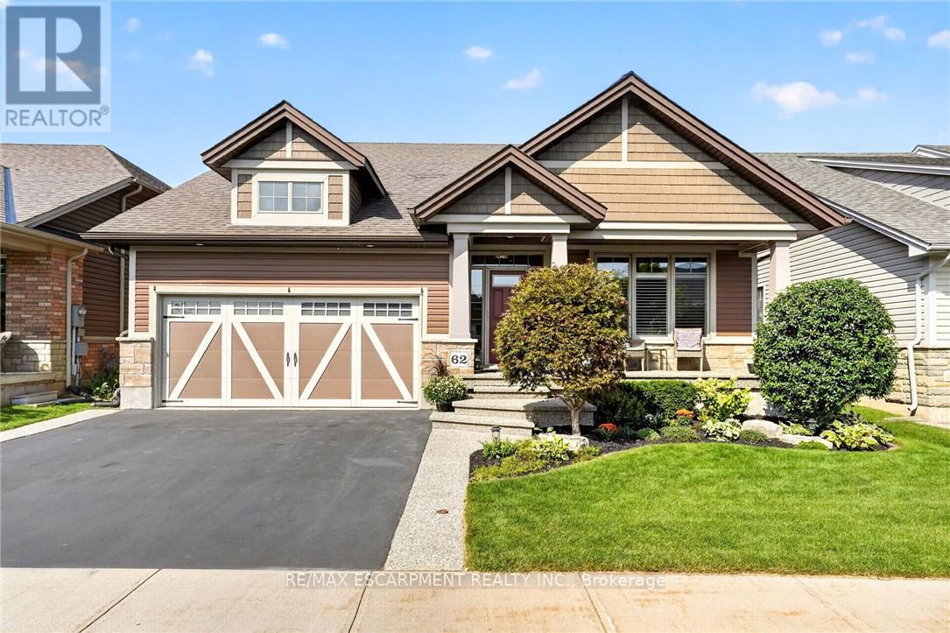
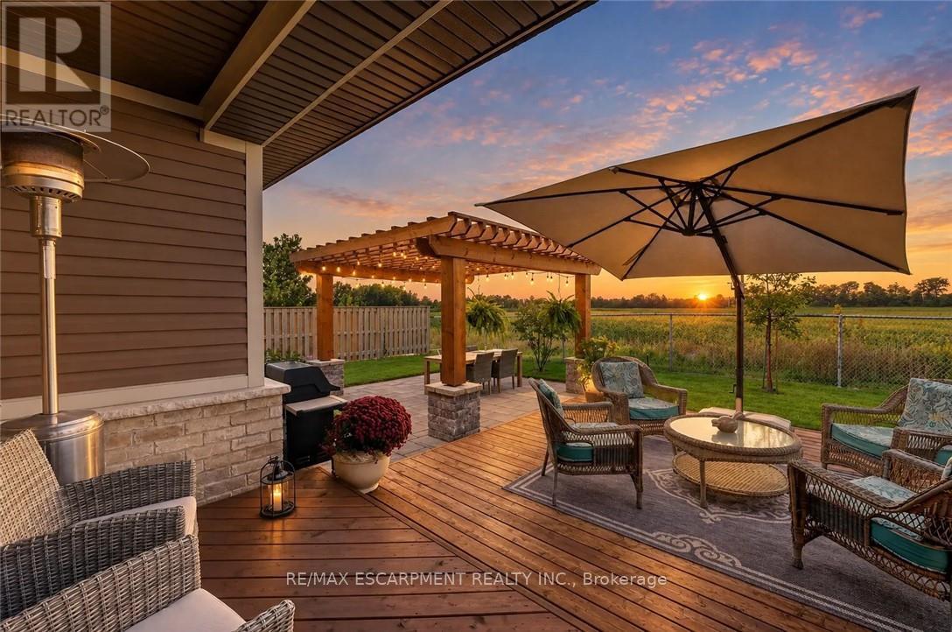
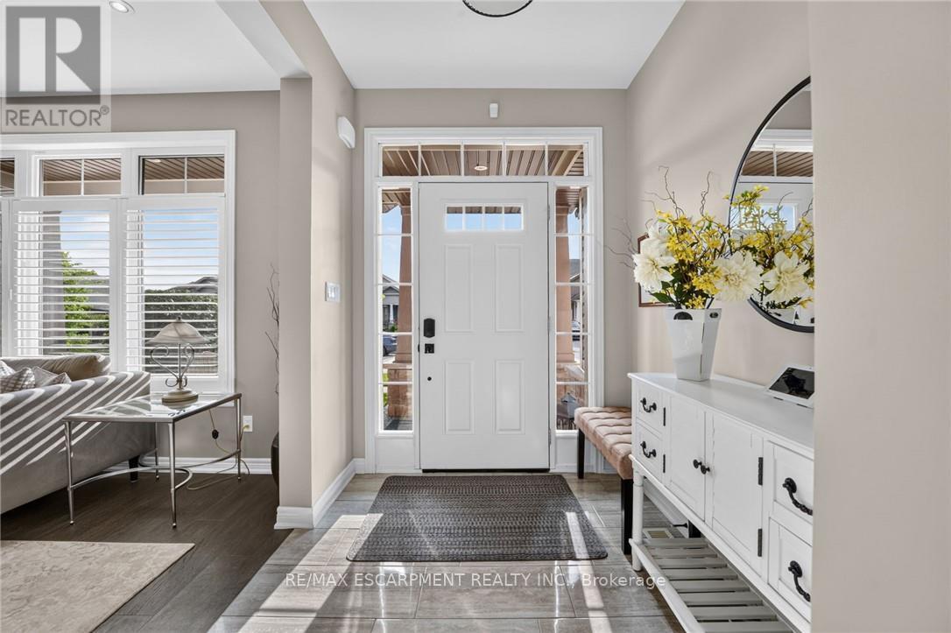
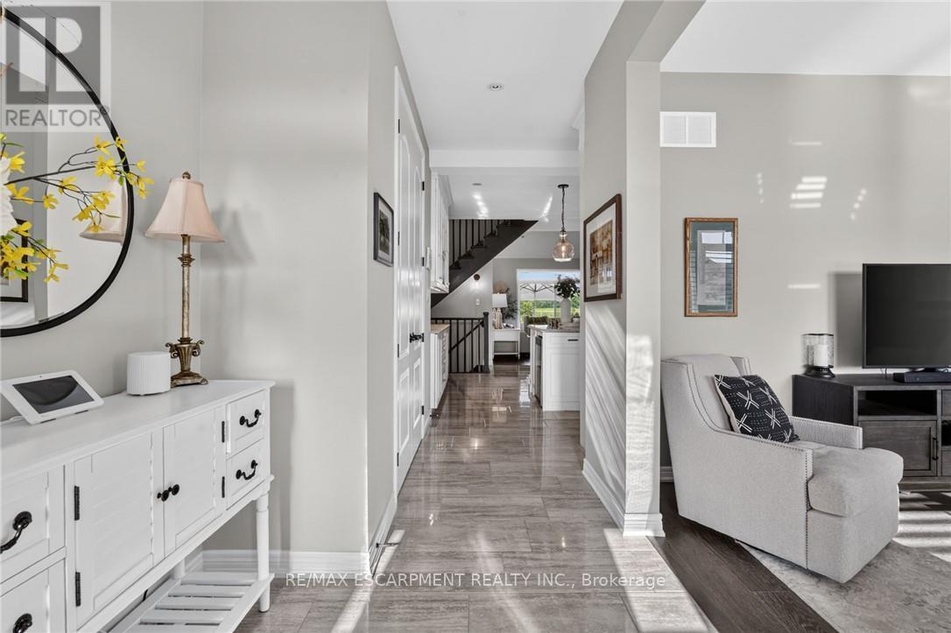
Some homes are built for a season. 62 Forestview Court was thoughtfully designed to be home for years to come. Tucked into Smithville's secluded Brookside on the Twenty neighbourhood, this 2016 bungaloft was custom designed and built with long-term living in mind. The result is a home that combines the ease of bungalow living with the flexibility of space for family and guests. The main floor is designed for effortless everyday living, with the primary suite and laundry both on one level. In the great room, vaulted ceilings, hardwood floors and a gas fireplace create a warm, open space that feels larger than it is. The white kitchen features quartz countertops, a generous island, corner walk-in pantry and dedicated coffee bar-equally suited to quiet mornings or gathering with family and friends. Upstairs, a spacious loft bedroom, full bathroom and generous landing create a comfortable retreat for grandchildren, guests or grown children home for the holidays. The finished basement adds another level of living space, giving everyone room to spread out while still feeling part of the home. Outside, the home backs onto greenspace, giving a lovely sense of privacy. Covered front and rear porches extend the living space outdoors, while the rear patio, pergola and deck create an inviting setting for morning coffee, summer evenings and dinners with family and friends. Aggregate steps add to the home's curb appeal. The double garage includes a 10' x 6'9" workshop at the rear, providing a dedicated space for projects and puttering without sacrificing parking. With more than $80,000 in builder upgrades, over $20,000 in exterior landscaping, and a layout designed around the way a family actually lives, 62 Forestview Court offers something increasingly hard to find: the simplicity of bungalow living and the flexibility of a larger home - all in one of Smithville's most sought-after neighbourhoods. Note: some photos have been virtually staged.
Map data © OpenStreetMap contributors
No open houses are scheduled for this home.
Can't make it? Request a private viewing.
| Foyer | Main level | 3.48 x 1.93 m |
| Bedroom | Second level | 4.9 x 4.19 m |
| Loft | Second level | 6.96 x 2.21 m |
| Other | Second level | 3.51 x 1.98 m |
| Den | Main level | 3.35 x 3.96 m |
| Bathroom | Second level | 3.33 x 1.96 m |
| Recreational, Games room | Lower level | 8.15 x 7.24 m |
| Bedroom 2 | Lower level | 3.71 x 4.39 m |
| Other | Lower level | 2.92 x 6.02 m |
| Bathroom | Lower level | 1.68 x 2.74 m |
| Other | Lower level | 4.98 x 4.27 m |
| Utility room | Lower level | 2.84 x 2.77 m |
| Other | Lower level | 4.98 x 1.45 m |
| Kitchen | Main level | 3.53 x 5.69 m |
| Dining room | Main level | 2.13 x 5.69 m |
| Living room | Main level | 5.13 x 4.52 m |
| Primary Bedroom | Main level | 5.16 x 4.34 m |
| Bathroom | Main level | 2.77 x 2.82 m |
| Bedroom | Main level | 3.07 x 3.1 m |
| Bathroom | Main level | 1.75 x 2.82 m |
| Laundry room | Main level | 1.93 x 2.9 m |