 For sale 50
$799,900
6+1 bed3 bath1,996 sq ft
4373 Regional Road 20
West Lincoln
3 months agoMLS® 40844922
RE/MAX Escarpment Realty Inc.
6757 Regional 20 Road
Smithville, West Lincoln, Ontario L0R2A0
For sale· Added
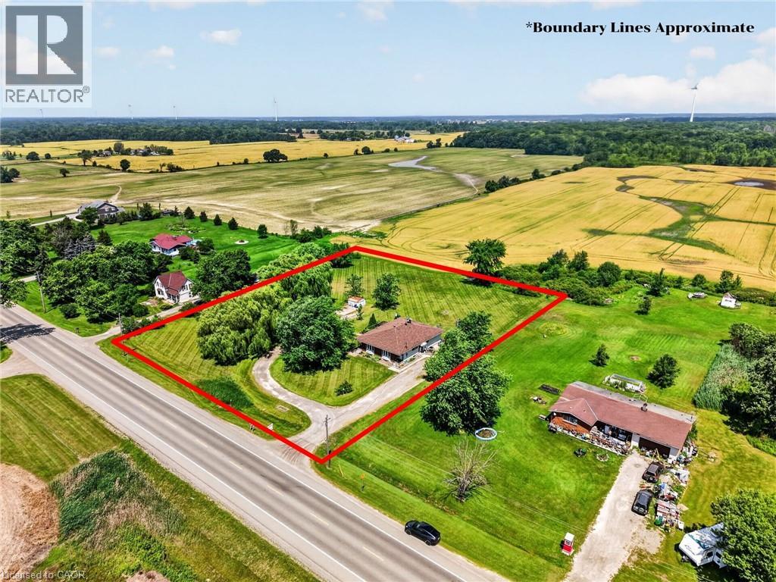
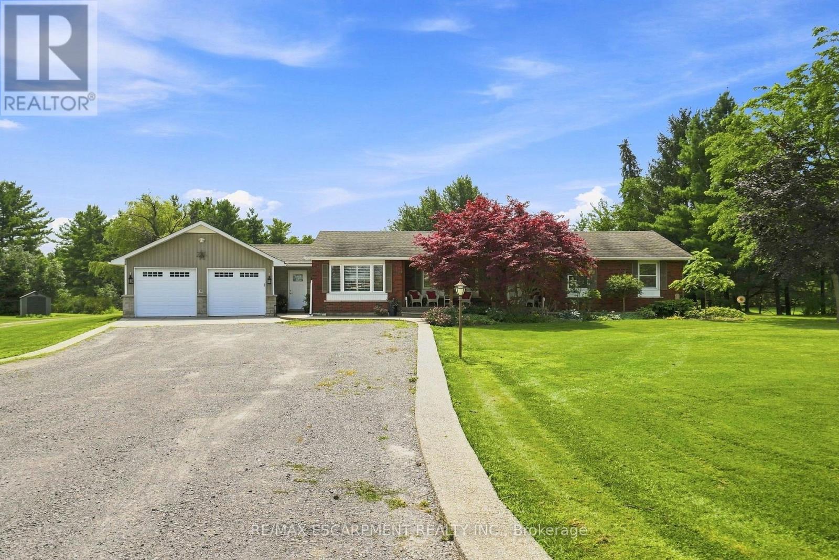
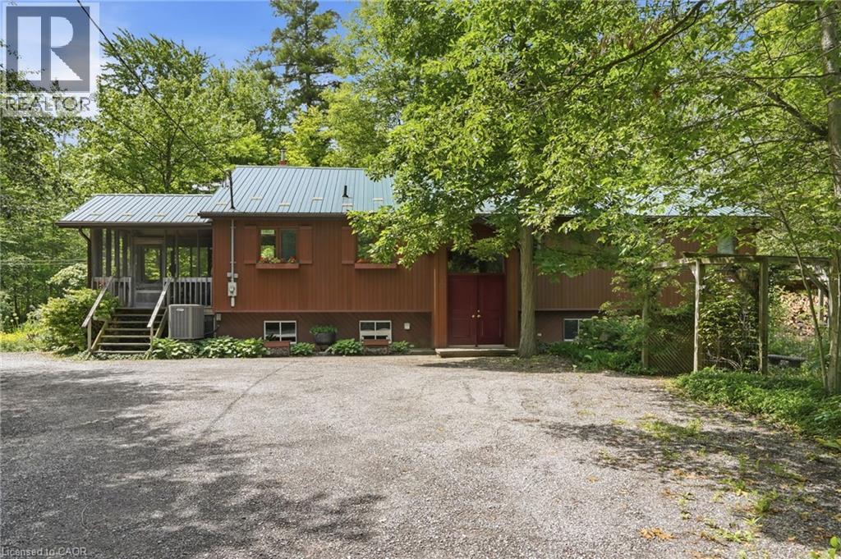
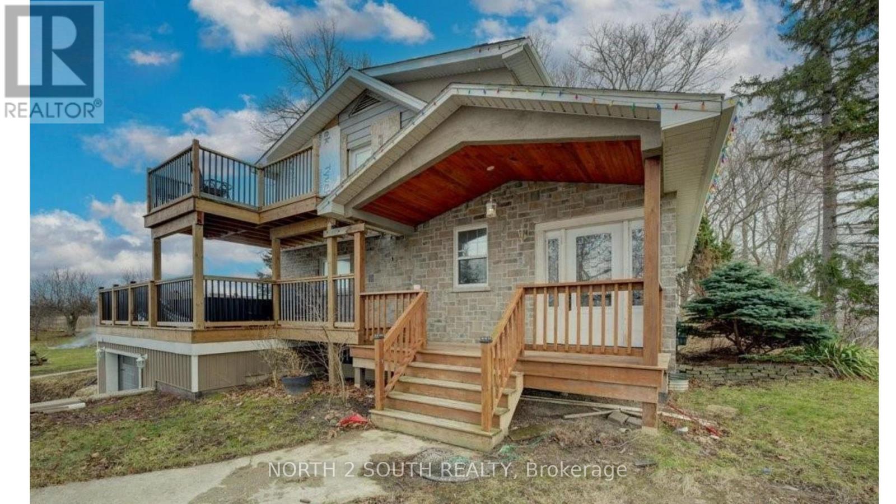
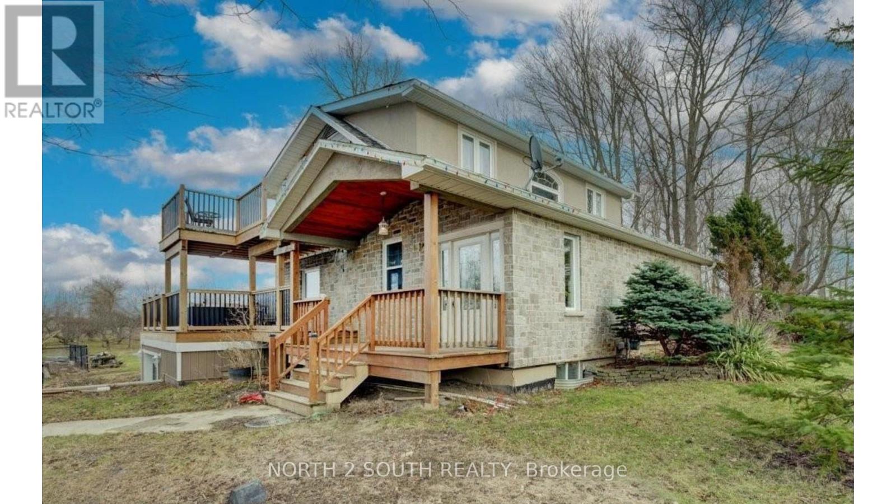

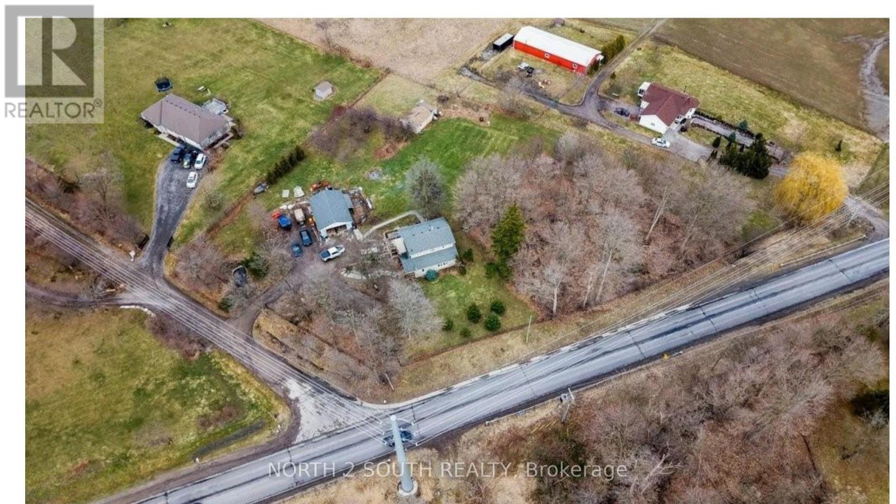
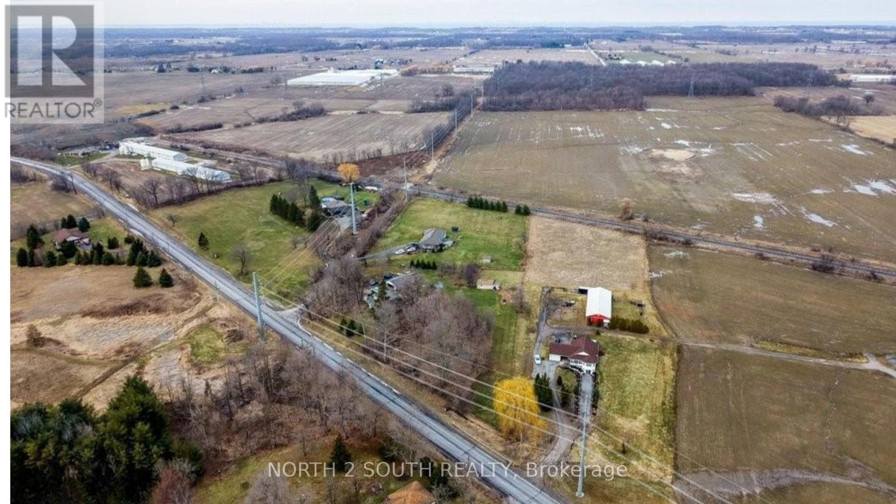
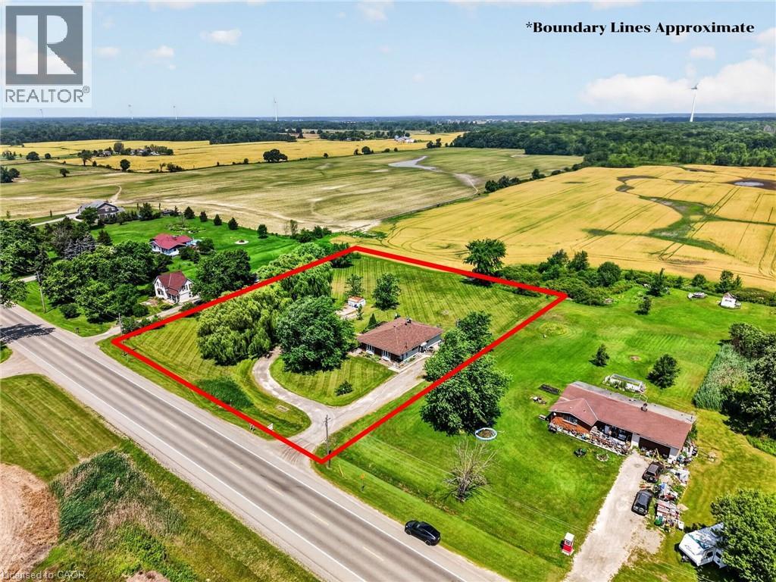
This 1.8-acre property is a handyman special with plenty of upside for the right buyer. The home offers almost 1,700 sq/ft with 4 good size bedrooms, 2 bathrooms, main floor laundry, hardwood floors, a gas fireplace, walkout basement, and a 2-level deck with a walkout from the primary bedroom. The lot is wooded, private, and set in a quiet area close to town. The property also includes a 24 x 38 insulated shop with hydro and a 16 x 24 barn with power, stalls, and a fenced area for animals, making it a great option for a hobby farmer. Located inside the urban boundary, the property also offers future commercial development potential. Furnace and air conditioning were updated in 2015. This is a great opportunity for someone looking for land, outbuildings, and future upside.
Map data © OpenStreetMap contributors
No open houses are scheduled for this home.
Can't make it? Request a private viewing.
| Sep 28, 2026 | $1,030,000 | ▼ $100,000 |
| Sep 19, 2026 | $1,130,000 | First recorded price |
Price changes since Sep 19, 2026.
| Living room | Main level | 6.15 x 5.82 m |
| Bathroom | Second level | 1.98 x 2.64 m |
| Utility room | Basement | 3.38 x 5.56 m |
| Utility room | Basement | 5.36 x 5.94 m |
| Other | Basement | 9.25 x 3.45 m |
| Other | Basement | 1.8 x 1.83 m |
| Laundry room | Main level | 2.18 x 1.52 m |
| Kitchen | Main level | 5.26 x 5.84 m |
| Foyer | Main level | 1.8 x 3.56 m |
| Dining room | Main level | 3.28 x 3.16 m |
| Bathroom | Main level | 2.18 x 1.9 m |
| Primary Bedroom | Second level | 3.86 x 3.53 m |
| Bedroom | Second level | 2.44 x 3.53 m |
| Bedroom | Second level | 310 x 3.53 m |
| Bedroom | Second level | 3.2 x 3.53 m |