 NewFor sale 50
$479,900
4+1 bed2 bath1,100–1,500 sq ft
44 Schade Street
Monkton, West Perth
3 days agoMLS® X13883856
eXp Realty
134 Trafalgar Street
Mitchell, West Perth, Ontario N0K1N0
For sale· Added
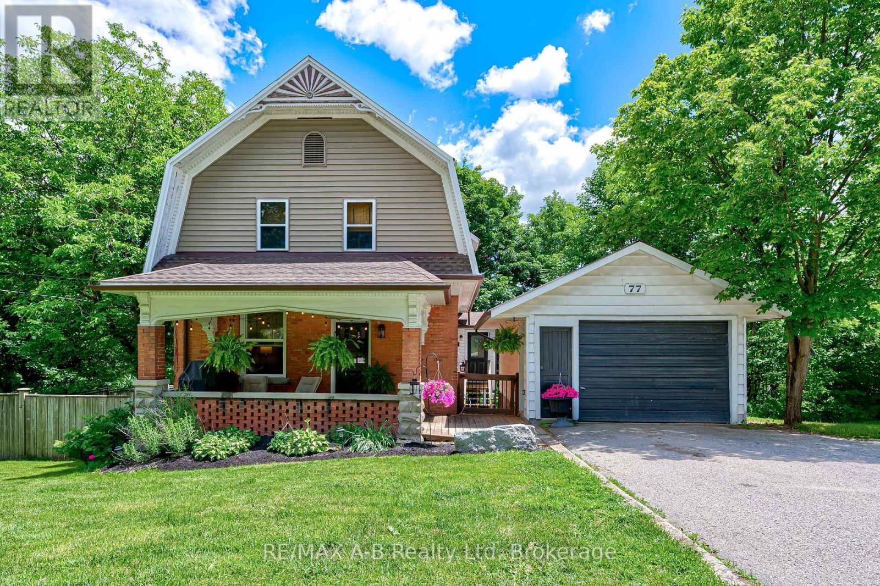
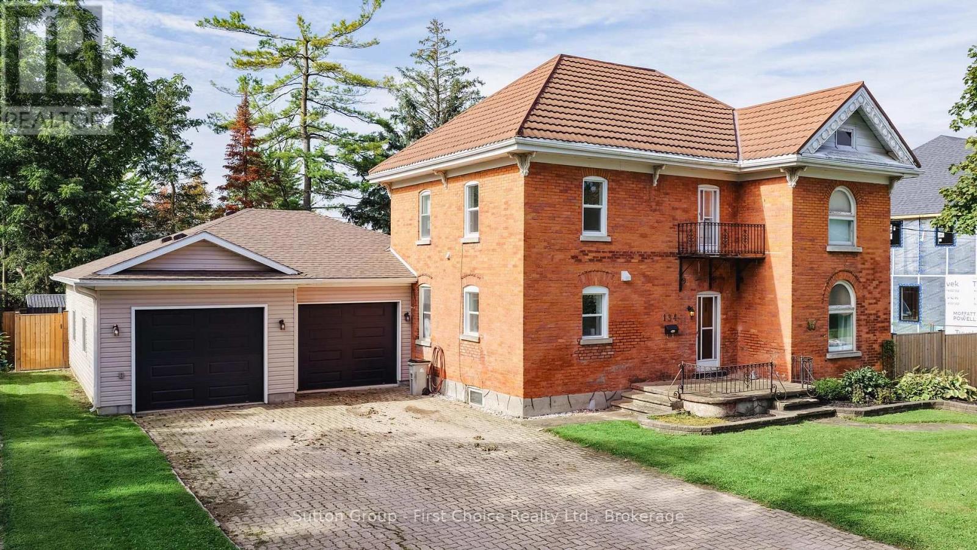
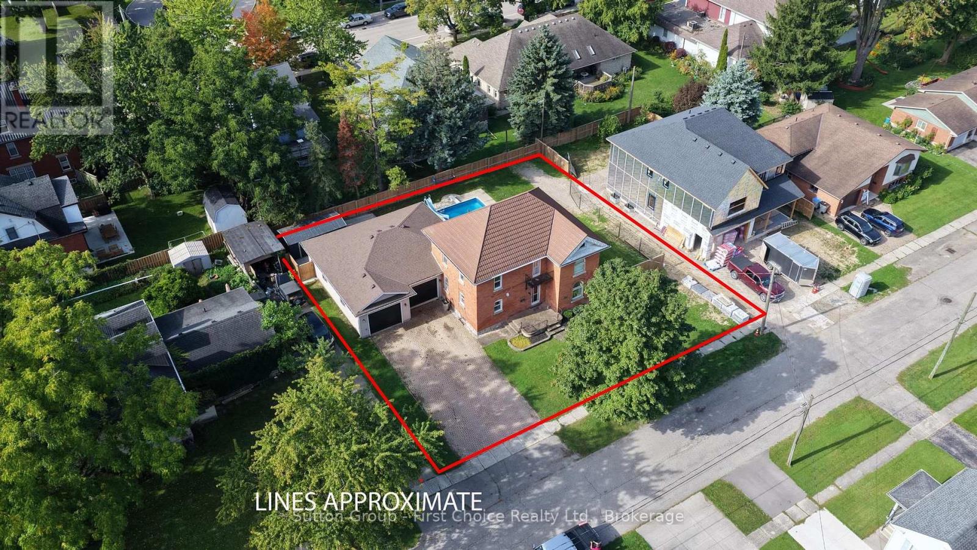
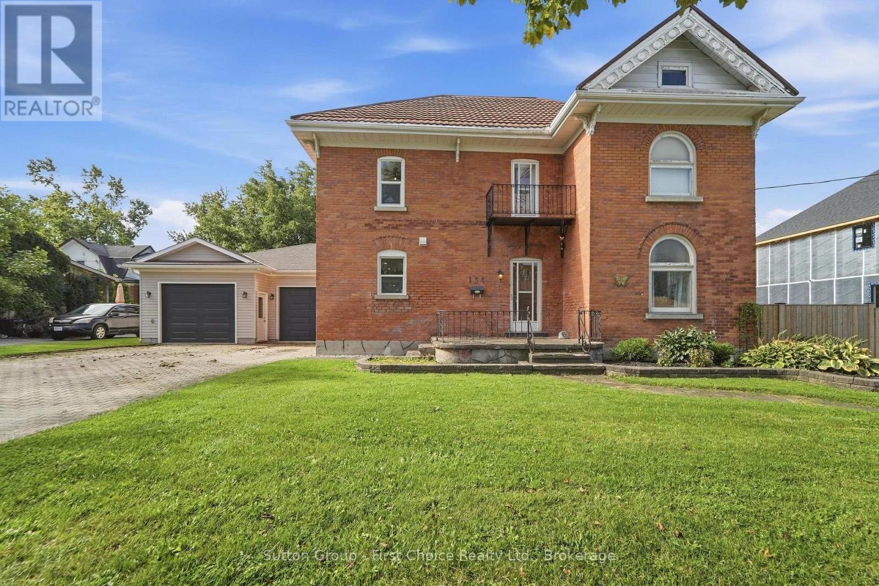
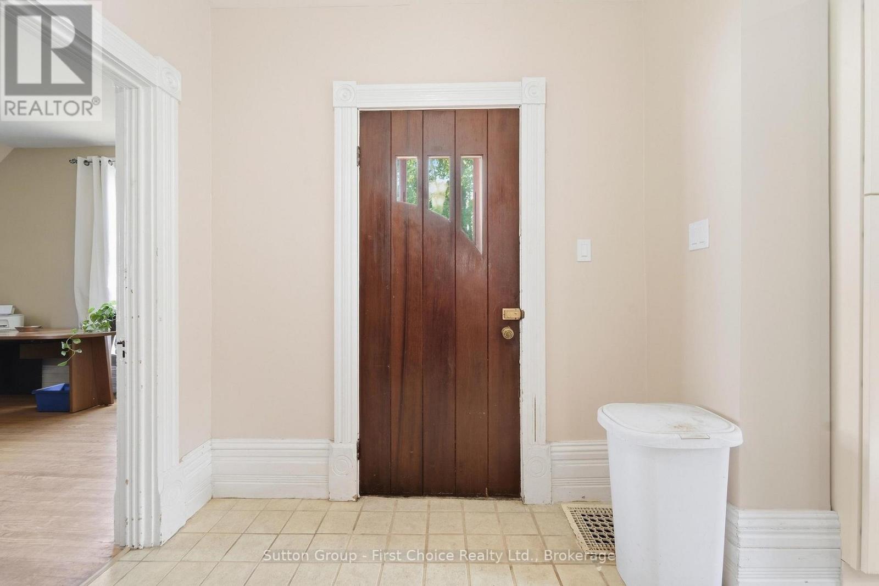
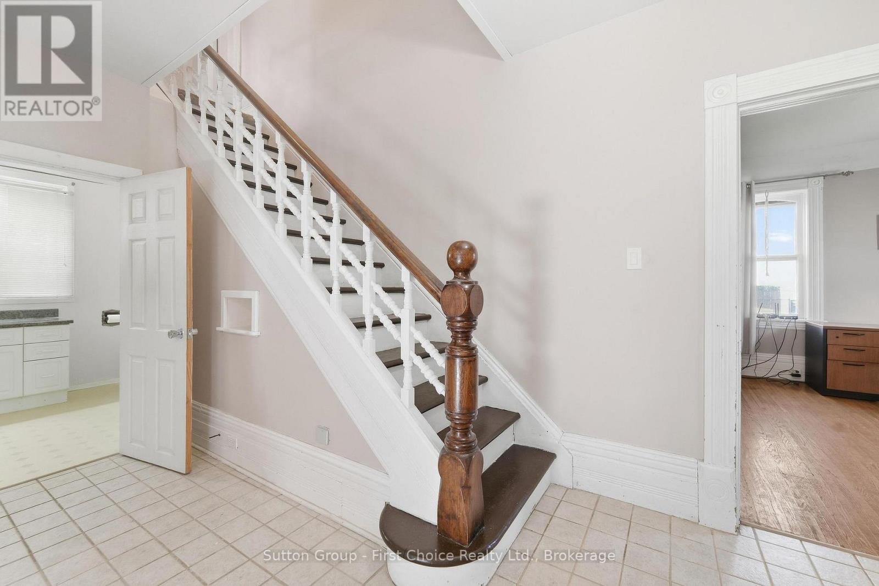
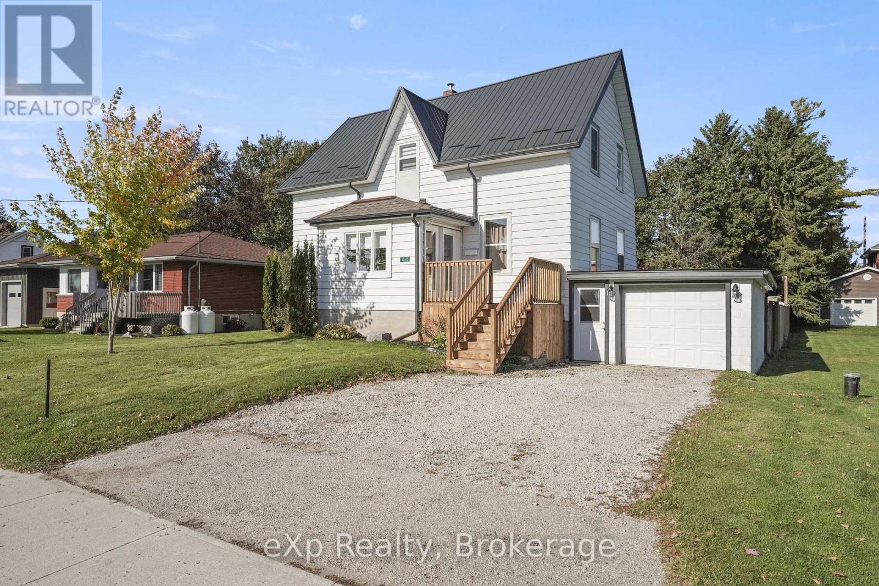
CHARM, SPACE & STUNNING UPDATES! This beautiful 2-storey brick home features a brand-new kitchen, spacious living and family rooms, and three generous bedrooms. The standout oversized attached double-car garage is insulated and heated, offering incredible space for vehicles, storage, or a workshop. The main floor includes a 4-piece bathroom and convenient powder room, while upstairs offers a 3-piece bath and laundry. Enjoy summer entertaining in the in-ground pool and fully fenced backyard, complete with a new storage shed. Some newer windows throughout add comfort and efficiency. Full of character and ideally located, this is a fantastic opportunity to enjoy a home that combines classic charm, modern updates, and exceptional garage and outdoor space!
Map data © OpenStreetMap contributors
No open houses are scheduled for this home.
Can't make it? Request a private viewing.
| Mud room | Main level | 2.85 x 8.15 m |
| Primary Bedroom | Second level | 3.58 x 3.91 m |
| Bathroom | Main level | 3.35 x 1.37 m |
| Bathroom | Second level | 4.6 x 1.45 m |
| Laundry room | Second level | 4.67 x 2.16 m |
| Dining room | Main level | 3.33 x 2.79 m |
| Kitchen | Main level | 4.27 x 4.19 m |
| Foyer | Main level | 2.49 x 2.06 m |
| Bathroom | Main level | 3.43 x 2.21 m |
| Living room | Main level | 3.58 x 4.78 m |
| Family room | Main level | 3.58 x 3.94 m |
| Bedroom 2 | Second level | 3.56 x 3.79 m |
| Bedroom 3 | Second level | 3.61 x 3.15 m |