 For sale 50
$669,000
4 bed3 bath1,500–2,000 sq ft
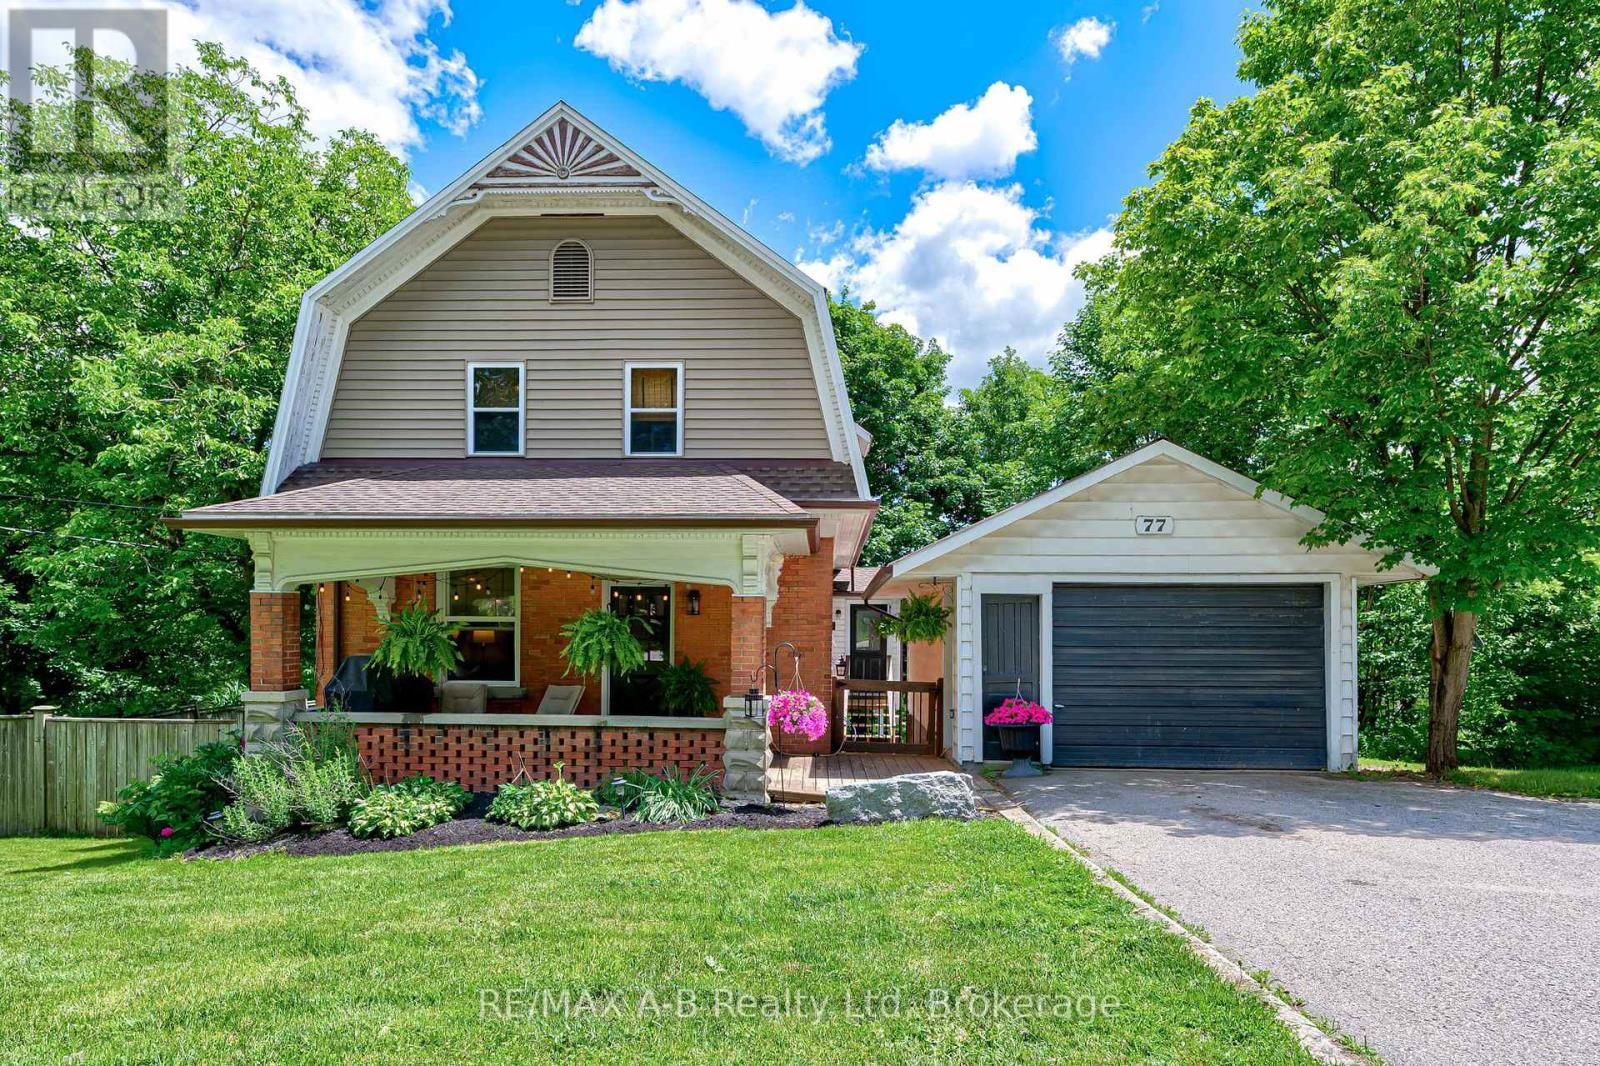
77 Blanshard Street
Mitchell, West Perth
21 days agoMLS® X13813516
RE/MAX A-B Realty Ltd
19 Eleanor Street
Mitchell, West Perth, Ontario N0K1N0
For sale· Added
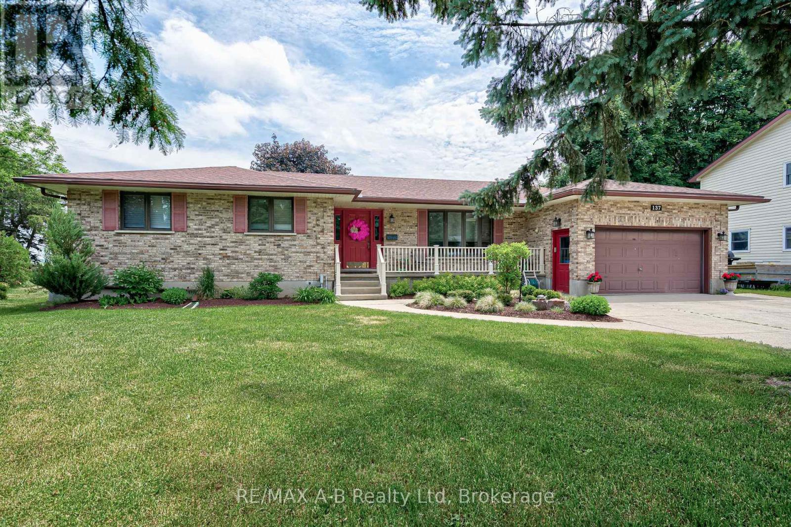
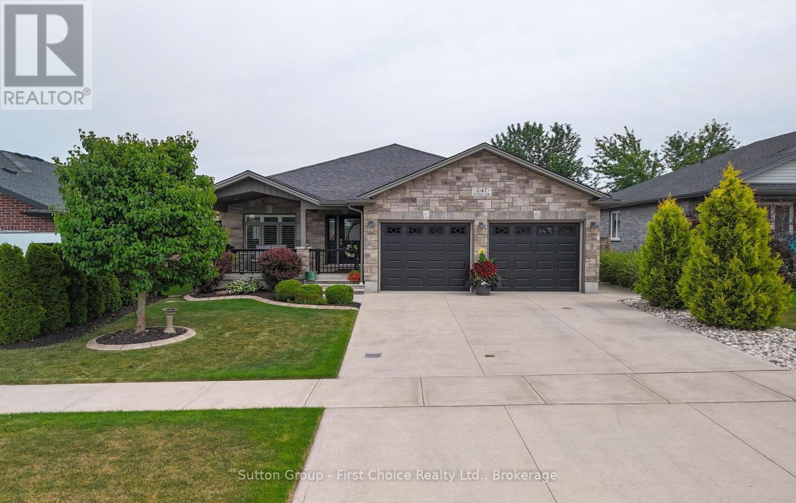
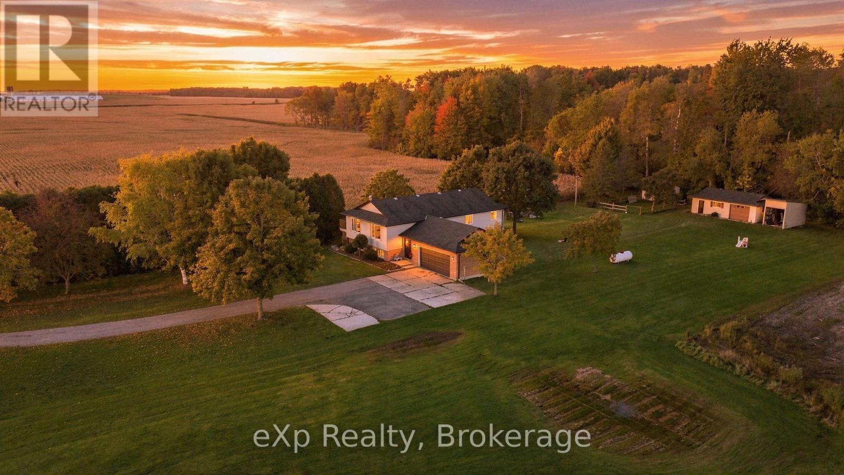
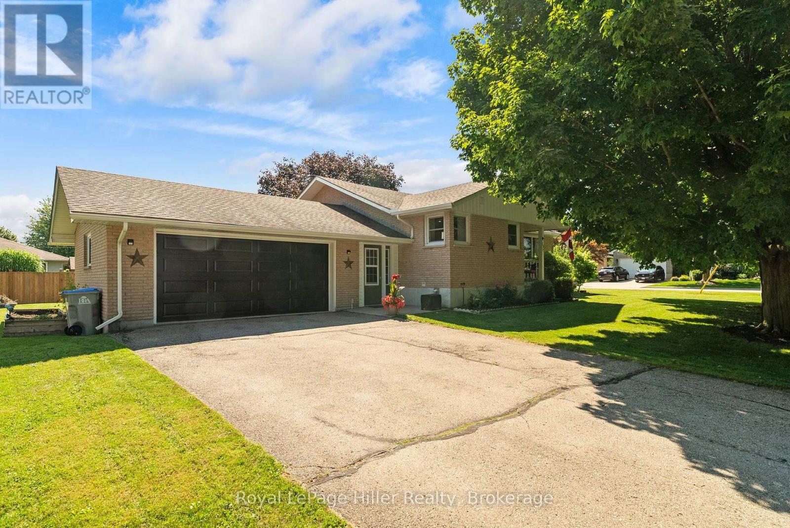
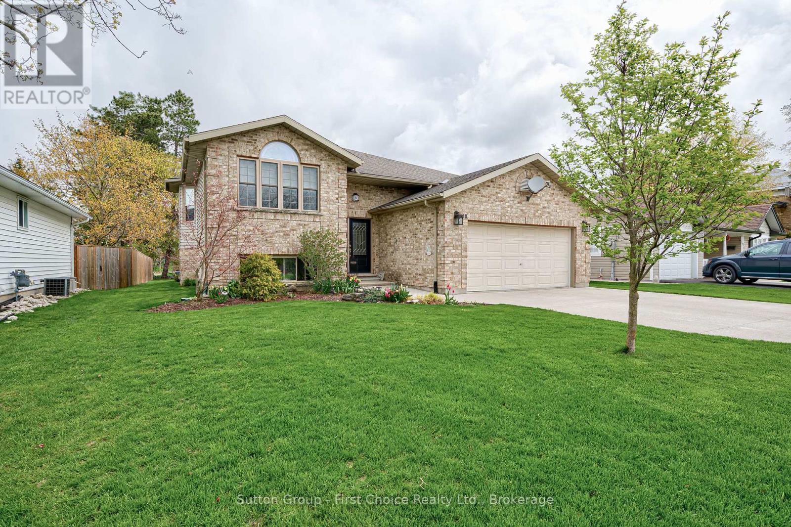
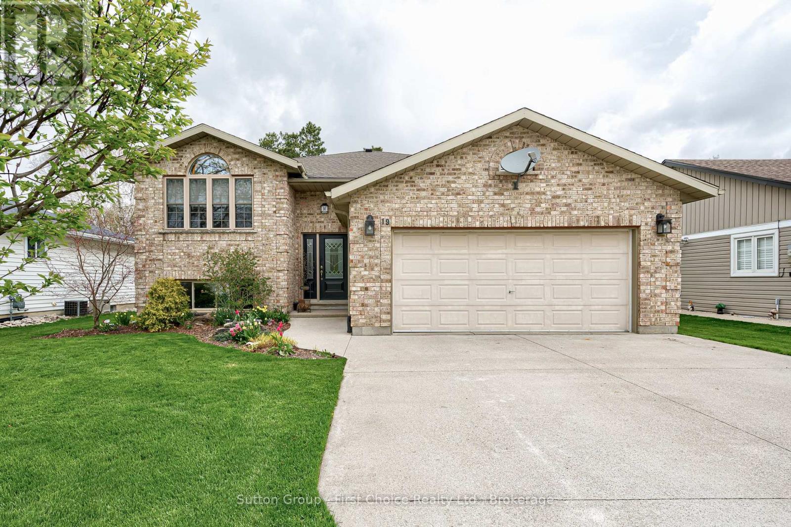
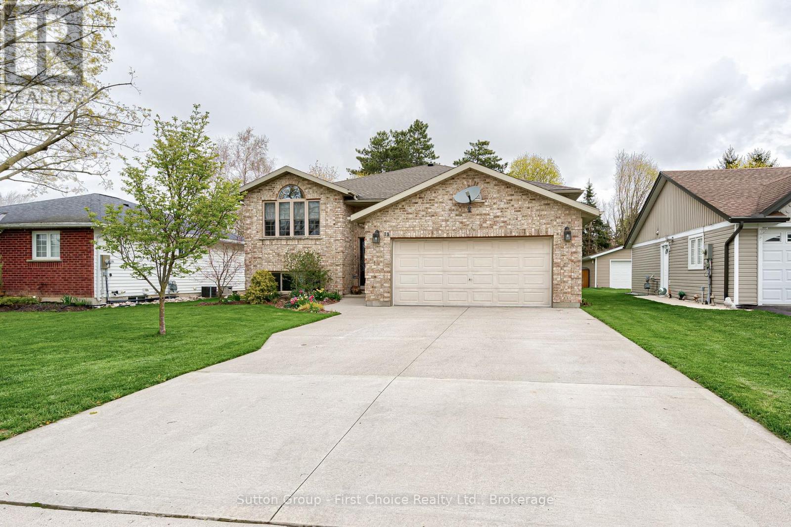
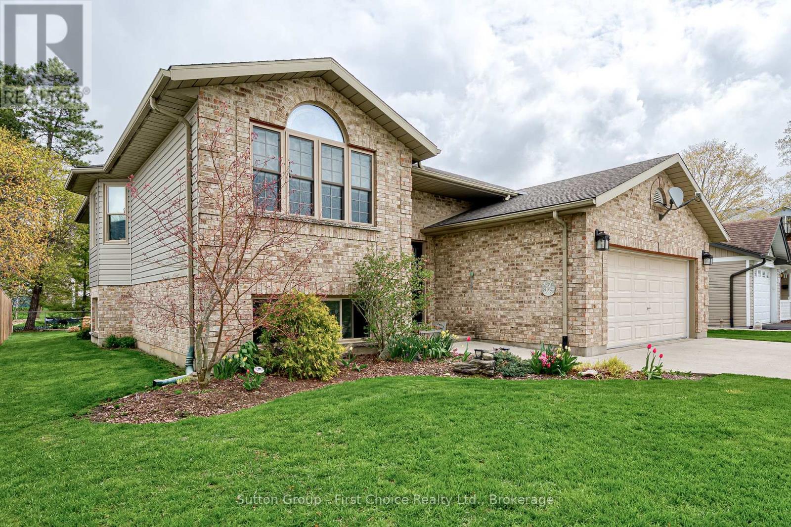
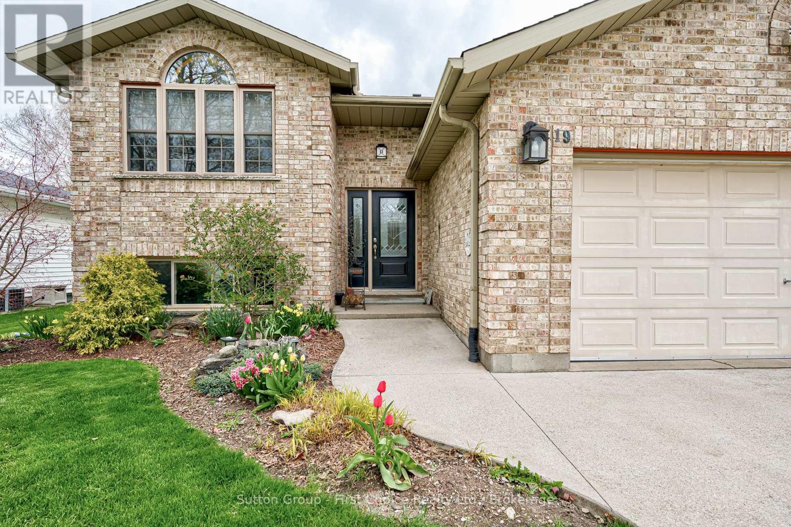
Welcome to 19 Eleanor Street West, Perth - a beautifully maintained 4-bedroom (2 up, 2 down), 3-bathroom home offering space, comfort, and flexibility for modern living. Located on a quiet street in the heart of Perth, this home is ideal for families, multi-generational living, or anyone looking for extra space to grow. The bright and functional layout features inviting living areas filled with natural light, creating a warm and welcoming atmosphere throughout. The kitchen offers ample cabinetry and workspace, flowing seamlessly into the dining area-perfect for everyday meals and entertaining. Upstairs, you'll find two comfortable bedrooms, including a primary suite complete with its own ensuite bath. The fully finished lower level adds incredible versatility with two additional bedrooms and another full bathroom-ideal for guests, teens, or a home office setup. Step outside to enjoy a private yard, perfect for relaxing, gardening, or hosting family and friends. Conveniently located close to parks, schools, and local amenities, this home blends small-town charm with everyday convenience. A fantastic opportunity to own a spacious, move-in ready home in a desirable location-don't miss it. Call your agent for a showing today
Map data © OpenStreetMap contributors
No open houses are scheduled for this home.
Can't make it? Request a private viewing.
| Foyer | Main level | 1.82 x 1.82 m |
| Bedroom | Main level | 4.88 x 3.66 m |
| Laundry room | Main level | 1.52 x 2.44 m |
| Living room | Main level | 5.79 x 10.36 m |
| Primary Bedroom | Main level | 4.88 x 4.27 m |
| Bedroom | Basement | 3.35 x 4.27 m |
| Bedroom | Basement | 3.66 x 4.27 m |
| Laundry room | Basement | 6.1 x 3.05 m |
| Recreational, Games room | Basement | 4.57 x 6.4 m |