 NewFor sale 50
$479,900
4+1 bed2 bath1,100–1,500 sq ft
44 Schade Street
Monkton, West Perth
3 days agoMLS® X13883856
eXp Realty
138 St. David Street
Mitchell, West Perth, Ontario N0K1N0
For sale· Added
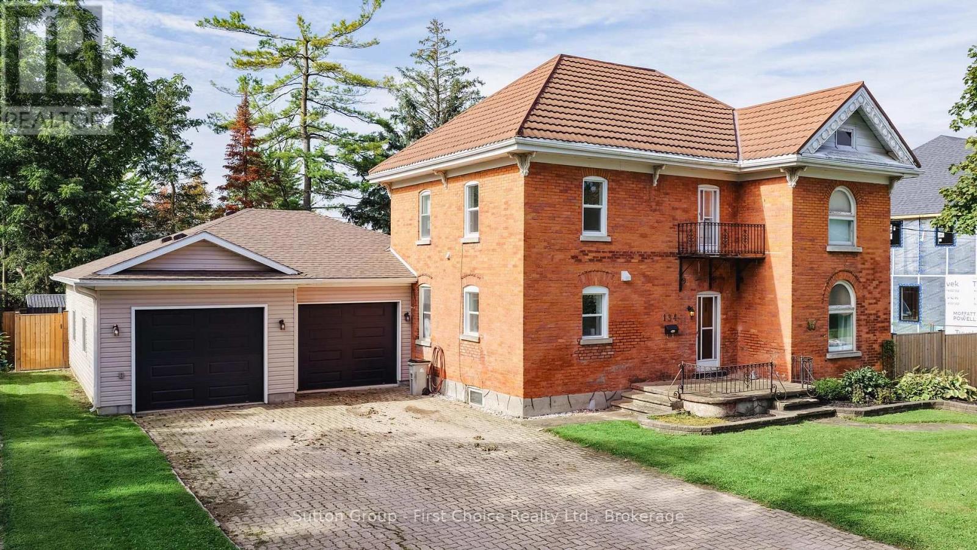
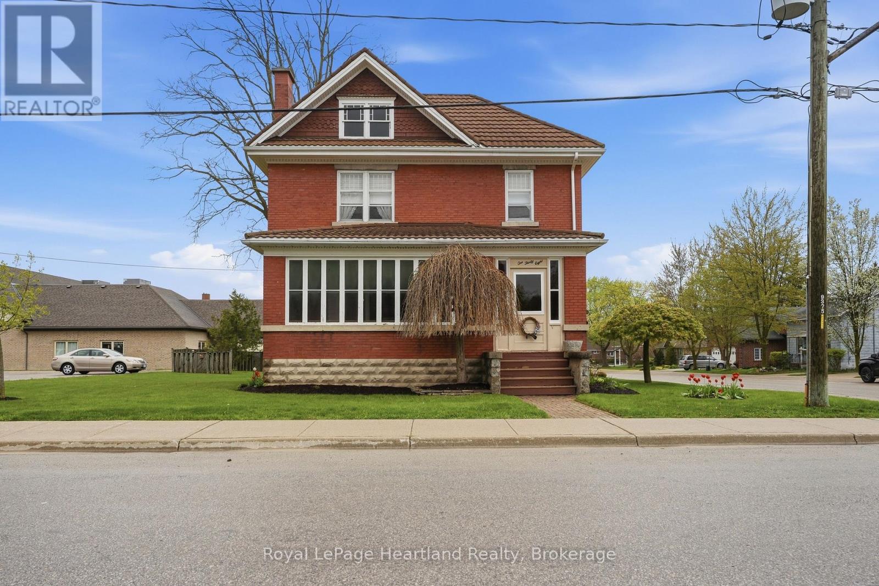
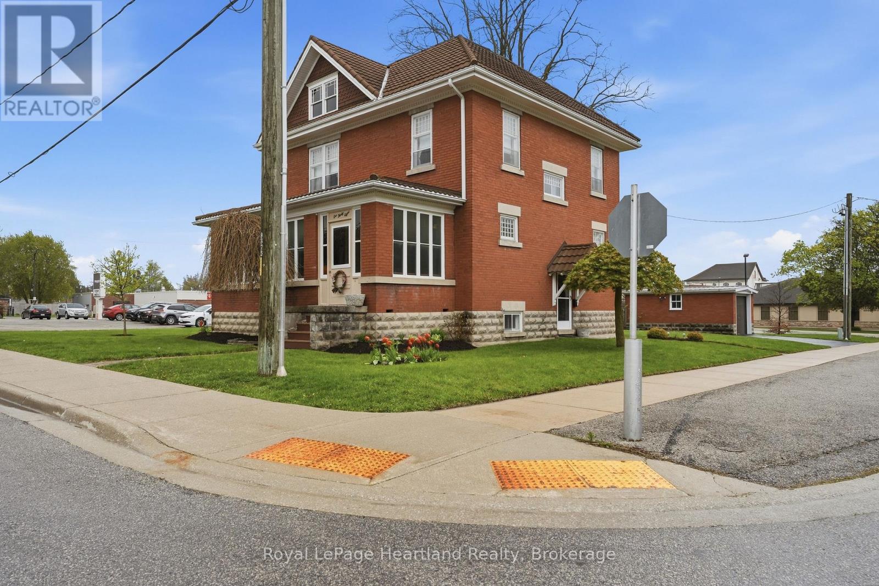
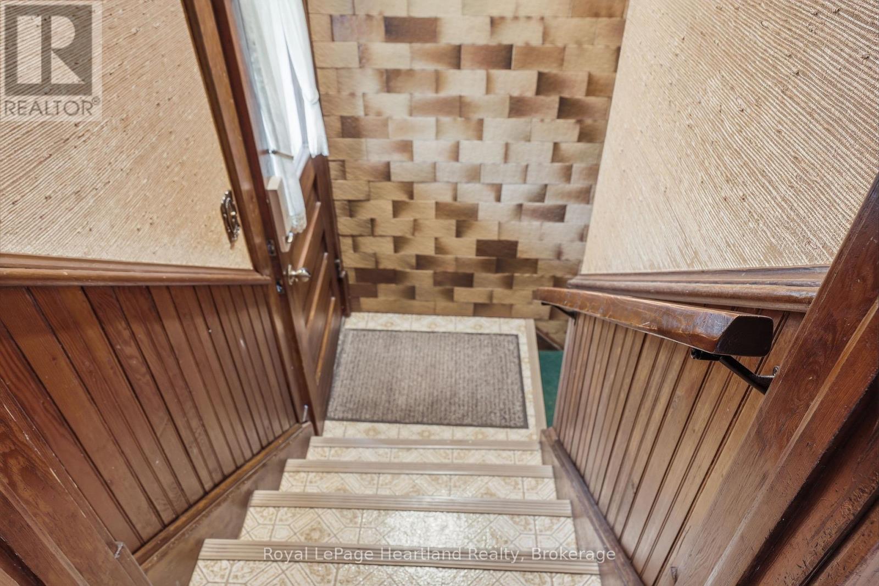
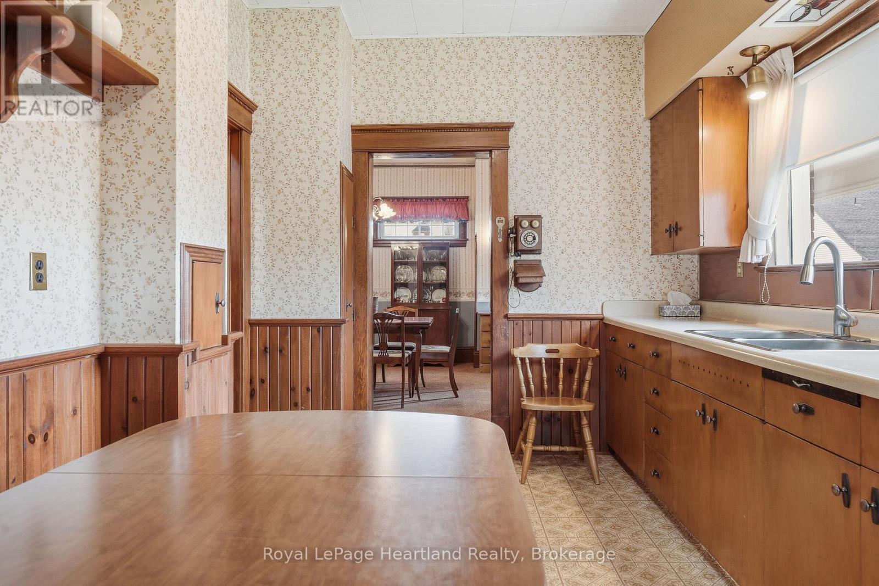
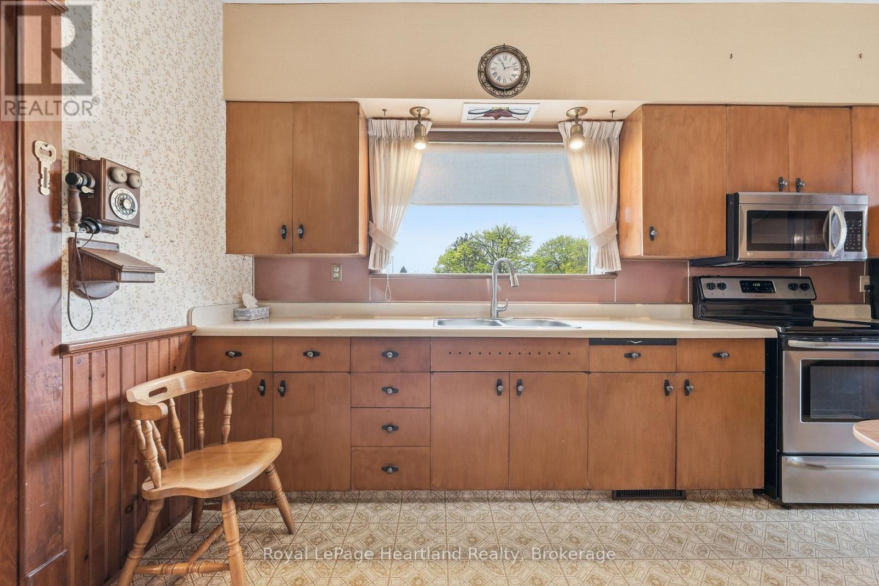
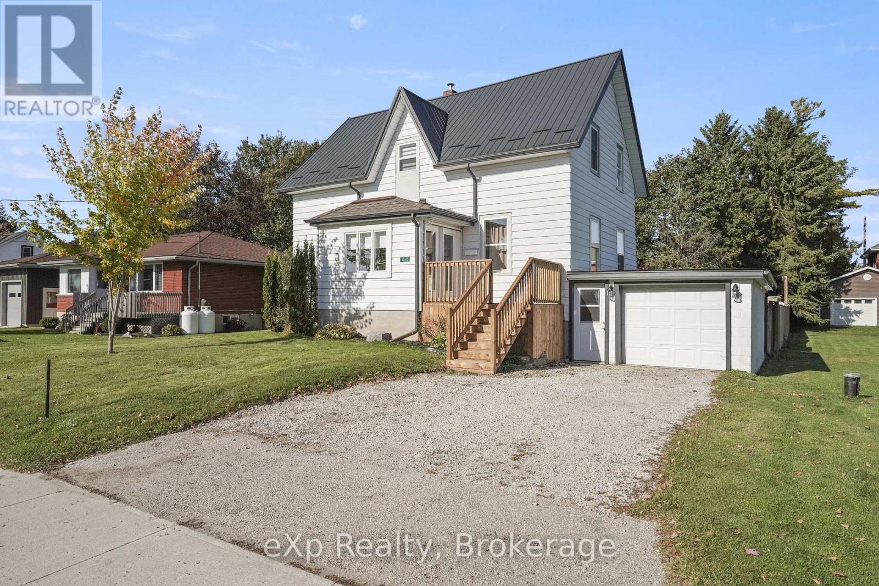
138 St. David Street is the kind of home you don't come across often - a place where generations of memories have been made. Lovingly maintained by the same family for over 60 years, this charming 2-storey century home offers 4 bedrooms, 2 baths, and all the warmth and character you hope to find in a home with history. From the enclosed front porch where stories were shared and quiet mornings enjoyed, to the beautiful original woodwork and trim throughout, every space feels welcoming and full of life. Upstairs, a small balcony overlooks the yard, offering a peaceful spot to sit and unwind. Set on a corner lot with a clay-tile-look roofing system, backed by a lifetime warranty, adds both character and long-term peace of mind. detached garage, this property is located just a short walk to downtown Mitchell, the grocery store, and everyday amenities. A home filled with heart, character, and memories - ready for someone new to write the next chapter.
Map data © OpenStreetMap contributors
No open houses are scheduled for this home.
Can't make it? Request a private viewing.
| Sunroom | Upper Level | 1.99 x 3.66 m |
| Living room | Ground level | 5.46 x 6.34 m |
| Bedroom | Upper Level | 3.81 x 3.73 m |
| Bedroom | Upper Level | 2.74 x 4.16 m |
| Dining room | Ground level | 4.04 x 4.17 m |
| Bathroom | Upper Level | 2.83 x 2.27 m |
| Bathroom | Ground level | 1.18 x 1.04 m |
| Sunroom | Ground level | 2.57 x 7.68 m |
| Bedroom | Upper Level | 2.83 x 3.14 m |
| Kitchen | Ground level | 2.85 x 5.05 m |
| Primary Bedroom | Upper Level | 3.92 x 3.68 m |