 NewFor sale 50
$479,900
4+1 bed2 bath1,100–1,500 sq ft
44 Schade Street
Monkton, West Perth
3 days agoMLS® X13883856
eXp Realty
44 Blenheim Street
Mitchell, West Perth, Ontario N0K1N0
For sale· Added
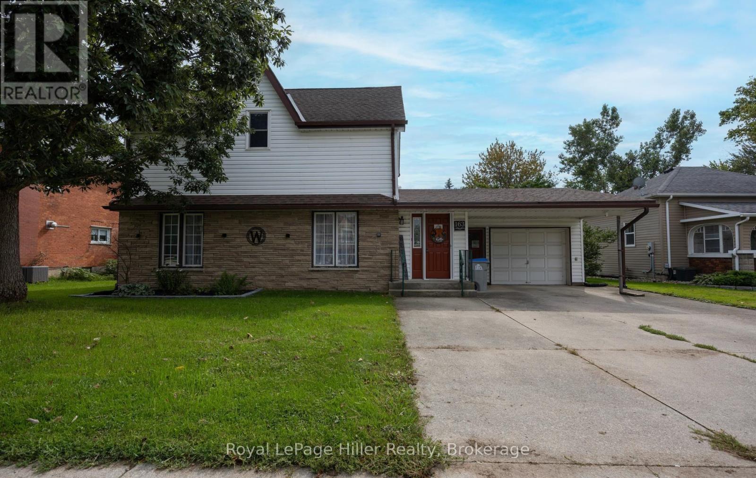
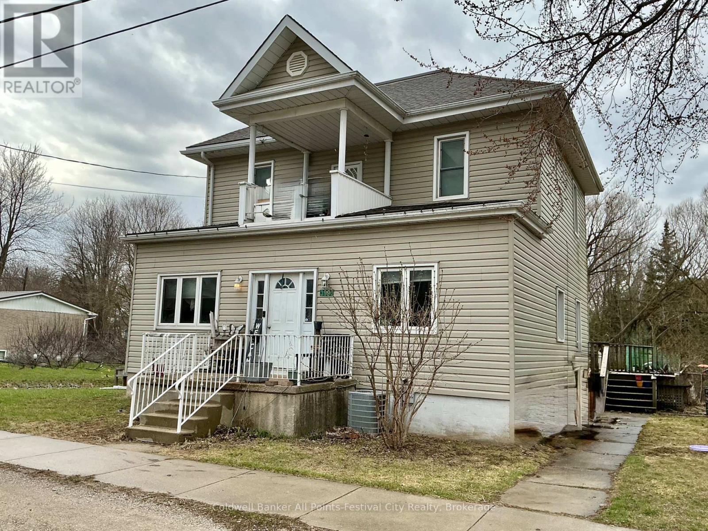
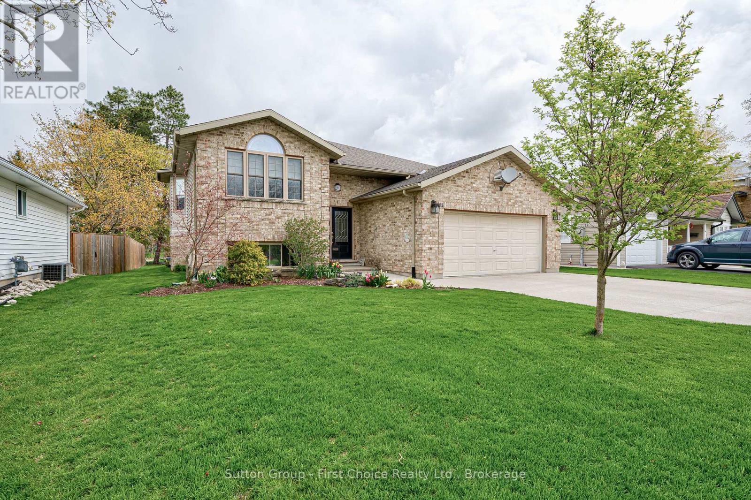
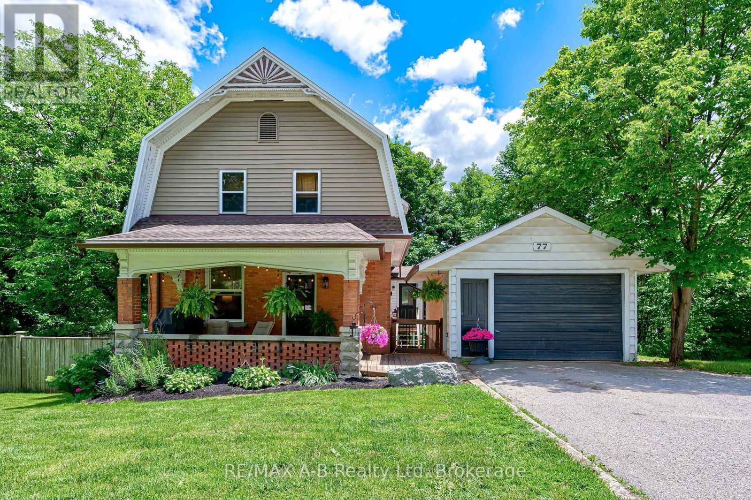
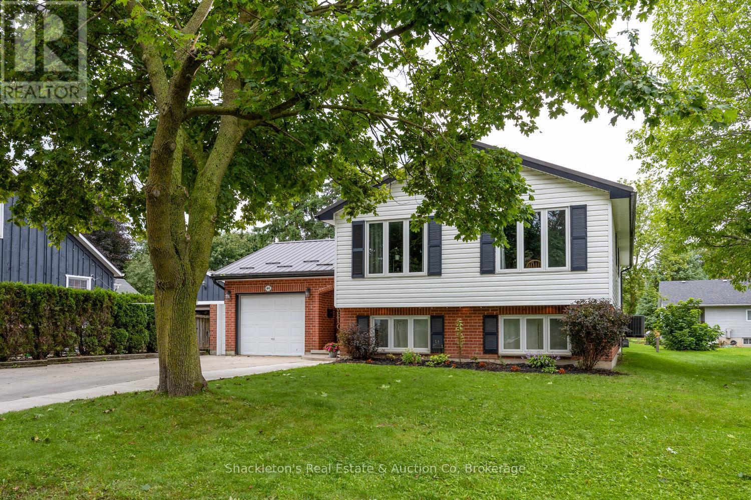
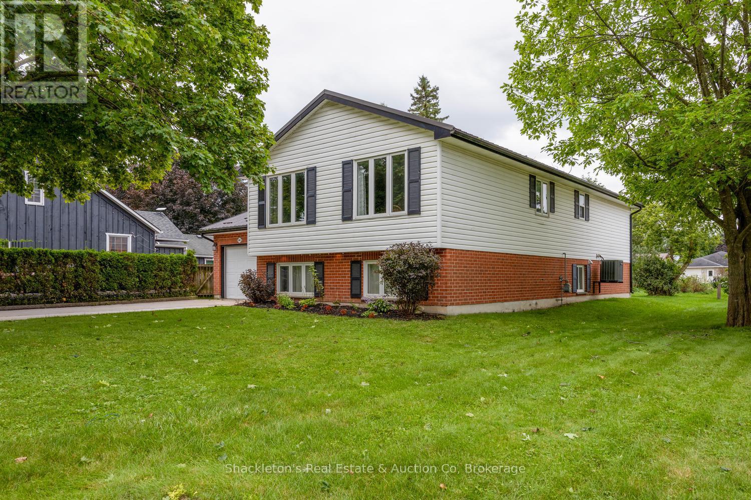
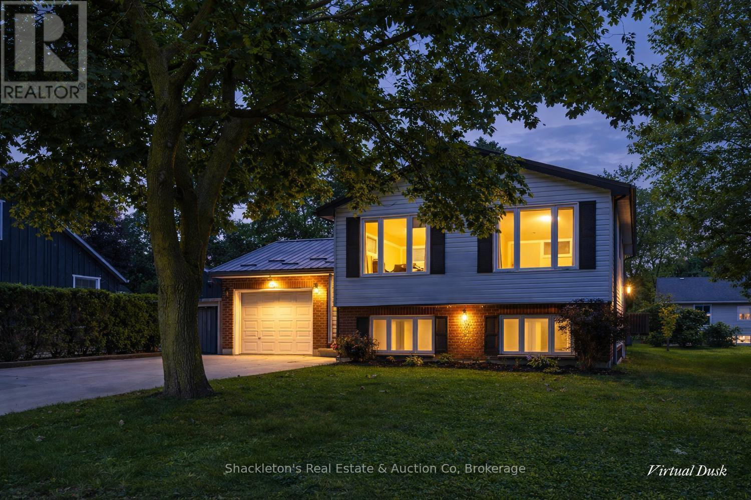
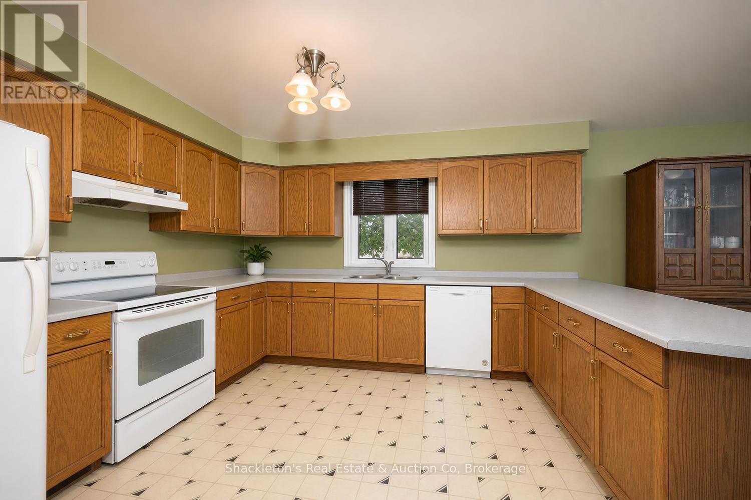
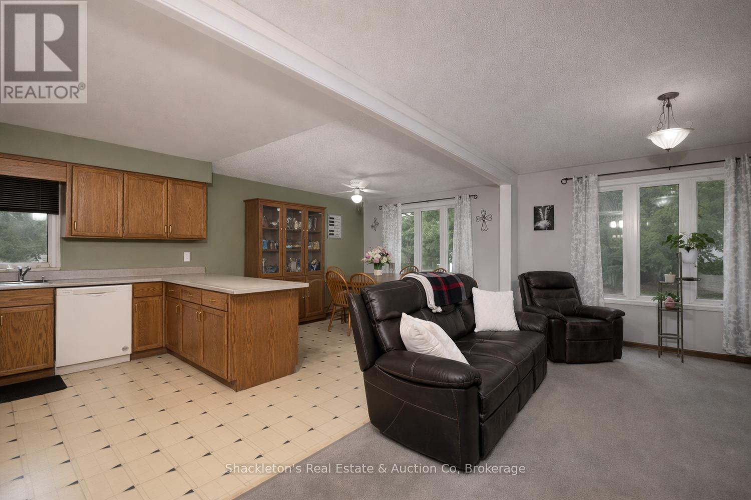
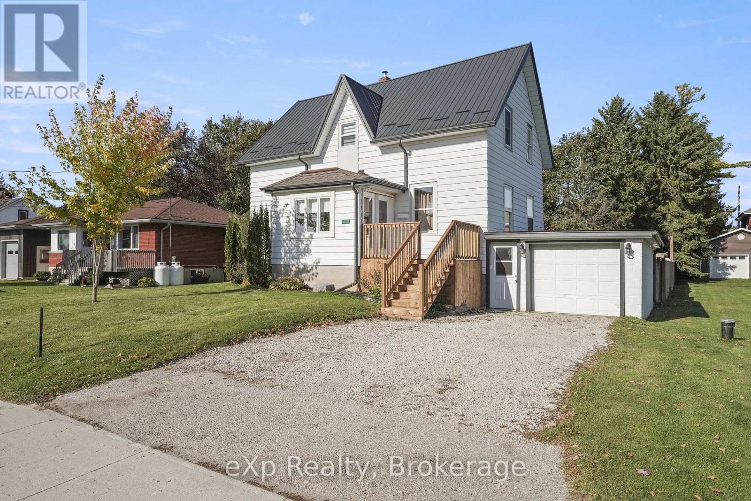
Great impression in the bright 3 plus 1 bedroom home which clearly delivers value. The large entry is a winner with double size coat closet, vinyl flooring and patio doors to a private concrete patio.The open-concept living and dining area flows in a spacious kitchen with plenty of cabinets and peninsula extention. The house design smoothly transitions to the family-room with comfortable in-floor heat and big bright windows. A single car garage offers everyday convenience. The positive vibes continue with new metal roof installed in 2024. The furnace, water heater, washer and dishwasher having all been updated.
Map data © OpenStreetMap contributors
No open houses are scheduled for this home.
Can't make it? Request a private viewing.
| Oct 10, 2026 | $575,000 | ▼ $14,000 |
| Sep 9, 2026 | $589,000 | First recorded price |
Price changes since Sep 9, 2026.
| Kitchen | Main level | 3.45 x 3.96 m |
| Utility room | Lower level | 3.51 x 2.16 m |
| Bathroom | Main level | 3.43 x 1.96 m |
| Bedroom | Main level | 3.45 x 4.6 m |
| Bedroom | Main level | 3.63 x 3.51 m |
| Bedroom | Main level | 2.34 x 3.58 m |
| Foyer | In between | 4.88 x 2.29 m |
| Family room | Lower level | 6.45 x 6.93 m |
| Bathroom | Lower level | 3.15 x 2.06 m |
| Bedroom | Lower level | 4.78 x 3.15 m |
| Laundry room | Lower level | 2.44 x 3.63 m |