
 For sale 50
$688,000
3 bed3 bath1,100–1,500 sq ft
52 Sorbara Way
Brooklin, Whitby
8 days agoMLS® E13863614
FIRST CLASS REALTY INC.
10 Colette Drive
Downtown Whitby, Whitby, Ontario L1N6G7
For sale· Added
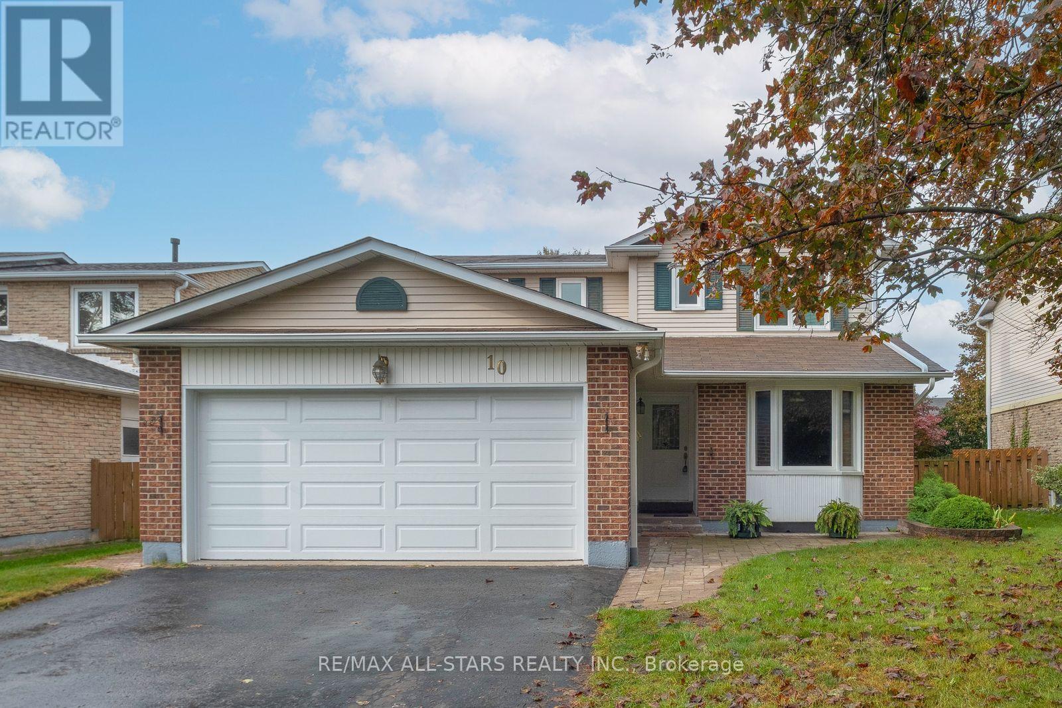
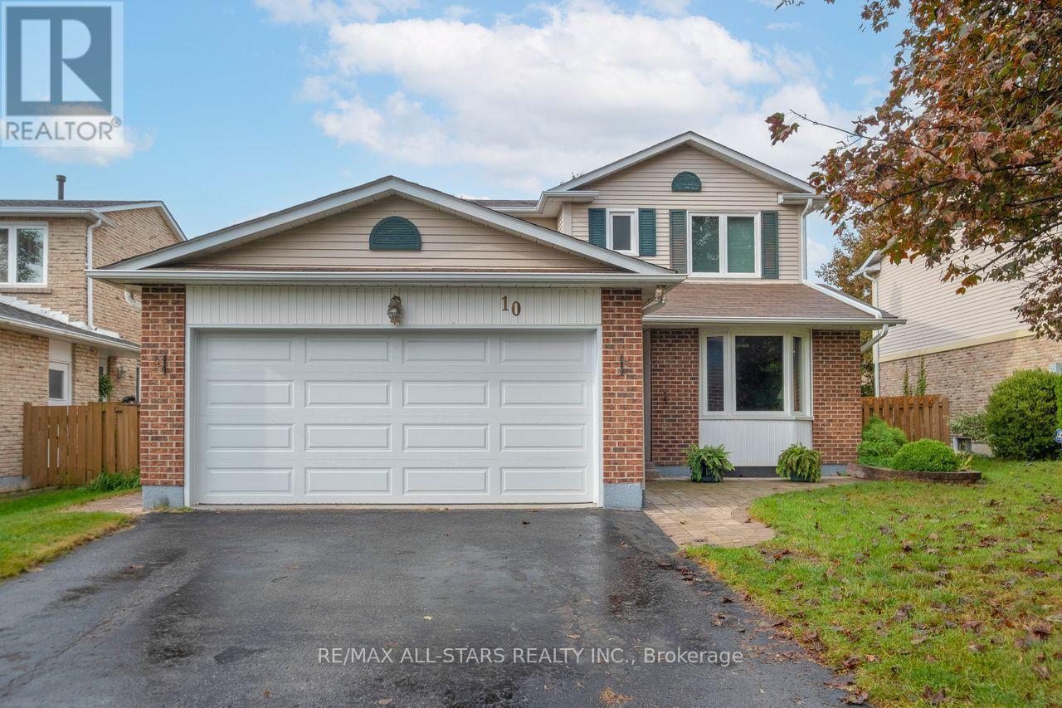
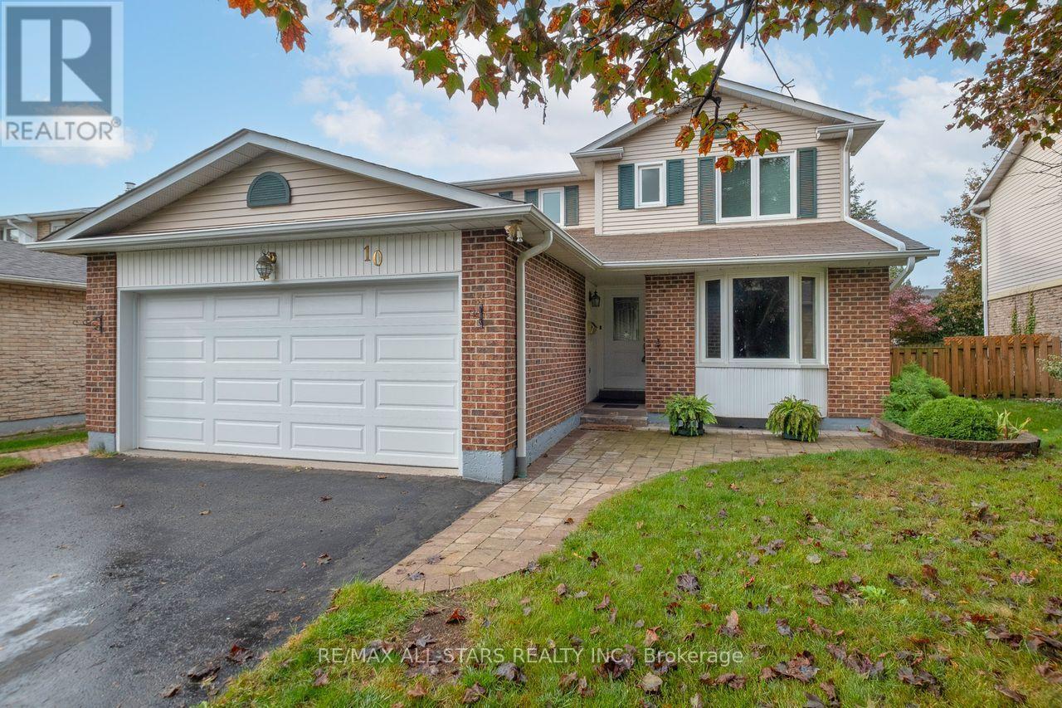
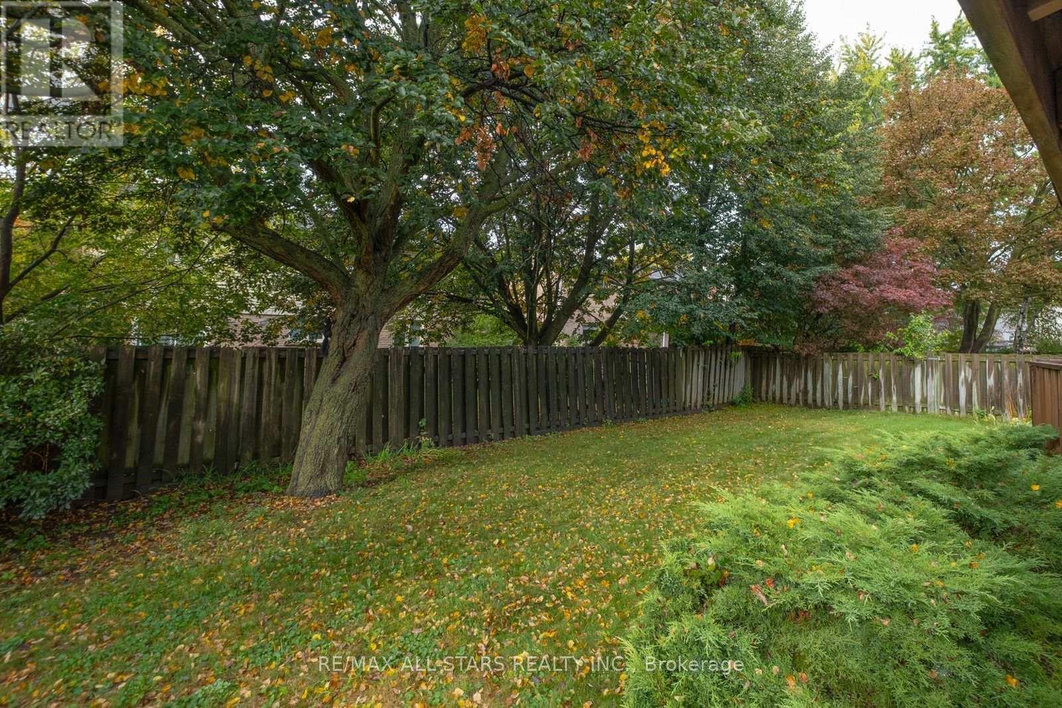
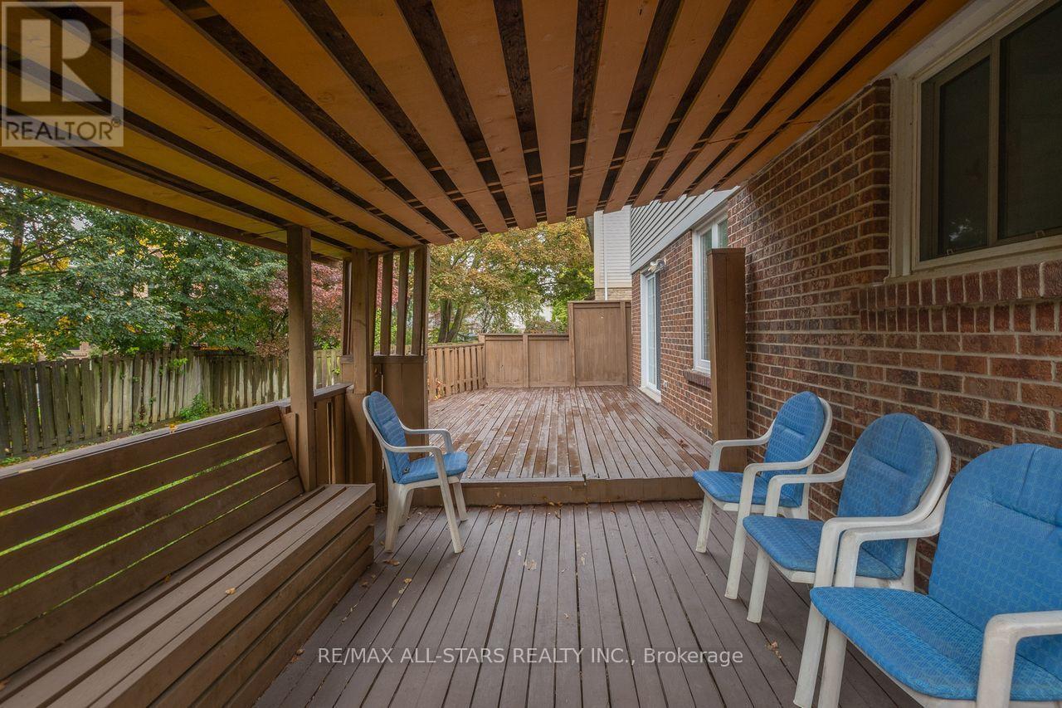
Welcome to 10 Colette Drive, a well-cared-for detached 2-storey home offering 4 bedrooms and 3 washrooms, ideally situated in a mature and established Whitby neighborhood. Set on a charming tree-lined street, this inviting home offers plenty of space for family living in a highly convenient location. Enjoy being just steps to the GO Train, schools, churches, parks, trails, along with the shops, cafés and restaurants of vibrant Downtown Whitby. Commuters will appreciate convenient access to Highways 401 and 412. The home has been well cared for and features newer windows and doors, along with a furnace replaced in 2015. A wonderful opportunity to enjoy the character of an established neighborhood while remaining close to everyday amenities, recreation and transportation. A great place to call home!
Map data © OpenStreetMap contributors
No open houses are scheduled for this home.
Can't make it? Request a private viewing.
| Living room | Main level | 5.79 x 3.35 m |
| Bedroom | Basement | 3.66 x 2.74 m |
| Dining room | Main level | 3.35 x 3.05 m |
| Family room | Main level | 3.45 x 3.35 m |
| Kitchen | Main level | 4.27 x 3.05 m |
| Primary Bedroom | Second level | 4.07 x 3.25 m |
| Bedroom 2 | Second level | 3.35 x 3.05 m |
| Bedroom 3 | Second level | 3.34 x 2.74 m |
| Bedroom 4 | Second level | 3.25 x 3.05 m |
| Recreational, Games room | Basement | 9.14 x 3.05 m |
| Bedroom 5 | Basement | 3.25 x 2.9 m |




