

 For sale 50
$748,800
3 bed3 bath1,500–2,000 sq ft
139 Oceanpearl Crescent
Blue Grass Meadows, Whitby
7 days agoMLS® E13866352
SUTTON GROUP - SUMMIT REALTY INC.
53 Emmas Way
Taunton North, Whitby, Ontario L1R0S7
For sale· Added
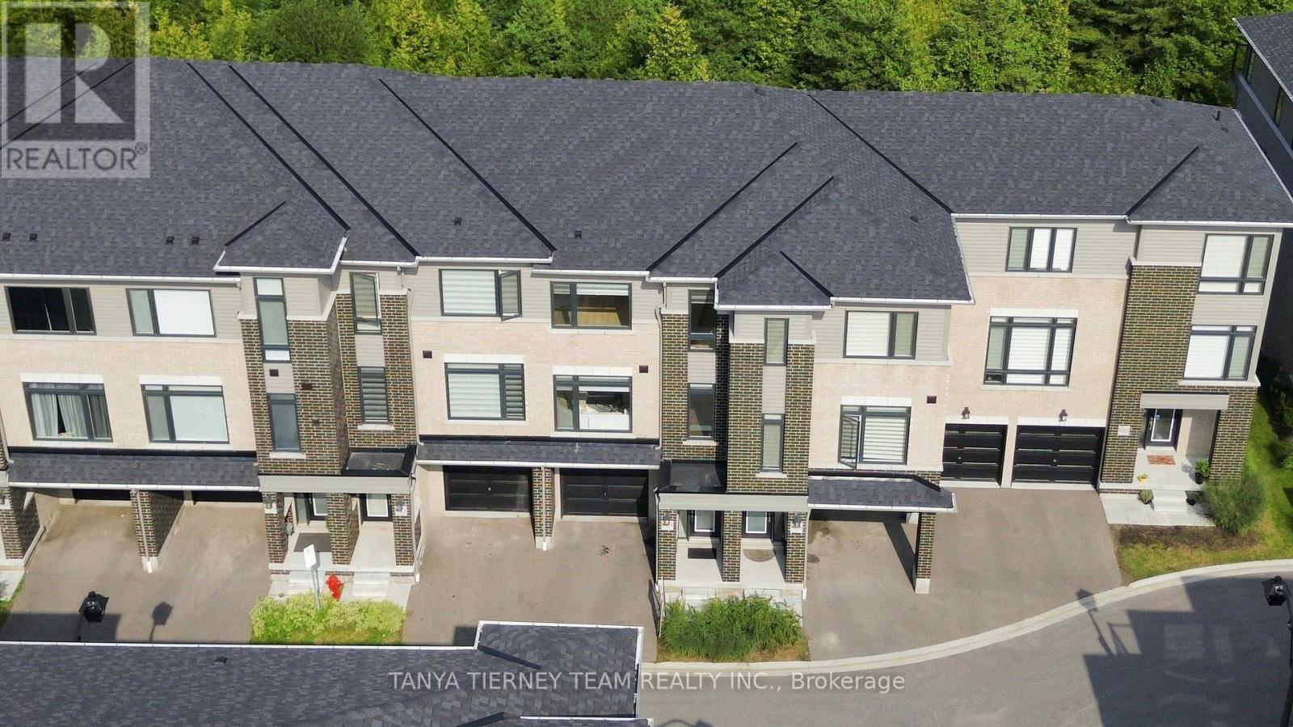
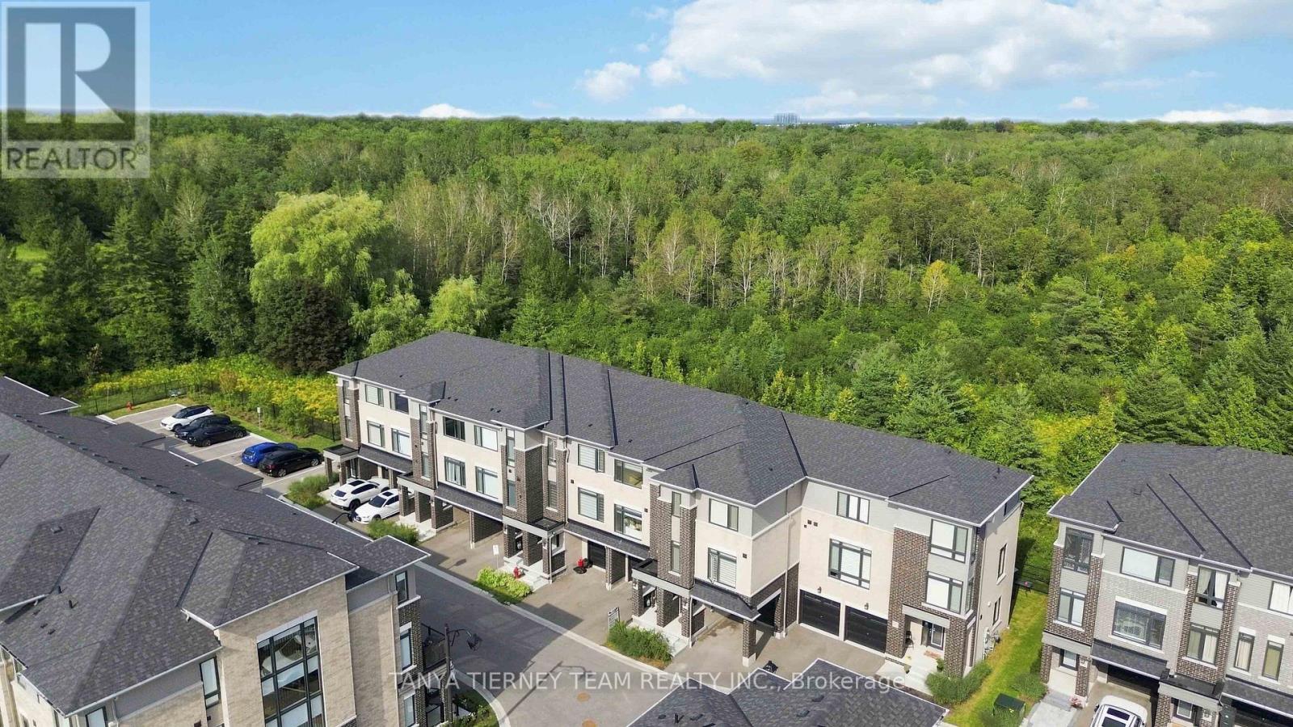
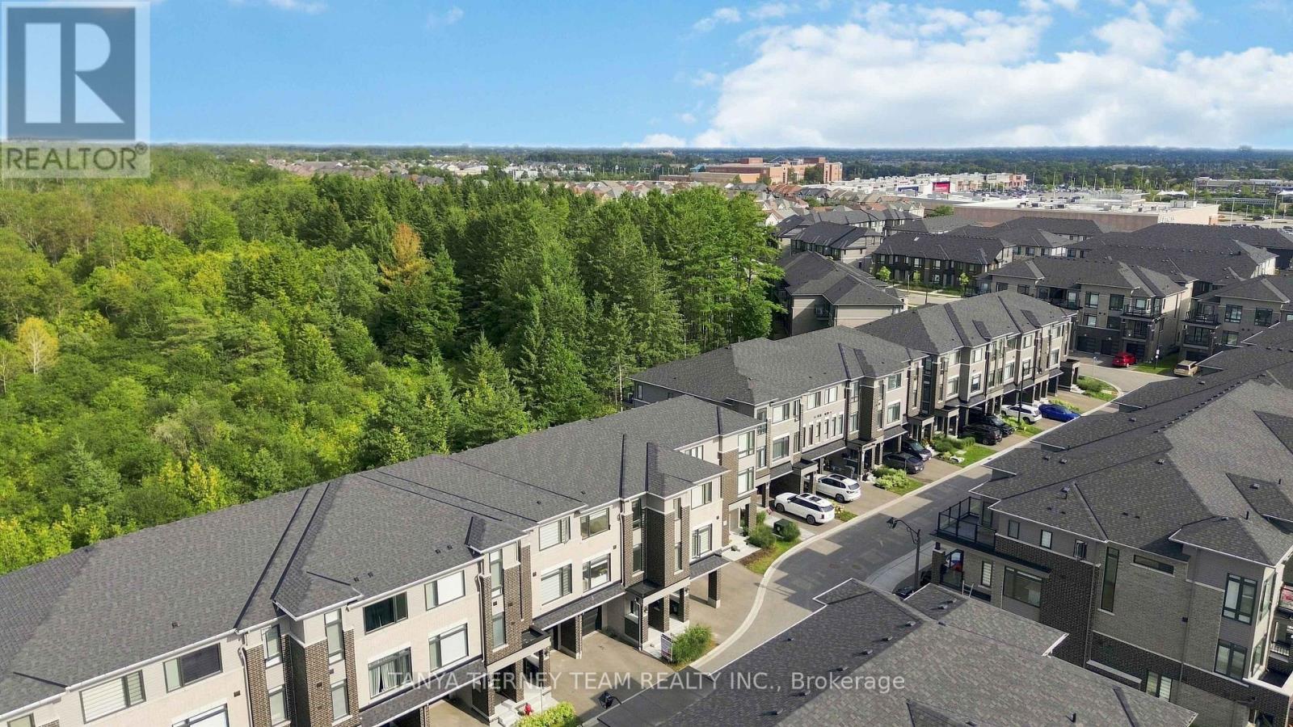
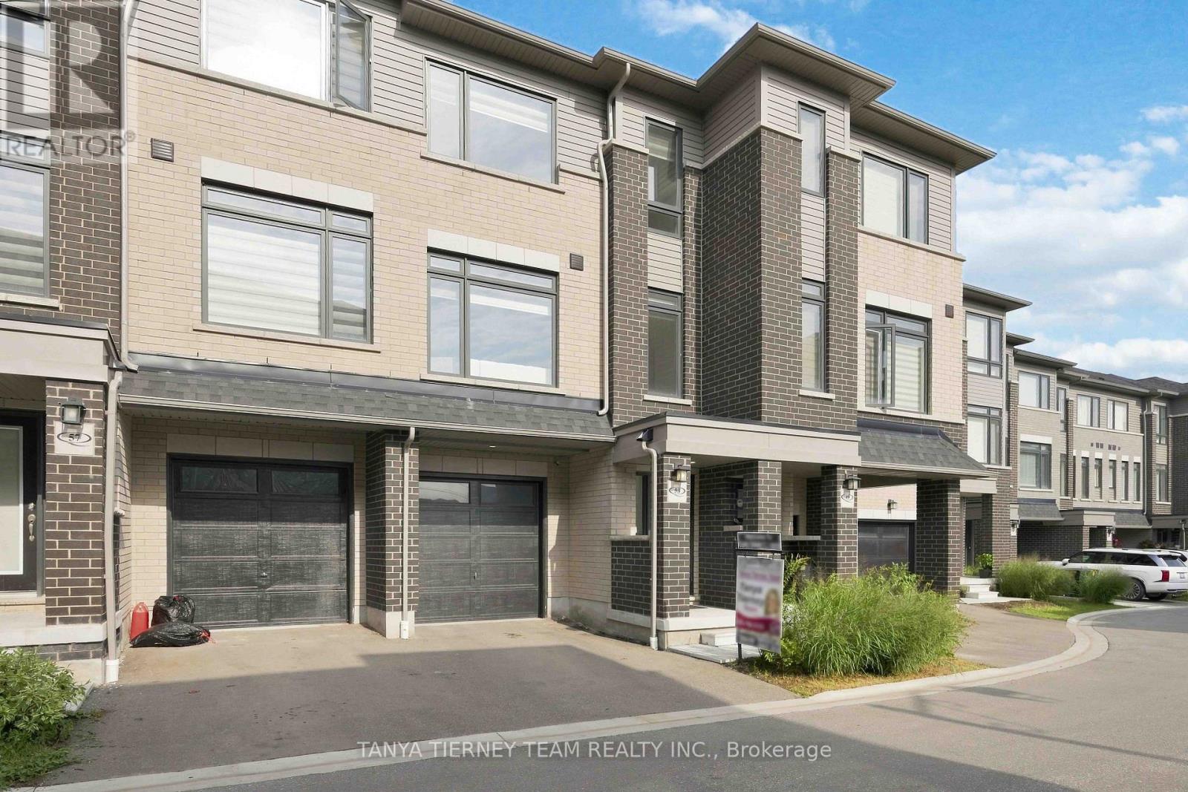
Only 2 Years New! Stunning 3 bedroom, 3 bathroom Esquire Homes Magnolia model offering nearly 1,700 sq. ft. of beautifully finished living space and over $47,000 in builder upgrades! Premium lot backing onto green space, 9' ceilings, custom-fitted zebra blinds and laminate flooring throughout. Spacious foyer leads to a versatile recreation room with direct garage access, ideal for a home office or additional living space. Upgraded staircase with elegant wrought-iron spindles. Chef-inspired kitchen features stainless steel appliances, quartz countertops and centre island, overlooking the bright, open-concept living and dining area with oversized windows and serene green space views. Primary bedroom boasts a walk-in closet, 3-piece ensuite and private balcony. Two additional generously sized bedrooms feature large windows and built-in closets. Enjoy an exceptional Whitby location within walking distance to Taunton Gardens, Promenade Park and scenic trails. Minutes to Hwy 401/407/412, Whitby GO, schools, shopping, McKinney Park and the community centre. Modern comfort, premium upgrades and nature at your doorstep!
Map data © OpenStreetMap contributors
No open houses are scheduled for this home.
Can't make it? Request a private viewing.
| Recreational, Games room | Ground level | 3.69 x 2.9 m |
| Kitchen | Second level | 2.43 x 3.25 m |
| Dining room | Second level | 2.64 x 3.75 m |
| Living room | Second level | 5.02 x 3.35 m |
| Primary Bedroom | Third level | 3.41 x 3.66 m |
| Bedroom 2 | Third level | 2.51 x 2.81 m |
| Bedroom 3 | Third level | 2.48 x 3.12 m |




