
 For sale 50
$747,900
3+1 bed2 bath700–1,100 sq ft
922 Centre Street North
Williamsburg, Whitby
22 days agoMLS® E13810890
RE/MAX WEST REALTY INC.
10 Hemingford Place
Pringle Creek, Whitby, Ontario L1R1G1
For sale· Added
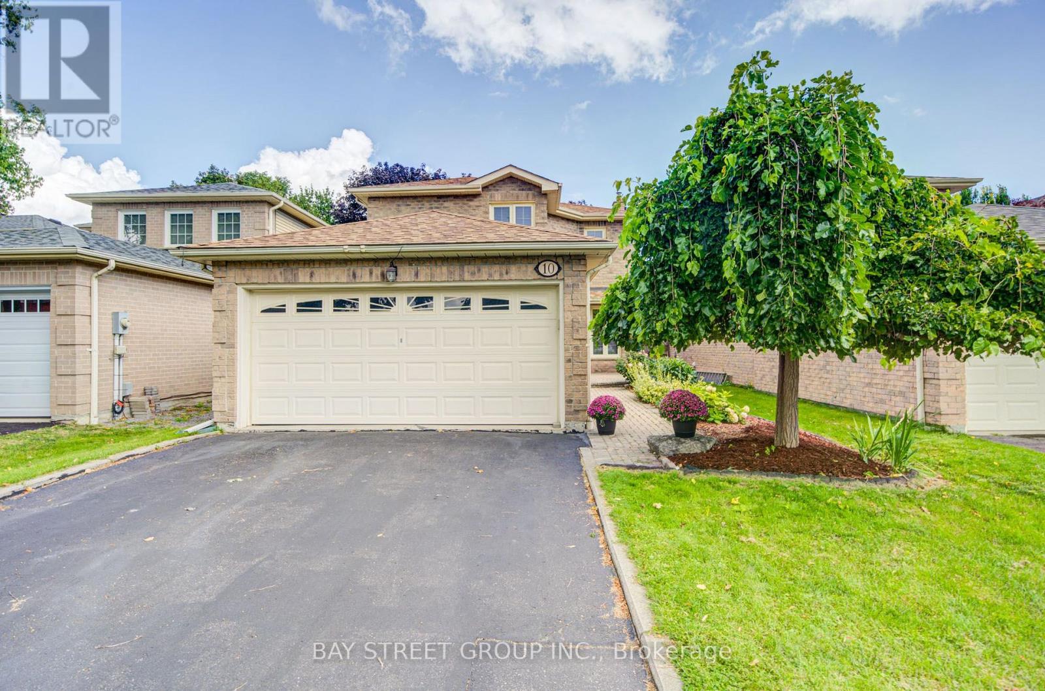
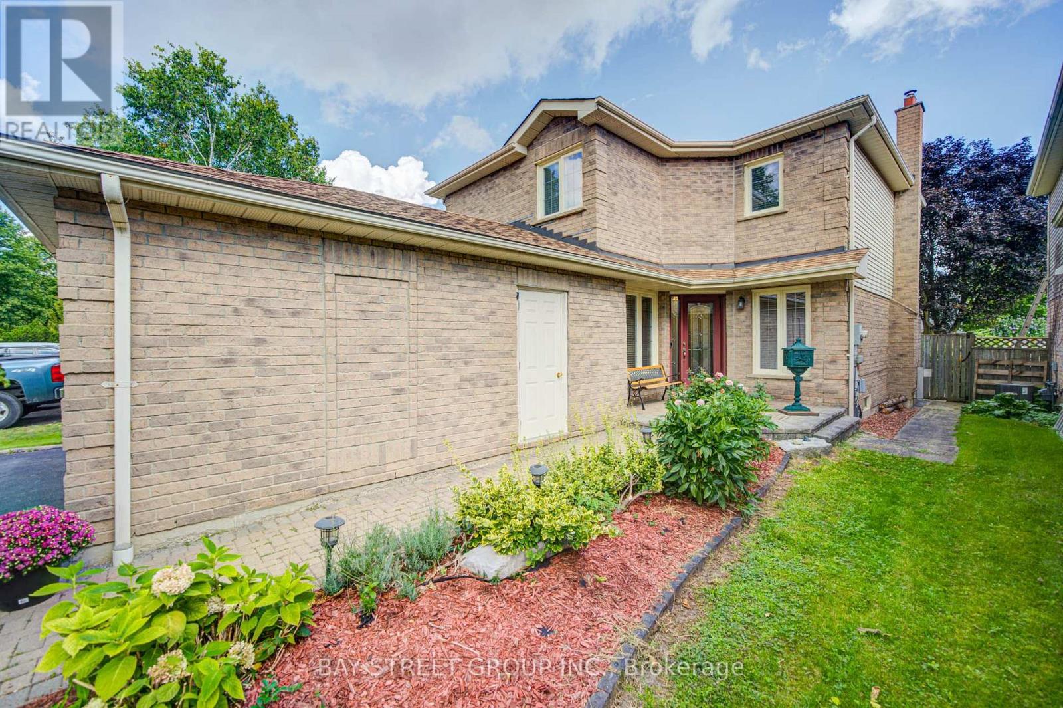
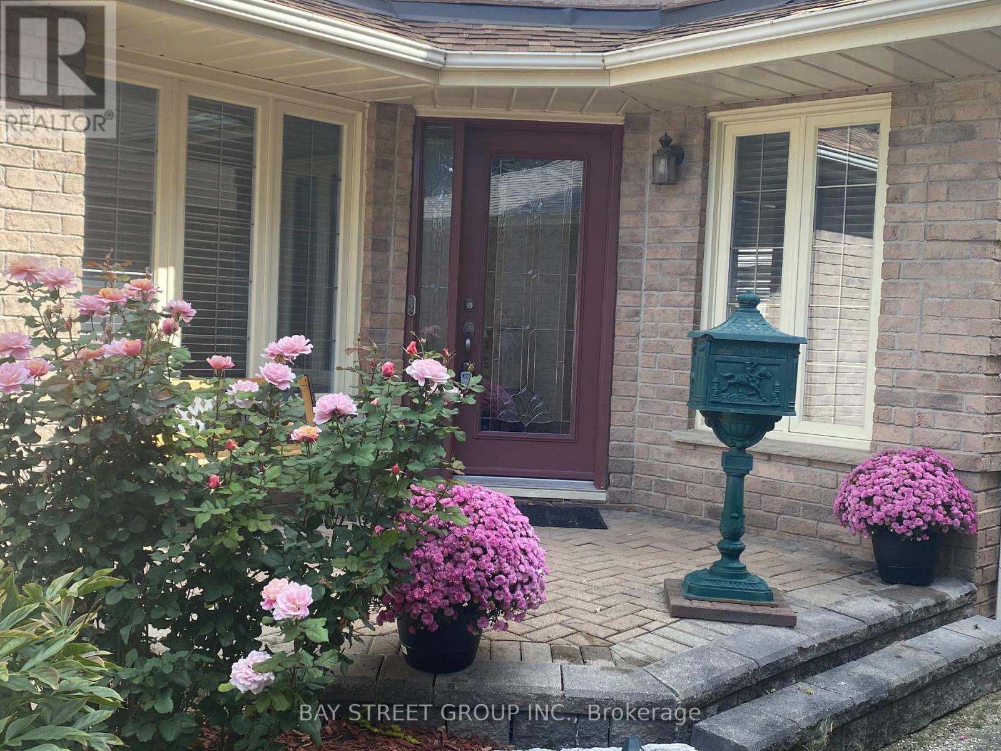
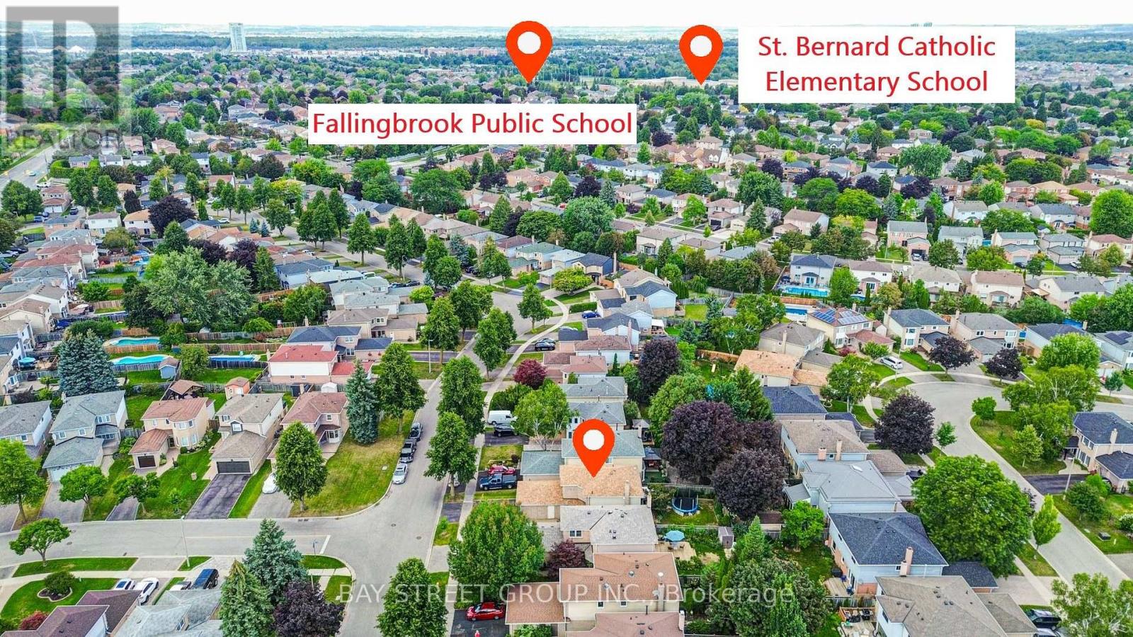
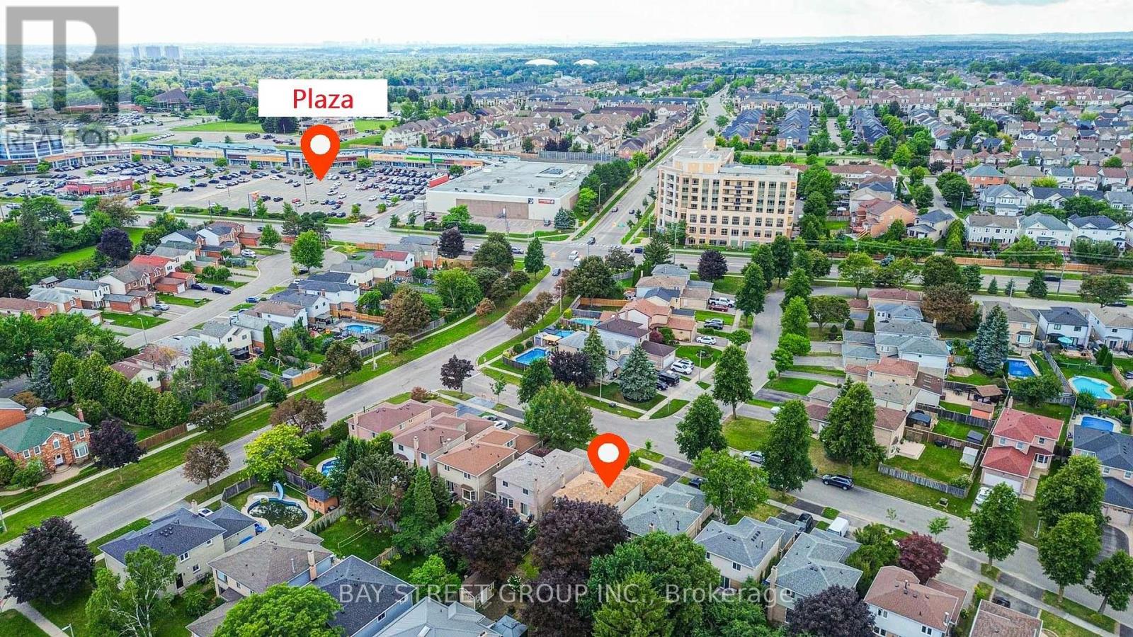
Welcome to this well-maintained family home in a desirable Pringle Creek community, close to schools, shopping, and everyday amenities. Extensive recent upgrades include: new flooring (2024); fully updated kitchen with marble countertops, new refrigerator (2024), range hood (2025), and dishwasher; renovated main-floor powder room with new vanity and toilet (2025), Window Coverings (2025); furnace and tankless water heater replaced in 2024; driveway resurfaced with new asphalt; and a newly renovated deck (2024). Main floor offers a functional layout with kitchen, family room with gas fireplace and walk-out to the backyard, plus separate living and dining areas. Upstairs features three spacious bedrooms, including a primary with 3-piece ensuite. Finished basement provides a large recreation room, den/office, and ample storage. Close to schools, shopping, everyday amenities, and just minutes to major conveniences including malls, Hwy 407/401, Costco, and the lake. Move-in ready home with major updates already completed.
Map data © OpenStreetMap contributors
No open houses are scheduled for this home.
Can't make it? Request a private viewing.
| Sep 23, 2026 | $899,900 | ▼ $39,100 |
| Sep 4, 2026 | $939,000 | First recorded price |
Price changes since Sep 4, 2026.
| Kitchen | Main level | 3.35 x 3.05 m |
| Family room | Main level | 3.96 x 3.35 m |
| Living room | Main level | 4.39 x 3.5 m |
| Dining room | Main level | 3.08 x 3.35 m |
| Primary Bedroom | Upper Level | 3.65 x 4.57 m |
| Bedroom | Upper Level | 4.52 x 3.5 m |
| Bedroom | Upper Level | 3.19 x 3.2 m |
| Recreational, Games room | Basement | 6.58 x 5.08 m |




