
 For sale 50
$748,800
3 bed3 bath1,500–2,000 sq ft
139 Oceanpearl Crescent
Blue Grass Meadows, Whitby
7 days agoMLS® E13866352
SUTTON GROUP - SUMMIT REALTY INC.
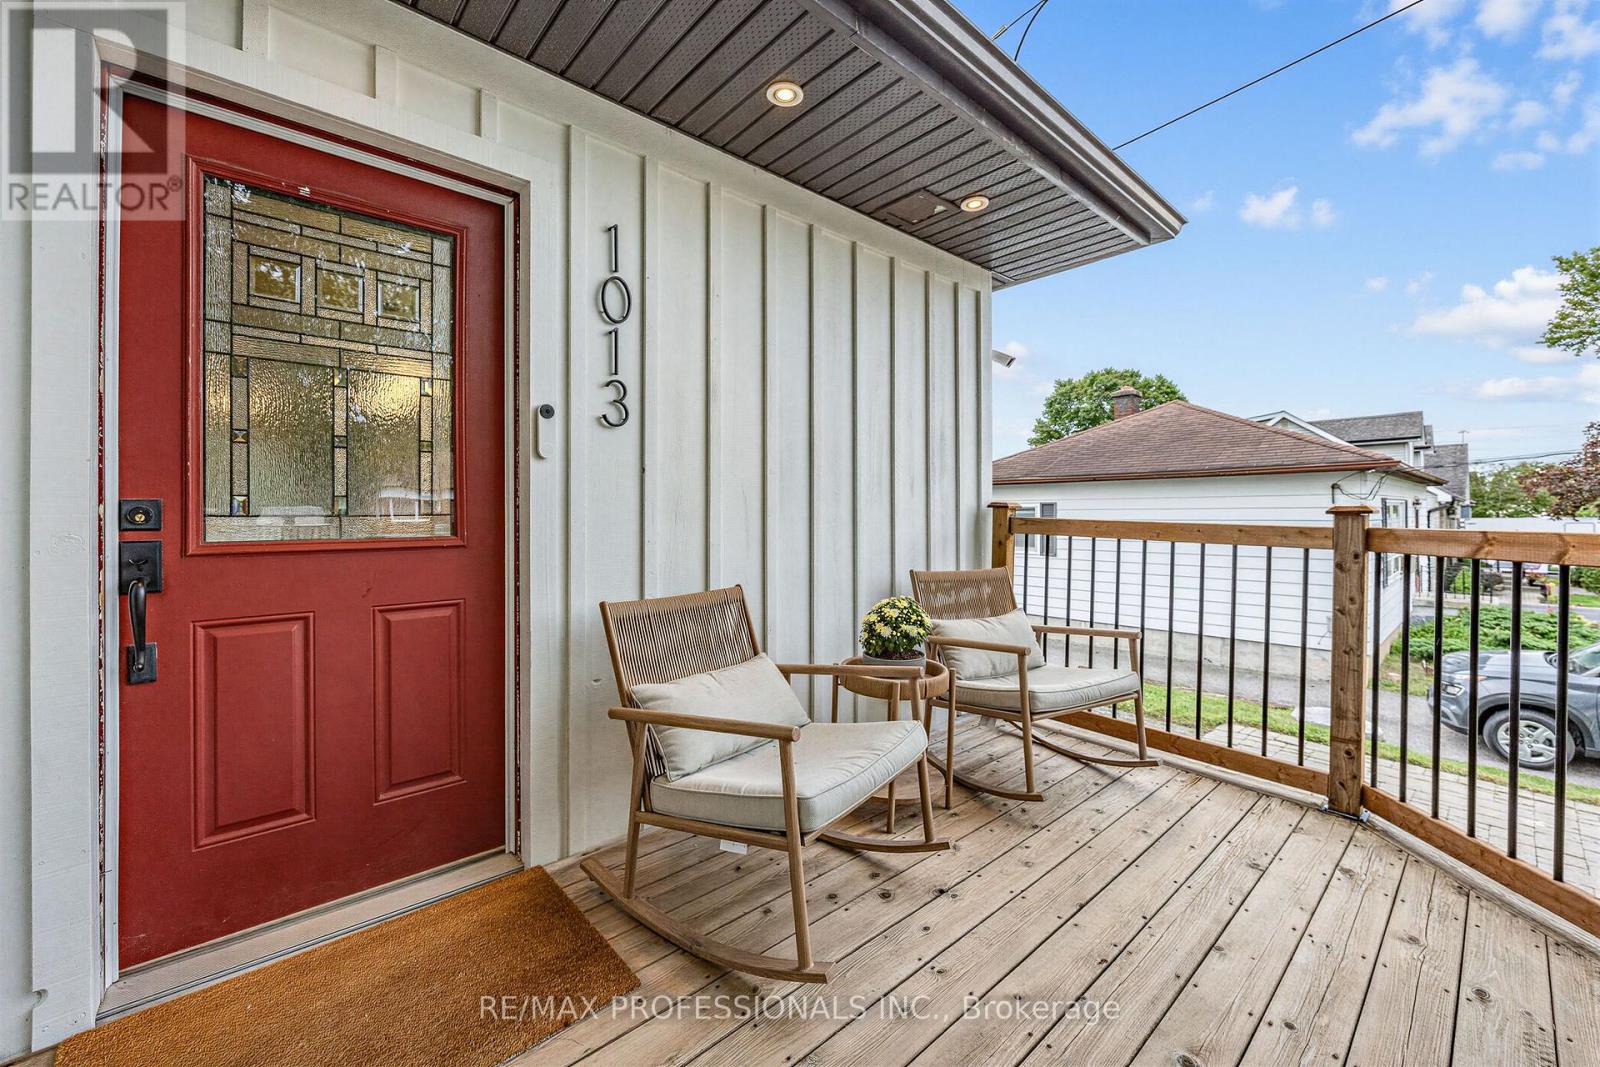
1013 Centre Street South
Downtown Whitby, Whitby, Ontario L1N4X5
For sale· Added
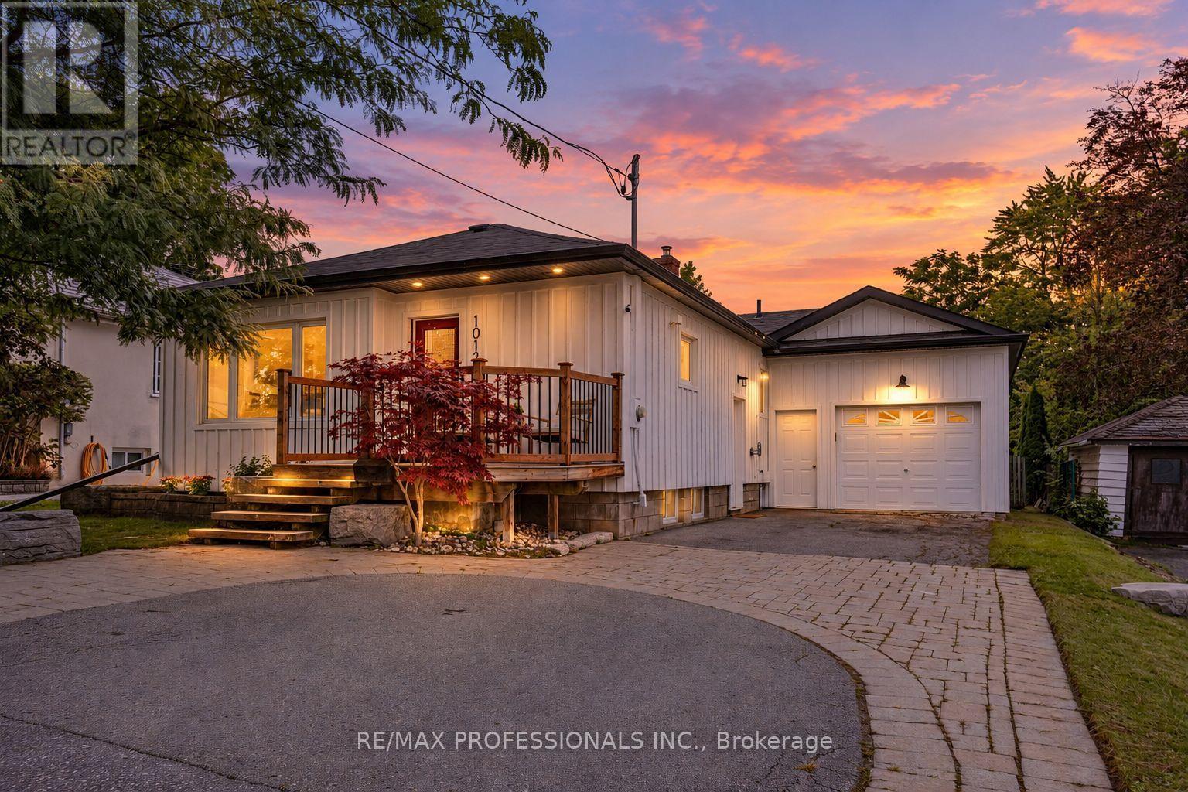
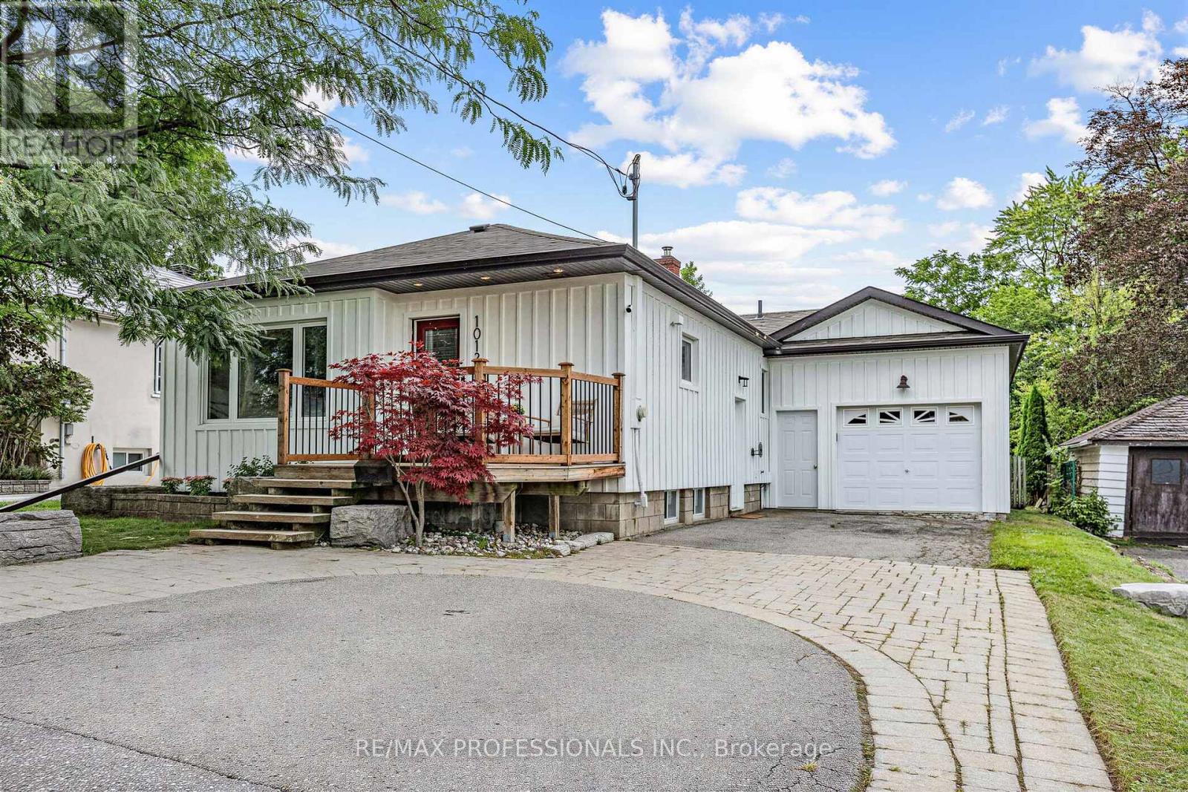
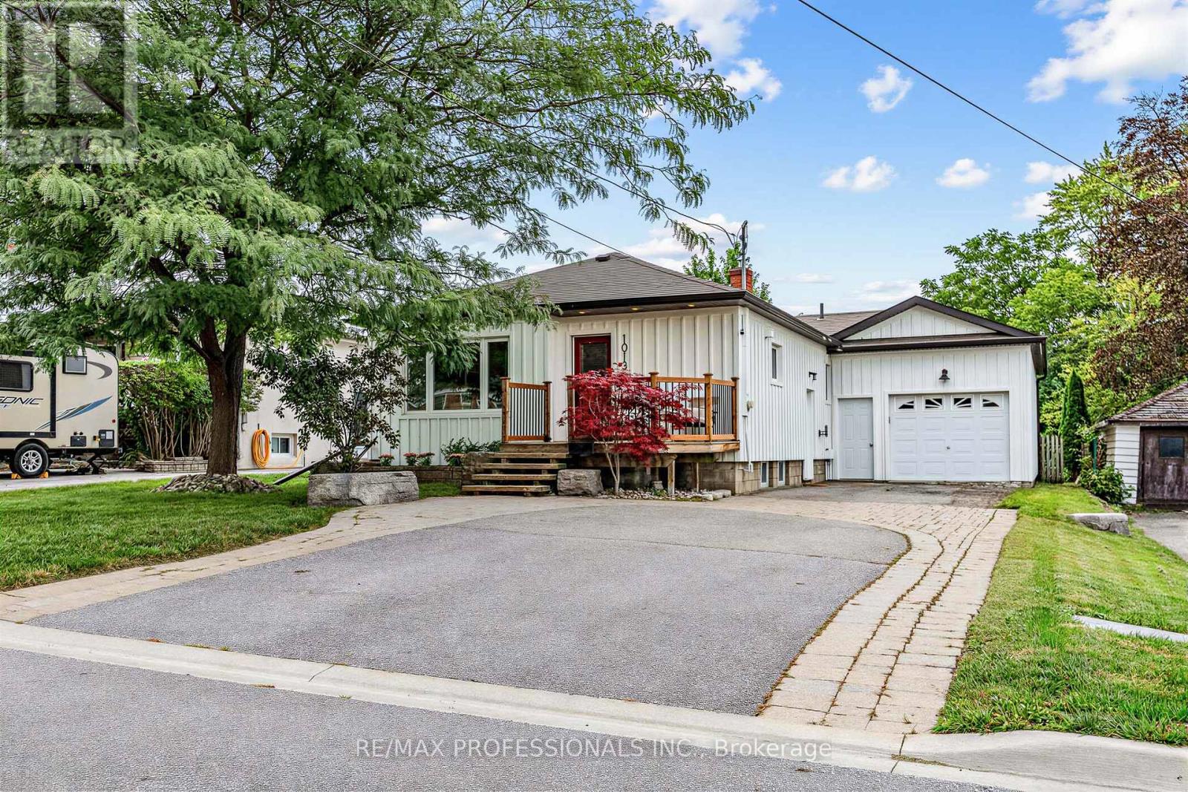
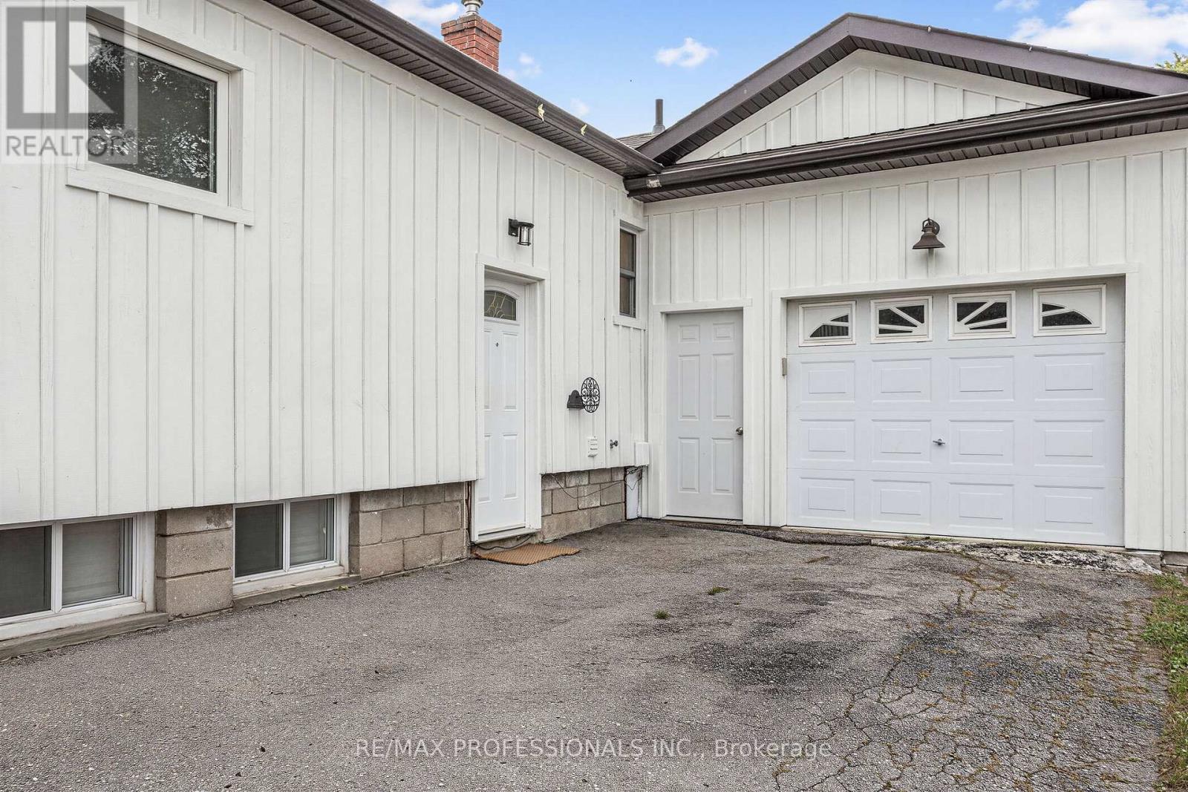
Welcome To This Beautifully Updated Bungalow In One Of Whitby's Most Sought After Family Friendly Neighbourhoods. The Stylish Interior Features Beautiful Finishes, Custom Built-Ins, A Newly Renovated Kitchen And Laminate Flooring Throughout. A Separate Side Entrance Leads To The Finished Basement, Complete With A Spacious Recreation Area, Kitchen And Bonus Room, Offering Excellent Additional Living Space. Both Bathrooms Have Been Tastefully Renovated. Outside, Enjoy Beautifully Landscaped Front Gardens, Patterned Stonework And An Oversized Garage With Hydro And Convenient Backyard Access. The Large, Private Fenced Yard Features A Two-Tiered Deck With Plenty Of Space For Relaxing, Entertaining And Outdoor Living. Ideally Located Within A 10-Minute Walk Of The Whitby GO Station And Vibrant Downtown Whitby's Fabulous Restaurants, Shops And Amenities. A Truly Move-In-Ready Home In An Unbeatable Location!
Map data © OpenStreetMap contributors
No open houses are scheduled for this home.
Can't make it? Request a private viewing.
| Living room | Main level | 4.78 x 3.66 m |
| Laundry room | Basement | 2.59 x 2.29 m |
| Dining room | Main level | 4.78 x 3.66 m |
| Kitchen | Main level | 4.04 x 3.3 m |
| Primary Bedroom | Main level | 3.35 x 2.84 m |
| Bedroom 2 | Main level | 3.91 x 2.95 m |
| Bedroom 3 | Main level | 3.66 x 2.46 m |
| Recreational, Games room | Basement | 6.96 x 3.1 m |
| Kitchen | Basement | 6.96 x 3.1 m |
| Bedroom | Basement | 3.73 x 3.05 m |
| Furnace | Basement | 3.58 x 3.28 m |




