 For sale 50
$748,800
3 bed3 bath1,500–2,000 sq ft
139 Oceanpearl Crescent
Blue Grass Meadows, Whitby
10 days agoMLS® E13866352
SUTTON GROUP - SUMMIT REALTY INC.
1014 Mccullough Drive
Downtown Whitby, Whitby, Ontario L1N1C6
For sale· Added
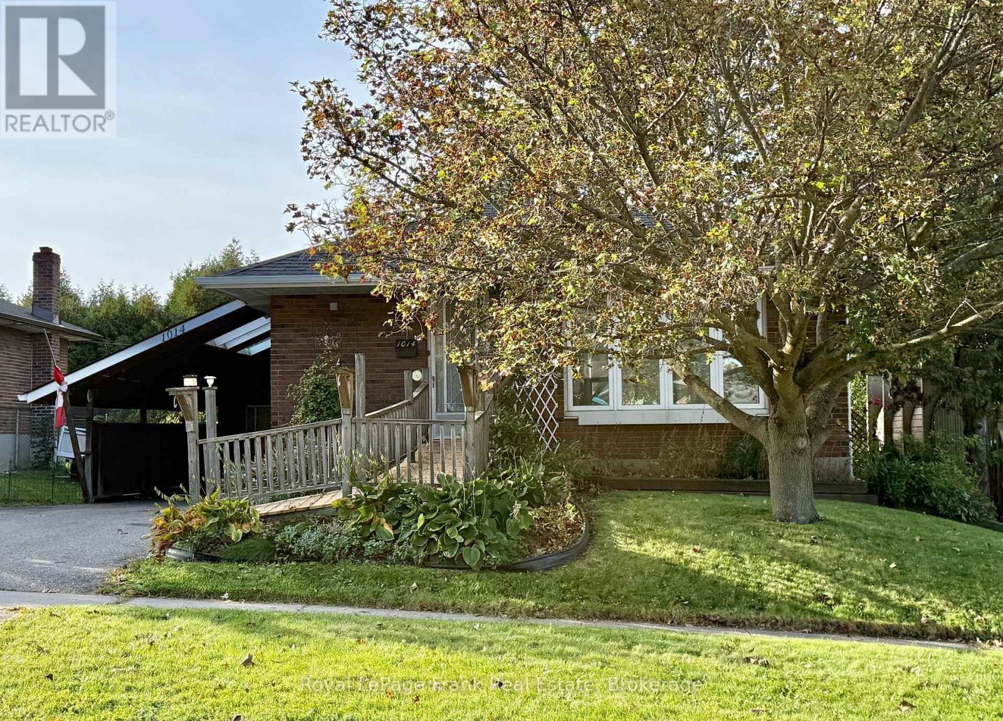
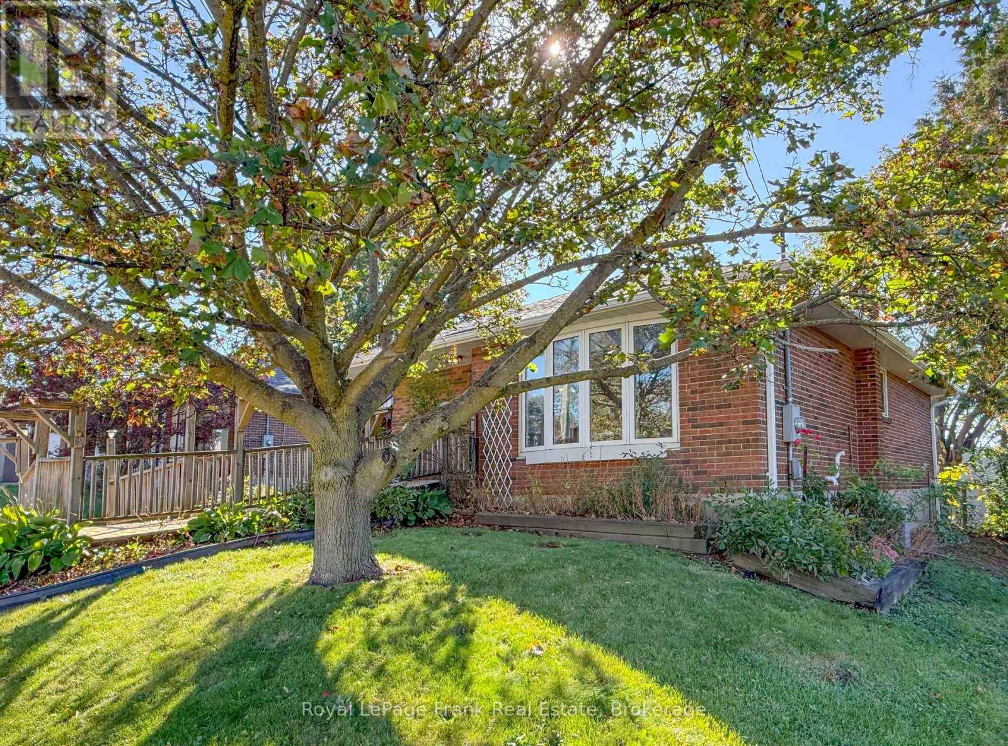
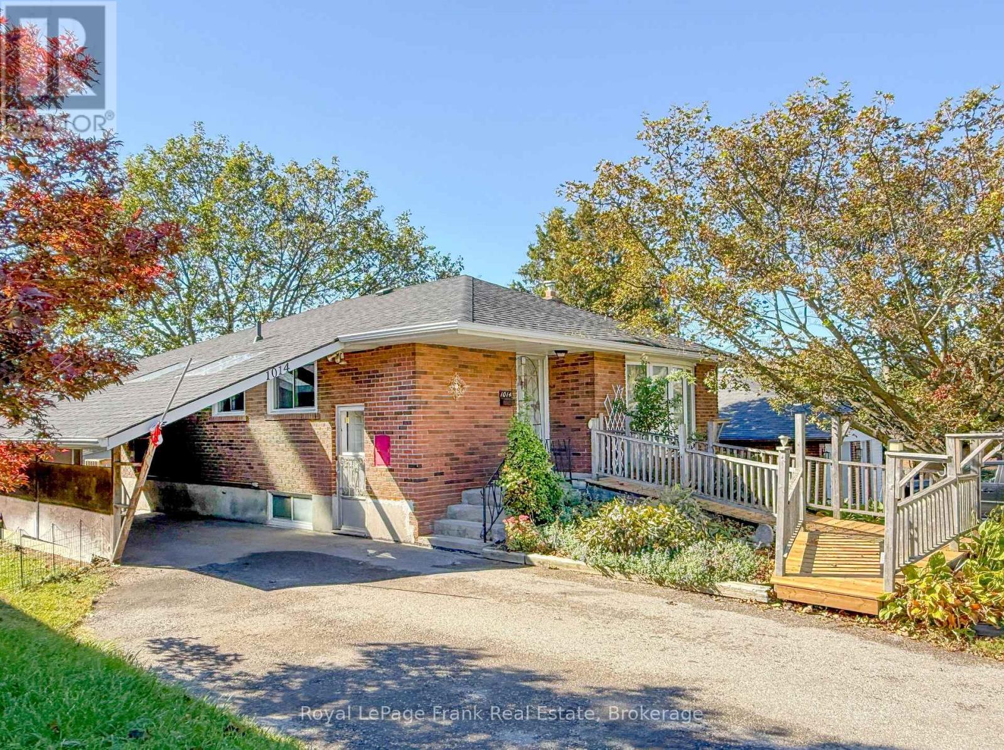
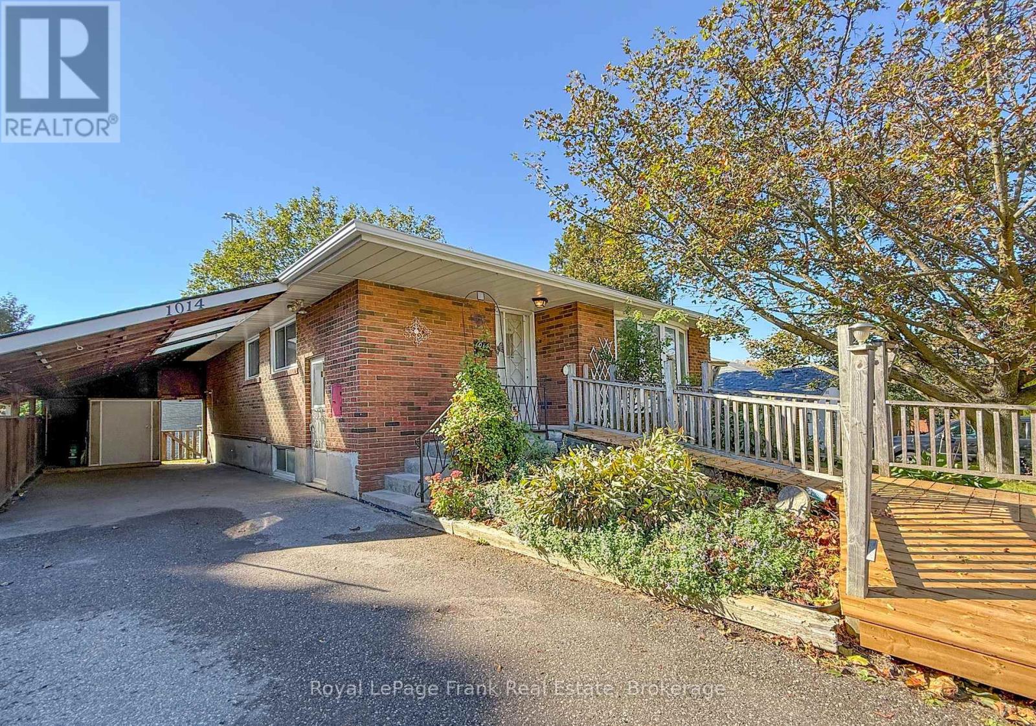
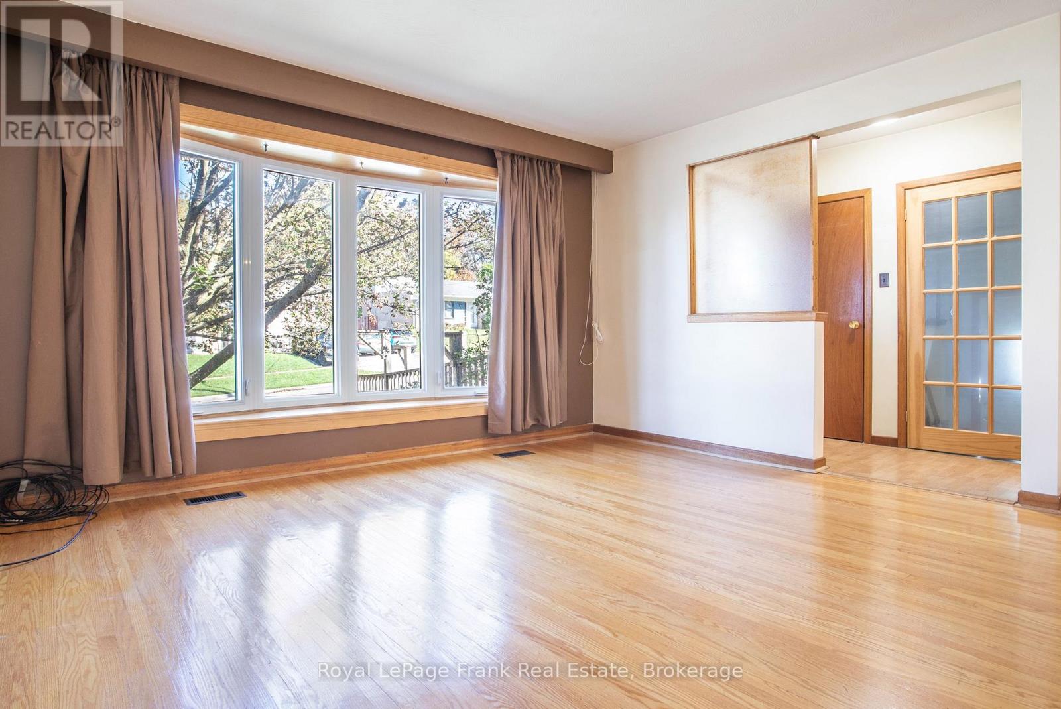
Solid Bungalow with lots of potential for income and equity growth. Great layout for an In-law Suite/Basement Apartment. Modest Cosmetic Upgrades are all that's needed to transform this family home into a Show Piece! Several Rooms have been Virtually staged for Perspective and Inspiration. The Large Bright Kitchen with Eat-in Dining area is nicely situated beside the generous Livingroom providing for a very Family Friendly Space. Handicap/Wheelchair ramp to the front entrance provides ease of access for those with mobility challenges. Large paved Double Drive with additional parking in the Carport. Carport has direct level access to the Side entrance and Backyard. Conveniently located in Downtown Whitby. Minutes to Downtown Shops and 401. Walk to Whitby Go and Bus Service.
Map data © OpenStreetMap contributors
Eastern time. Can't make it? Request a private viewing.
| Living room | Main level | 4.45 x 4.04 m |
| Kitchen | Main level | 2.98 x 2.84 m |
| Dining room | Main level | 2.84 x 2.2 m |
| Primary Bedroom | Main level | 3.39 x 3.52 m |
| Bedroom 2 | Main level | 2.86 x 3.35 m |
| Bedroom 3 | Main level | 2.27 x 3.35 m |
| Recreational, Games room | Basement | 10.92 x 3.44 m |
| Office | Basement | 3.56 x 2.67 m |
| Laundry room | Basement | 4.24 x 2.68 m |
| Utility room | Basement | 3.56 x 2.67 m |