 For sale 50
$1,079,000
4+1 bed4 bath2,500–3,000 sq ft
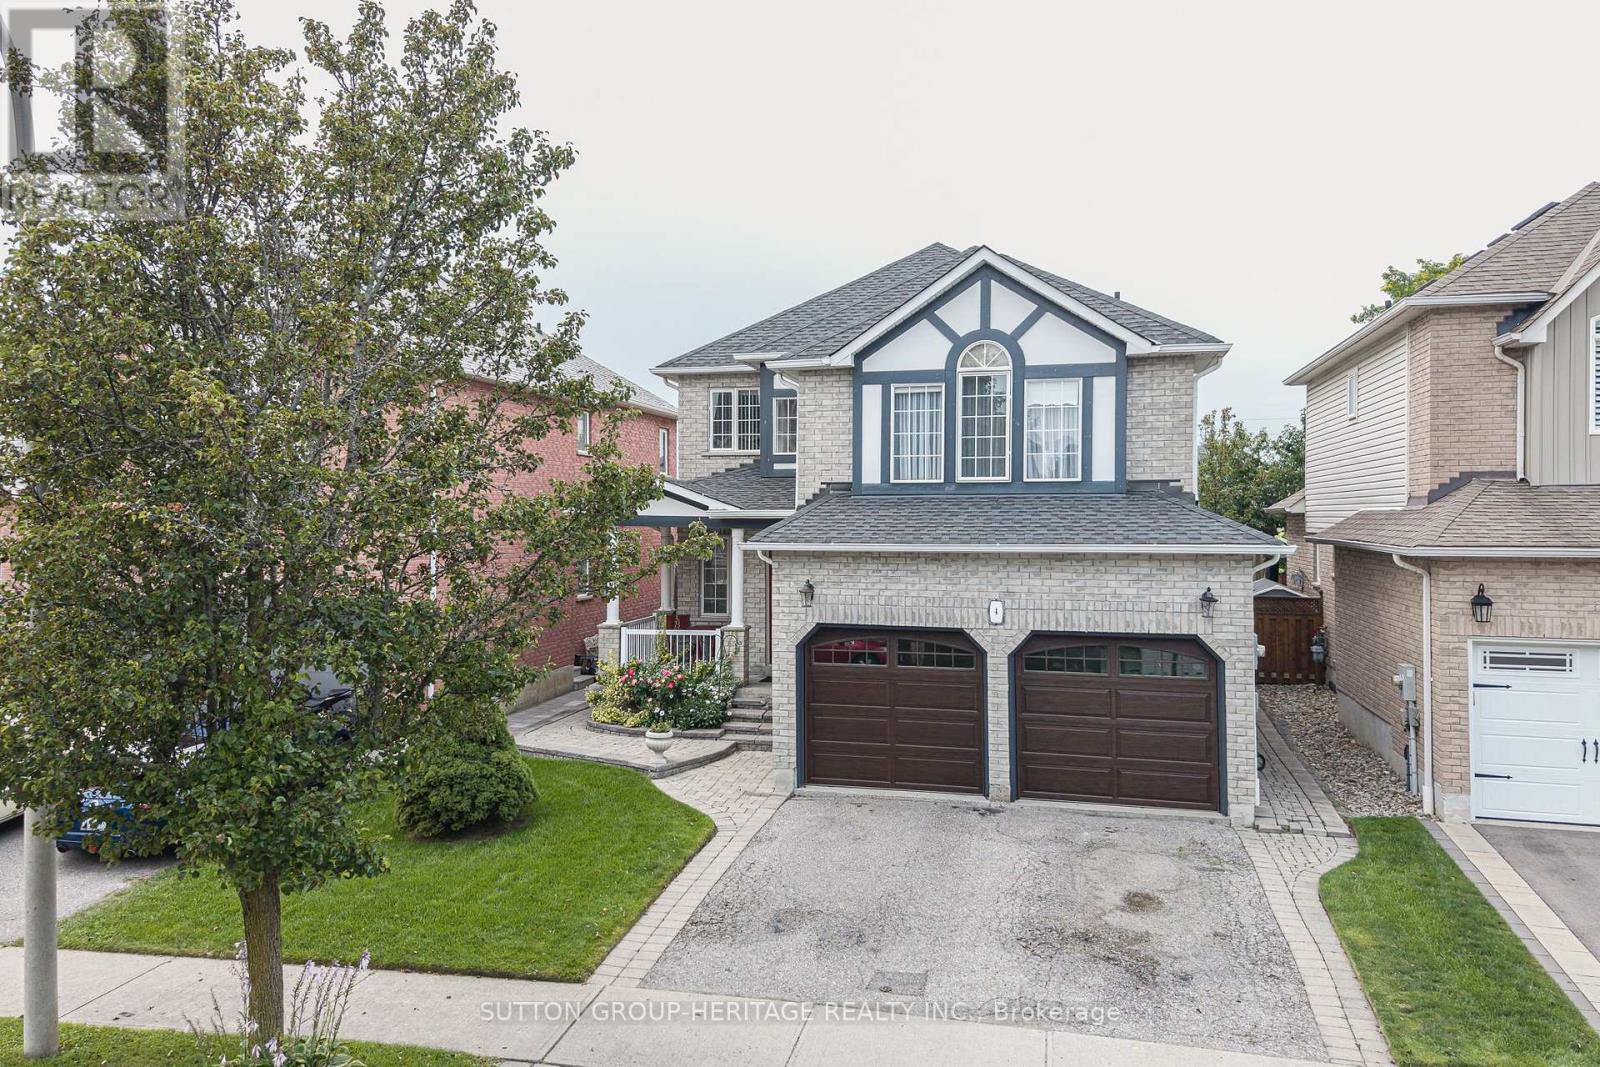
4 Divine Drive
Rolling Acres, Whitby
2 months agoMLS® E13672542
SUTTON GROUP-HERITAGE REALTY INC.
1048 Mcquay Boulevard
Lynde Creek, Whitby, Ontario L1P1R8
For sale· Added
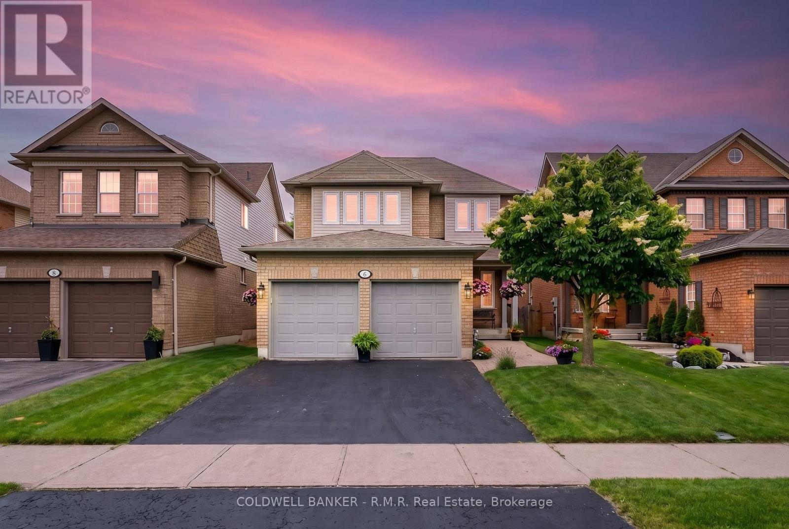
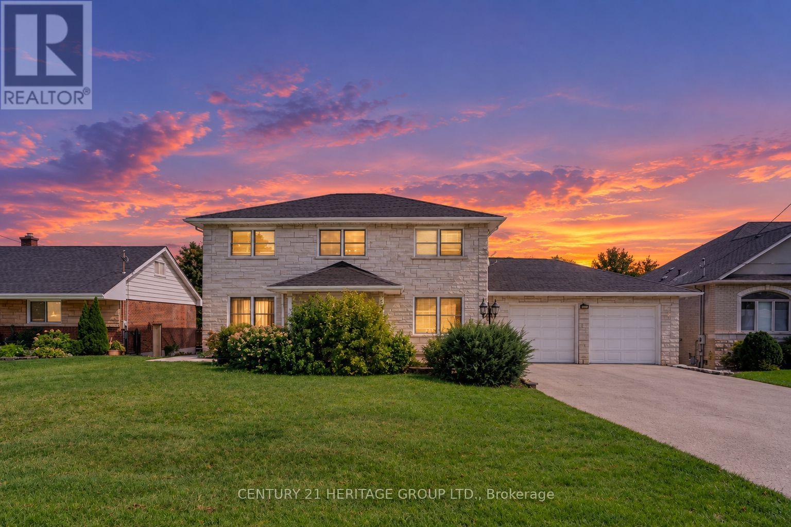
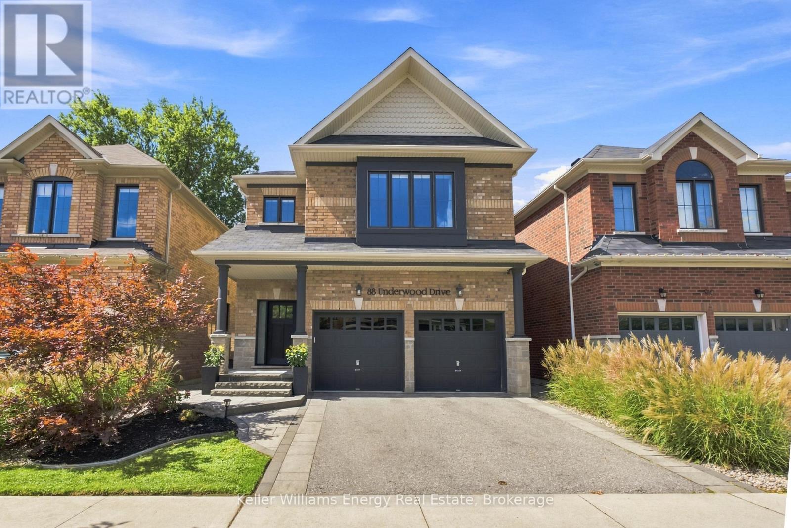
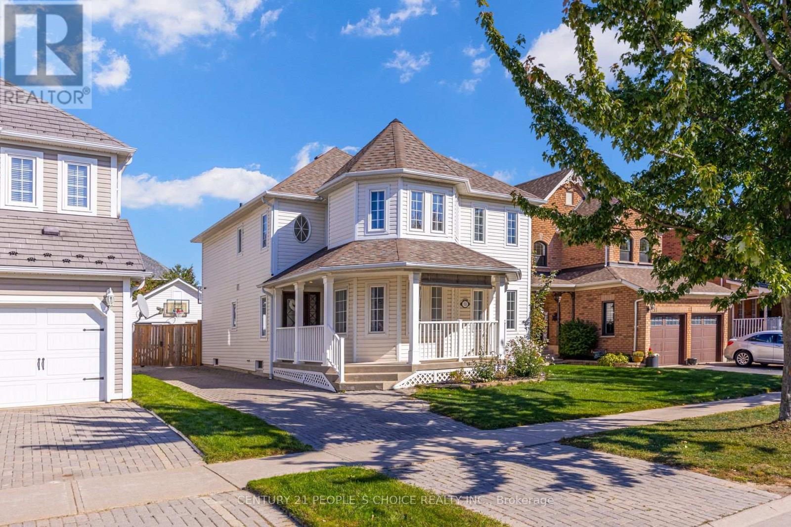
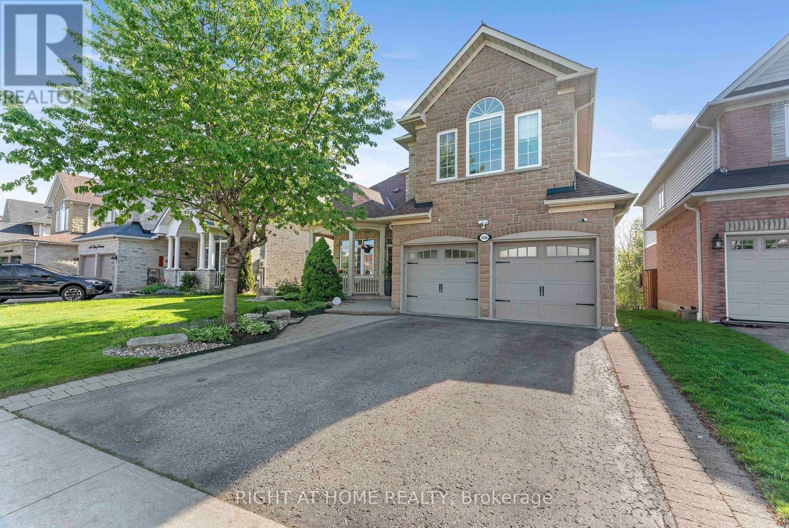
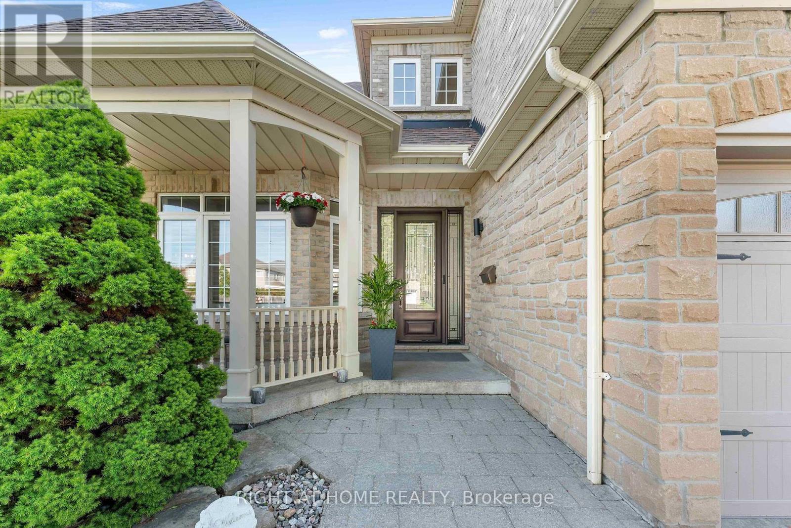
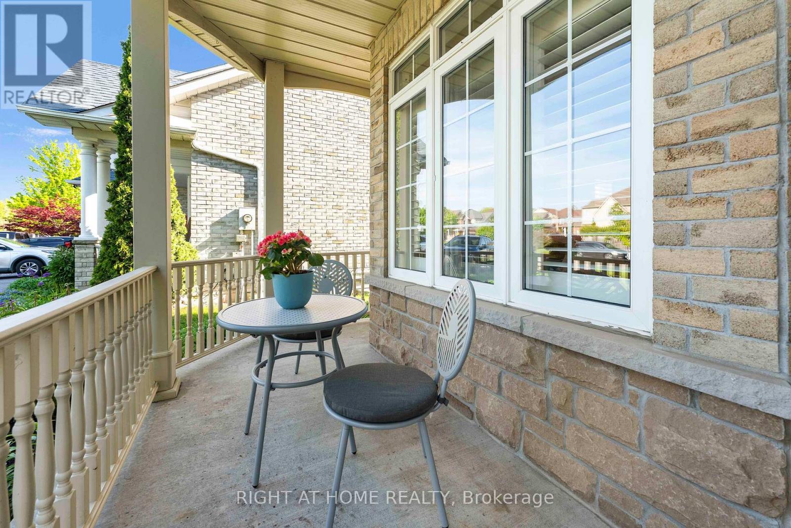
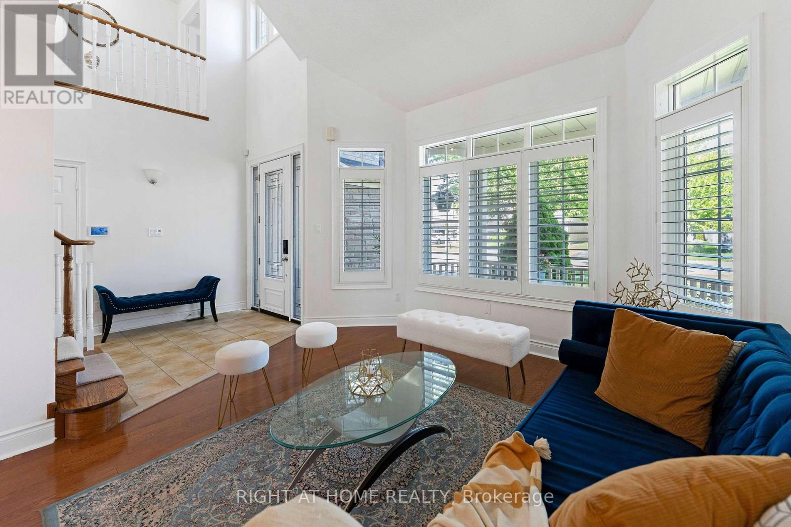
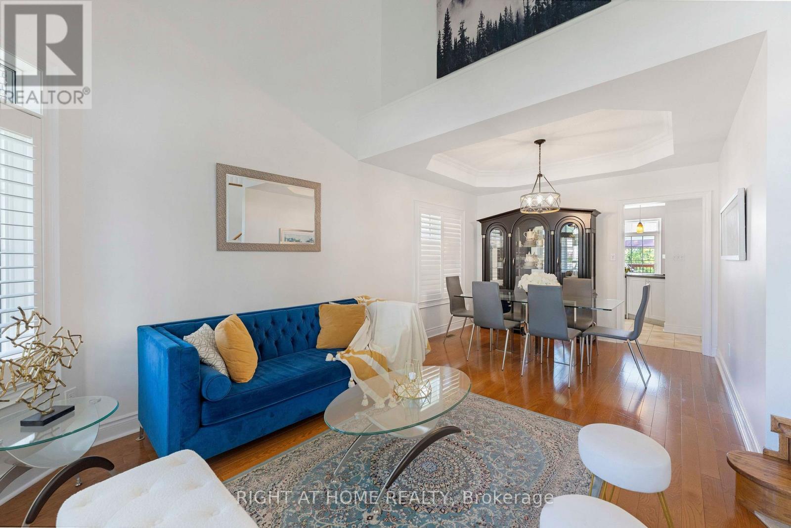
Ravine lot offers privacy and resort-style living: Beautiful 5 Bedrooms 5 Baths Monarch Built Detached home with rare to find features like *Main Floor Master Bedroom with 4Pc Ensuite W/Quartz Counters, W/I Closet* *Backing Onto Greenbelt, W/O Finished Bsmt*, *Soaring Ceiling Entry Opens To Combined Living/Dining Rm W/Vaulted & Coffered Ceilings*Updated Kitchen W/Quartz Counters, Backsplash, Newer LG ThinQ appliances*Soft Close Cabinetry*W/O To Gorgeous Cedar Deck*Soaring Ceilings In Fam Rm W/Gas Fireplace, Pot Lights*, 2nd Primary Br On Upper Level W/4Pc Ensuite *Finished W/O Basement W/Spacious Rec Rm, 5th Bed, 4Pc Bath, kitchen* See inclusions. Close to Public, Catholic, private schools, shopping, worship places, parks, recreation facilities, GO transit, 407 and much more.
Map data © OpenStreetMap contributors
No open houses are scheduled for this home.
Can't make it? Request a private viewing.
| Living room | Main level | 6.35 x 3.3 m |
| Bedroom 5 | Basement | 3.98 x 2.94 m |
| Recreational, Games room | Basement | 10.41 x 6.7 m |
| Kitchen | Basement | 3 x 3 m |
| Dining room | Main level | 6.35 x 3.3 m |
| Kitchen | Main level | 5.7 x 3.23 m |
| Eating area | Main level | 5.7 x 3.23 m |
| Family room | Main level | 5.63 x 3.5 m |
| Primary Bedroom | Main level | 4.78 x 3.89 m |
| Primary Bedroom | Second level | 5.82 x 3.3 m |
| Bedroom 3 | Second level | 4.54 x 3.91 m |
| Bedroom 4 | Second level | 3.65 x 3.35 m |
| Office | Second level | 4.67 x 4.03 m |