 For sale 50
$849,900
3+1 bed2 bath1,100–1,500 sq ft
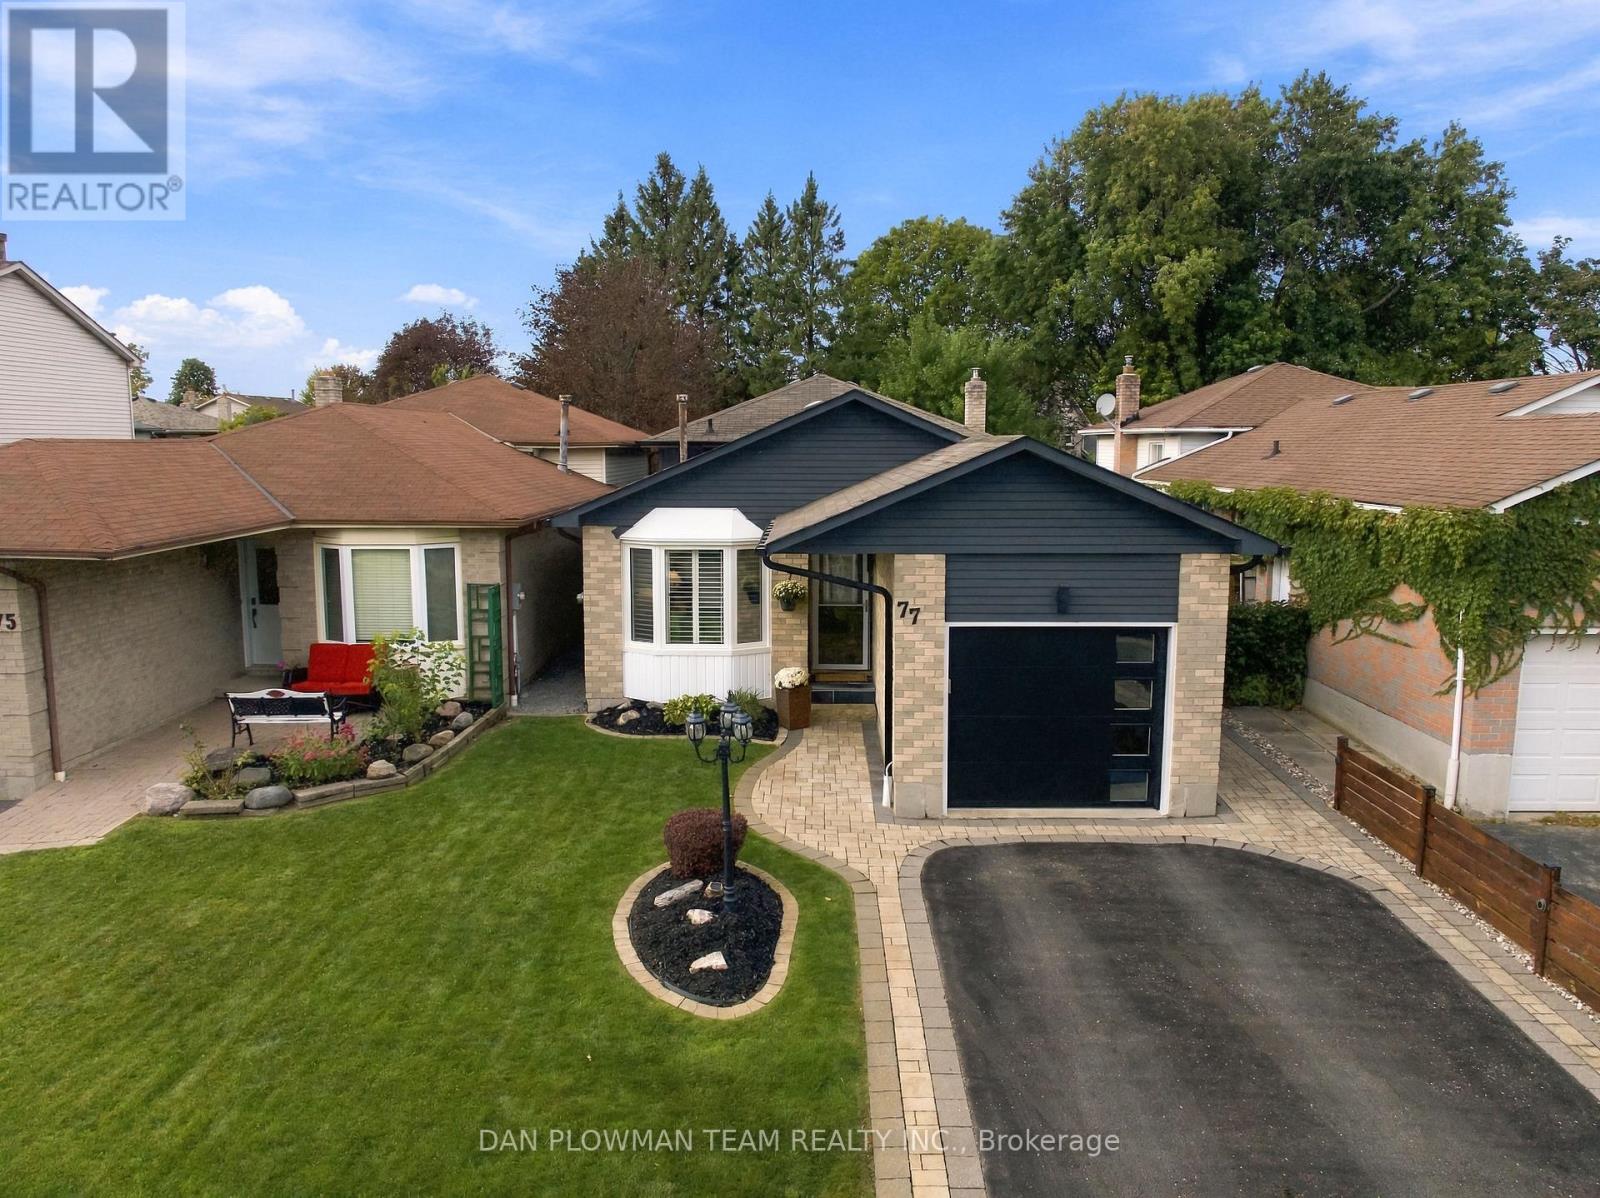
77 Hialeah Crescent
Blue Grass Meadows, Whitby
20 days agoMLS® E13820182
DAN PLOWMAN TEAM REALTY INC.
153 Watford Street
Brooklin, Whitby, Ontario L1M1H2
For sale· Added
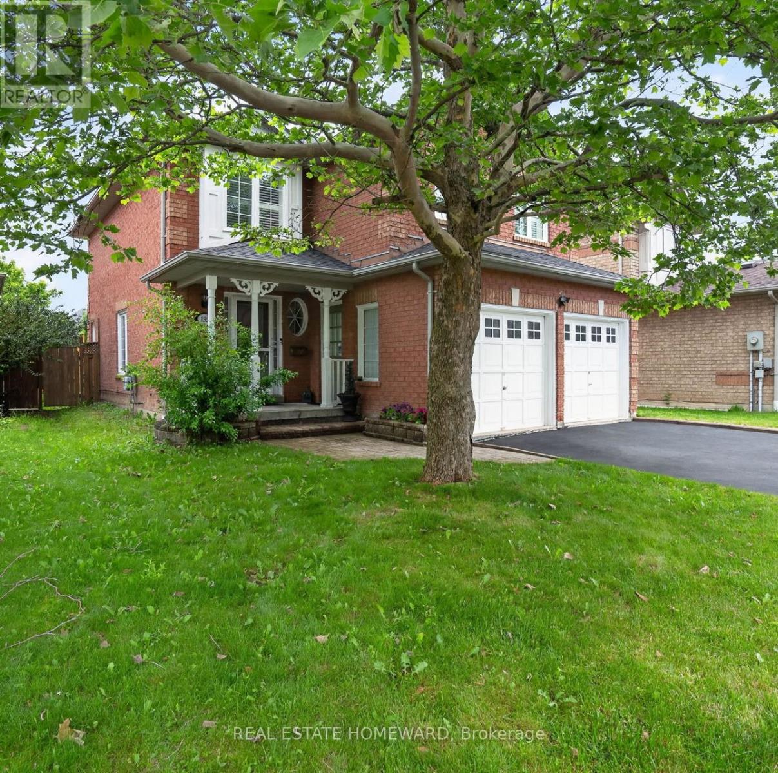
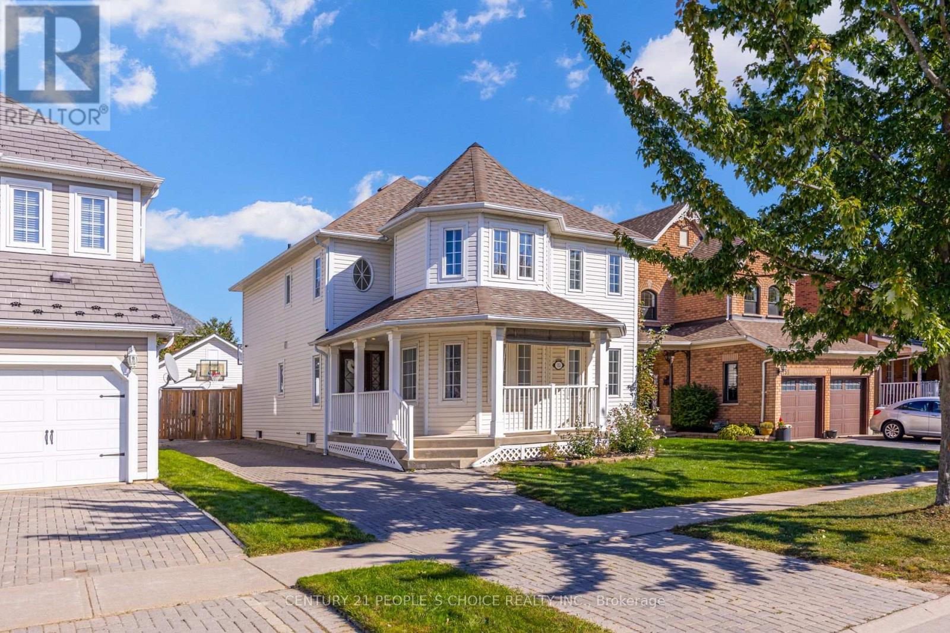
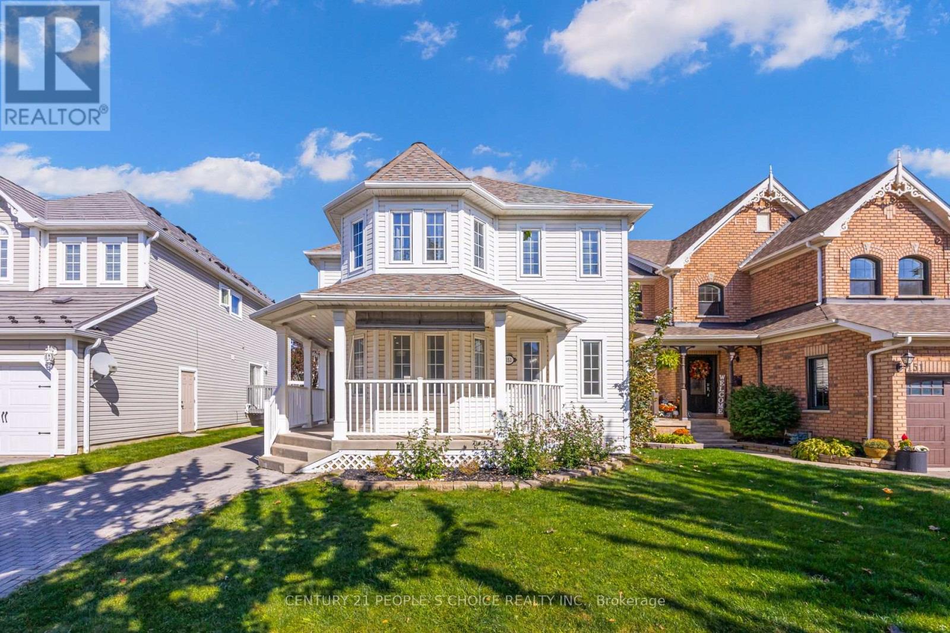
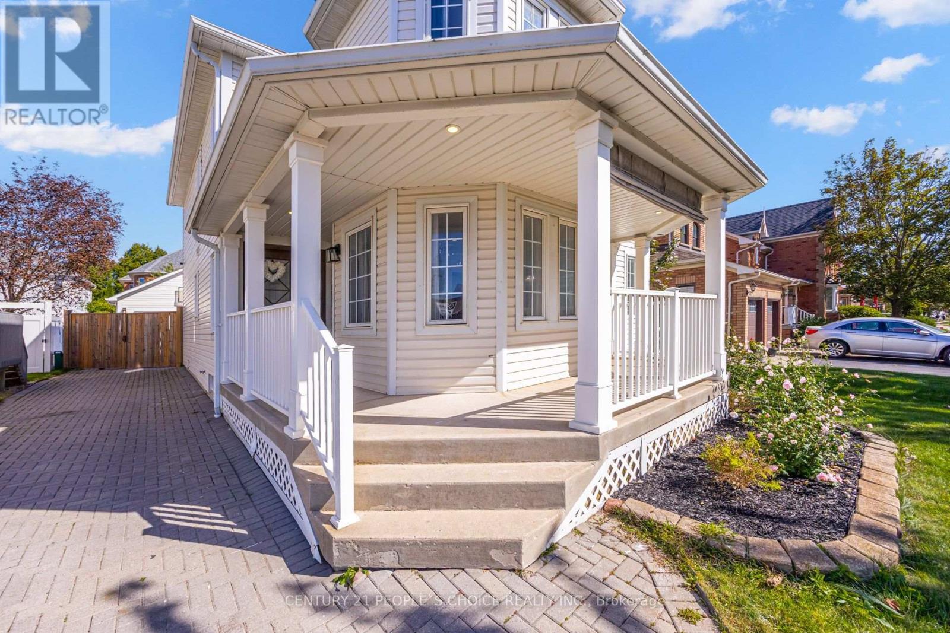
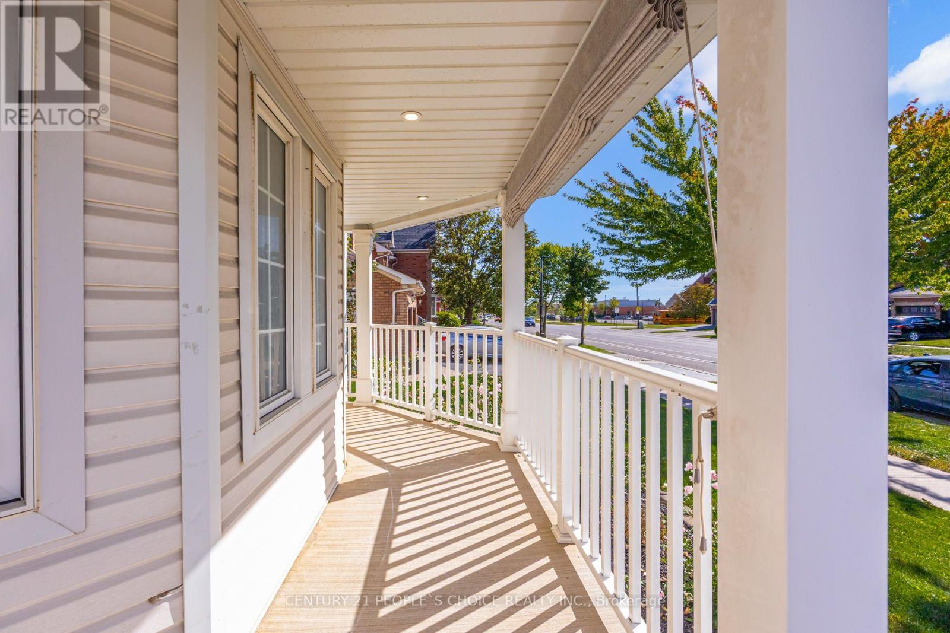
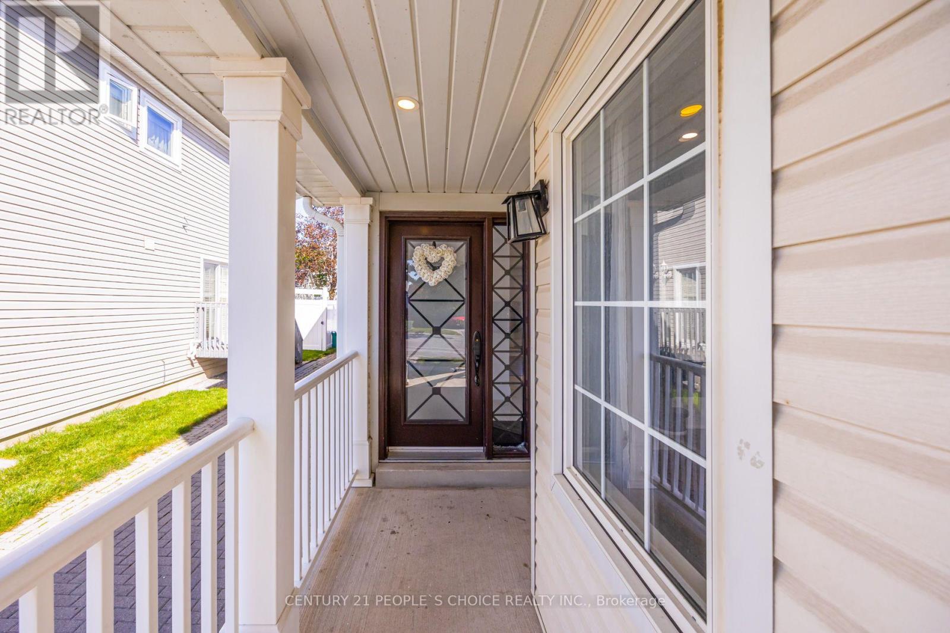
Welcome to 153 Watford Street - A Real Brooklin Beauty - This Stunning Detached 2 Storey Home Features 4 + 3 Bedrooms & 4 Baths - 2,162 Sq Ft Above Grade - 900 Sq Ft of Finished Area in the Basement - 2 Bed + 1 Bath Detached Garage Converted Unit - Including it's own Stacked Washer/Dryer - Appx 400 Sq Ft - This Property is Loaded With Potential for Cash Flow & Multi Generational Living - Hardwood Floors Throughout Main Floor - Features Large Front Covered Porch - Lots of Natural Sunlight - Freshly Painted - Newer Foyer Tiles - 9'f Ft Ceilings - Pot Lights Throughout - Smooth Ceilings - Great Functional Floor Plan for Families to Enjoy - Living Room - Dining Room with Cathedral Ceiling - Servery with Lots of Cabinet Space - Main Floor Spacious Laundry Room - Beautiful kitchen with Drop Down Pendant Lighting - Quartz Countertops with Subway Tile Backsplash - Large Pantry - Upgraded Faucets in Bathrooms & Kitchen - Oak Staircase with Custom Iron Wrought Pickets - Family Room Features Gas Fireplace Overlooking the Backyard - Spacious Breakfast Area - Laminate Floors Throughout 2nd Floor - 4 Spacious Bedrooms on the 2nd Level with 2 Full Bathrooms - Beautiful Open to Above Feature - Primary Bedroom features Walk in Closet & Renovated 5 Pc Ensuite Bath - Beautiful Sky Light in Ensuite Bath with Double Vanity - Beautiful Tiling Throughout Ensuite Bath - A Finished Basement with Laminate Floors - Rec Area & Another Room with French Doors - Beautiful Gas Fireplace - Easily Park up to 6 Vehicles - Privately Fenced Backyard - Beautiful Interlocking on Driveway & Backyard - Garden Shed - This Home Will Charm You The Moment You Step in - A Home with Beauty & Character - A Must View!
Map data © OpenStreetMap contributors
No open houses are scheduled for this home.
Can't make it? Request a private viewing.
| Family room | Main level | 4.43 x 4.1 m |
| Recreational, Games room | Lower level | 7.5 x 3.95 m |
| Bedroom 5 | Lower level | 5.67 x 3.51 m |
| Living room | Main level | 4.35 x 3.52 m |
| Dining room | Main level | 3.77 x 3.08 m |
| Kitchen | Main level | 3.71 x 3.65 m |
| Eating area | Main level | 3.36 x 3.3 m |
| Laundry room | Main level | 1.8 x 1.7 m |
| Primary Bedroom | Second level | 4.86 x 4.05 m |
| Bedroom 2 | Second level | 3.7 x 3.18 m |
| Bedroom 3 | Second level | 3.47 x 2.93 m |
| Bedroom 4 | Second level | 3.05 x 3.05 m |