
 For sale 50
$748,800
3 bed3 bath1,500–2,000 sq ft
139 Oceanpearl Crescent
Blue Grass Meadows, Whitby
7 days agoMLS® E13866352
SUTTON GROUP - SUMMIT REALTY INC.
109 Thickson Road South
Blue Grass Meadows, Whitby, Ontario L1N2C7
For sale· Added
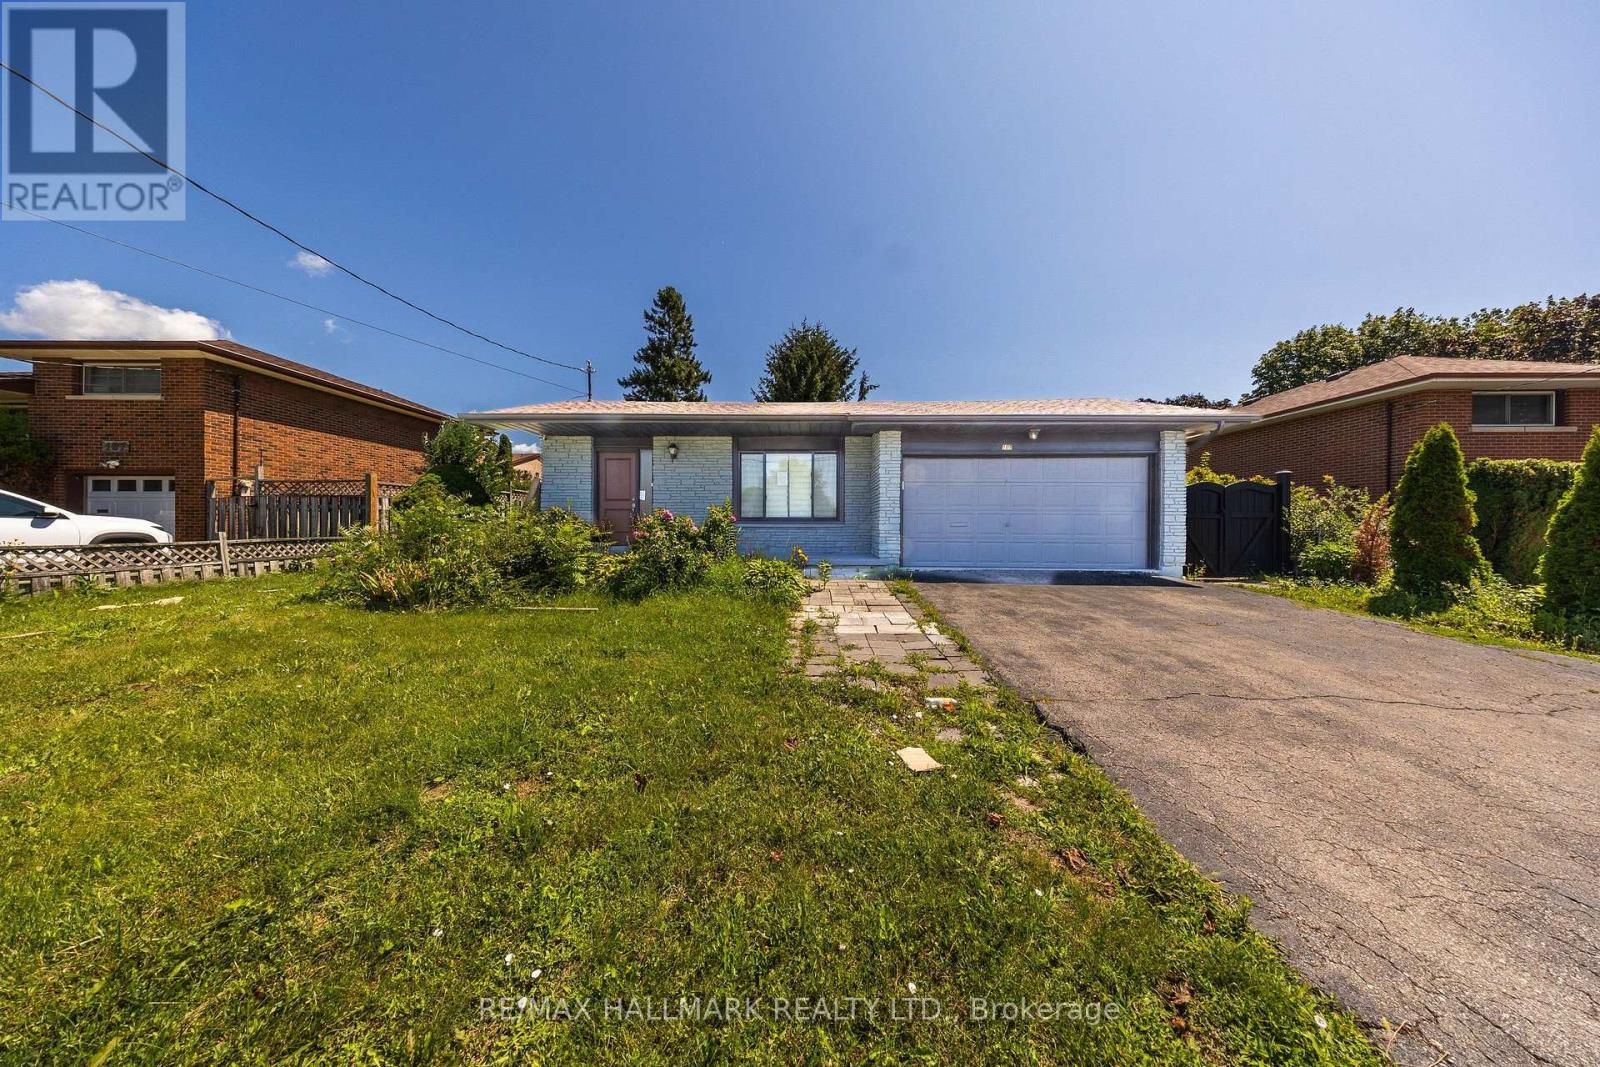
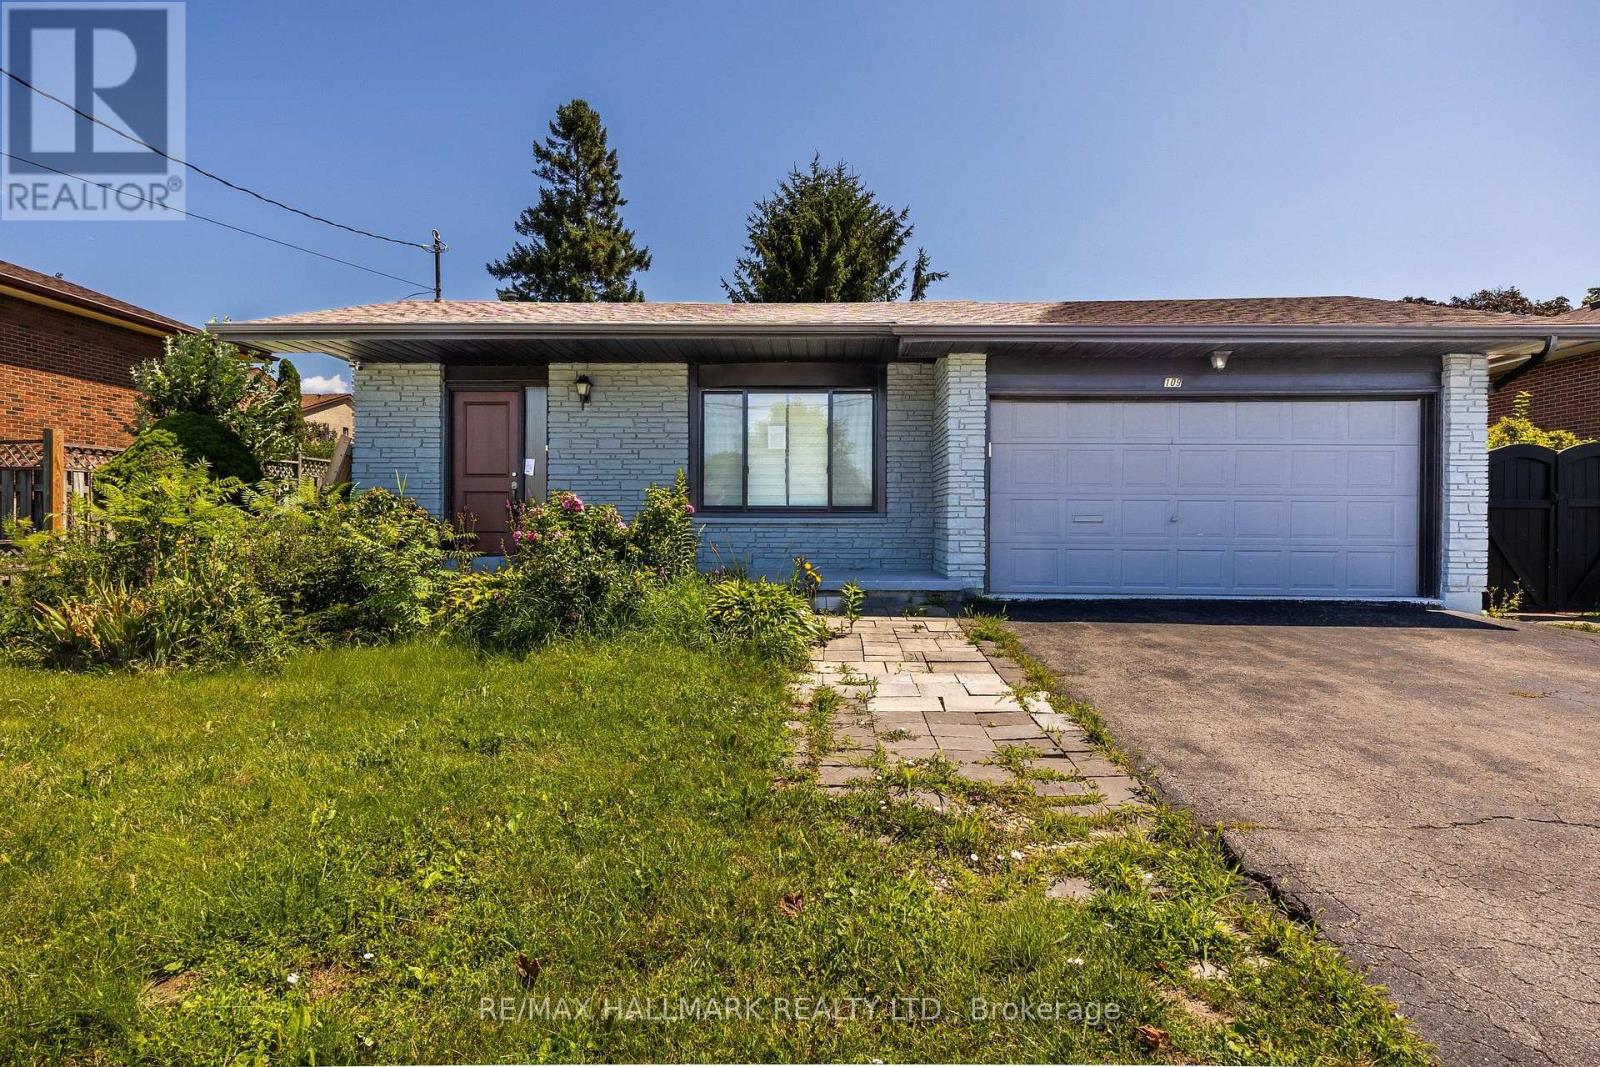
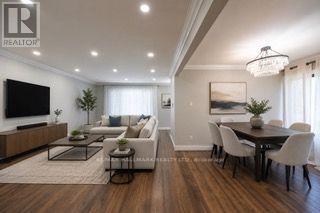
Welcome to 109 Thickson Rd S, this gorgeous 4 level back split right in the heart of Whitby. This home is offering 4 bedrooms split 2 in the upper level and 2 in the lower level. The washrooms, 4 of them in the home. One on each floor. The main floor is offering a generous entertaining living/dining room with the kitchen, not to mention the 3 season closed in room on the south side of the house. The 3 season room has its own cooking area so you don't have to worry about bugs at all. The basement is a recreational space with plenty of storage but not to forget the projector screen painted already on the wall for you. This is a home you do not want to miss!
Map data © OpenStreetMap contributors
No open houses are scheduled for this home.
Can't make it? Request a private viewing.
| Oct 9, 2026 | $789,900 | ▼ $10,000 |
| Sep 24, 2026 | $799,900 | First recorded price |
Price changes since Sep 24, 2026.
| Bedroom 3 | Lower level | 4.01 x 2.88 m |
| Kitchen | Main level | 3.99 x 3.88 m |
| Bedroom 2 | Upper Level | 3.99 x 3.88 m |
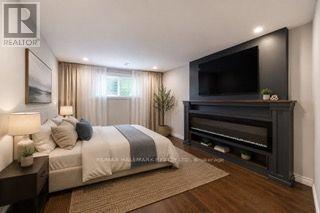
| Primary Bedroom | Upper Level | 6.01 x 4.44 m |
| Living room | Main level | 5.01 x 3.33 m |
| Dining room | Main level | 5.01 x 3.33 m |
| Bedroom 4 | Lower level | 3.01 x 3.28 m |
| Recreational, Games room | Basement | 6.2 x 3.28 m |




