 For sale 50
$1,079,000
4+1 bed4 bath2,500–3,000 sq ft
4 Divine Drive
Rolling Acres, Whitby
2 months agoMLS® E13672542
SUTTON GROUP-HERITAGE REALTY INC.
12 Coastview Court
Port Whitby, Whitby, Ontario L1N9N6
For sale· Added
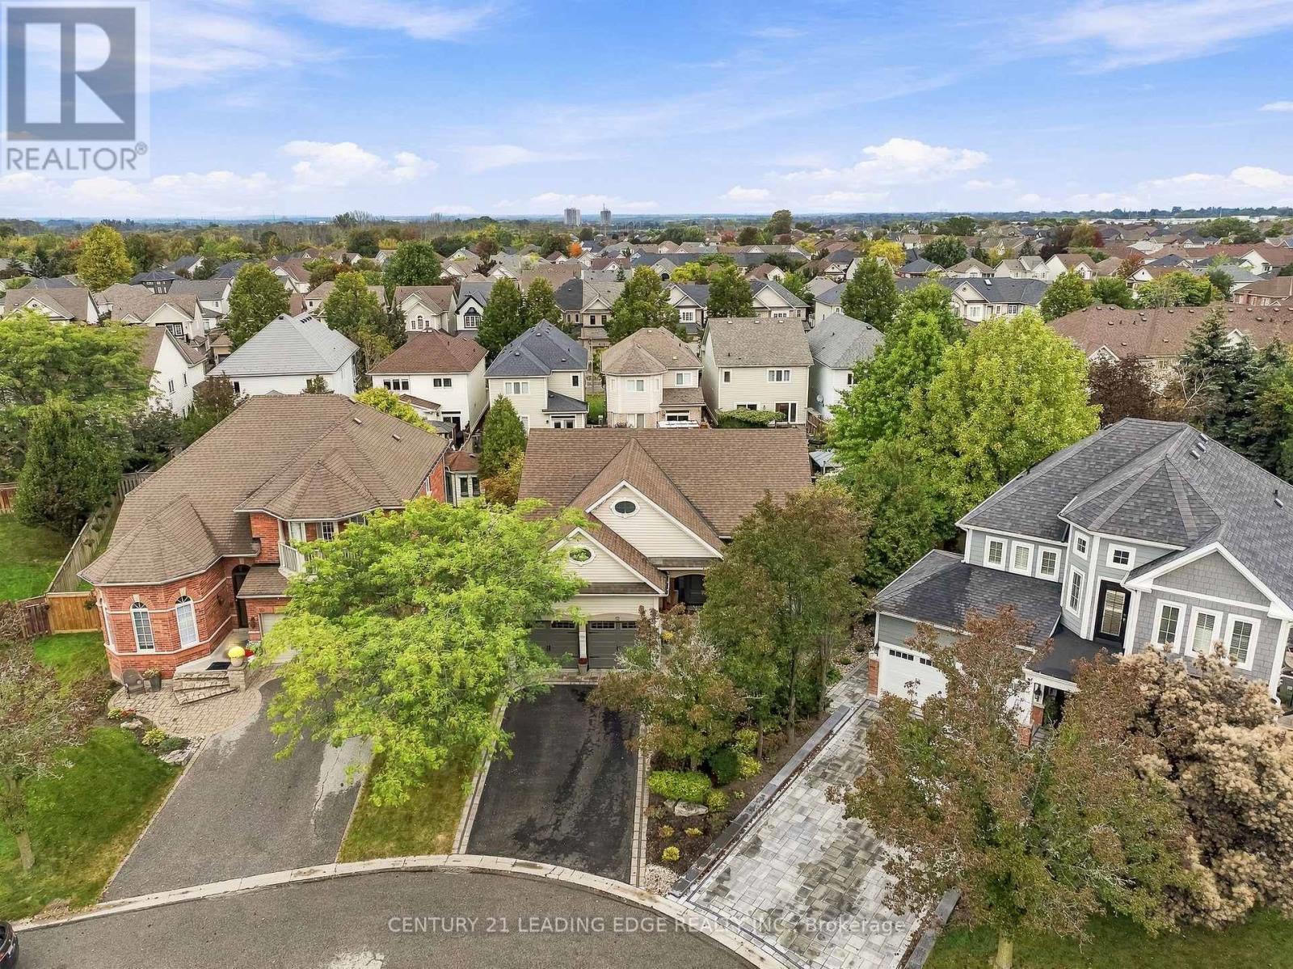
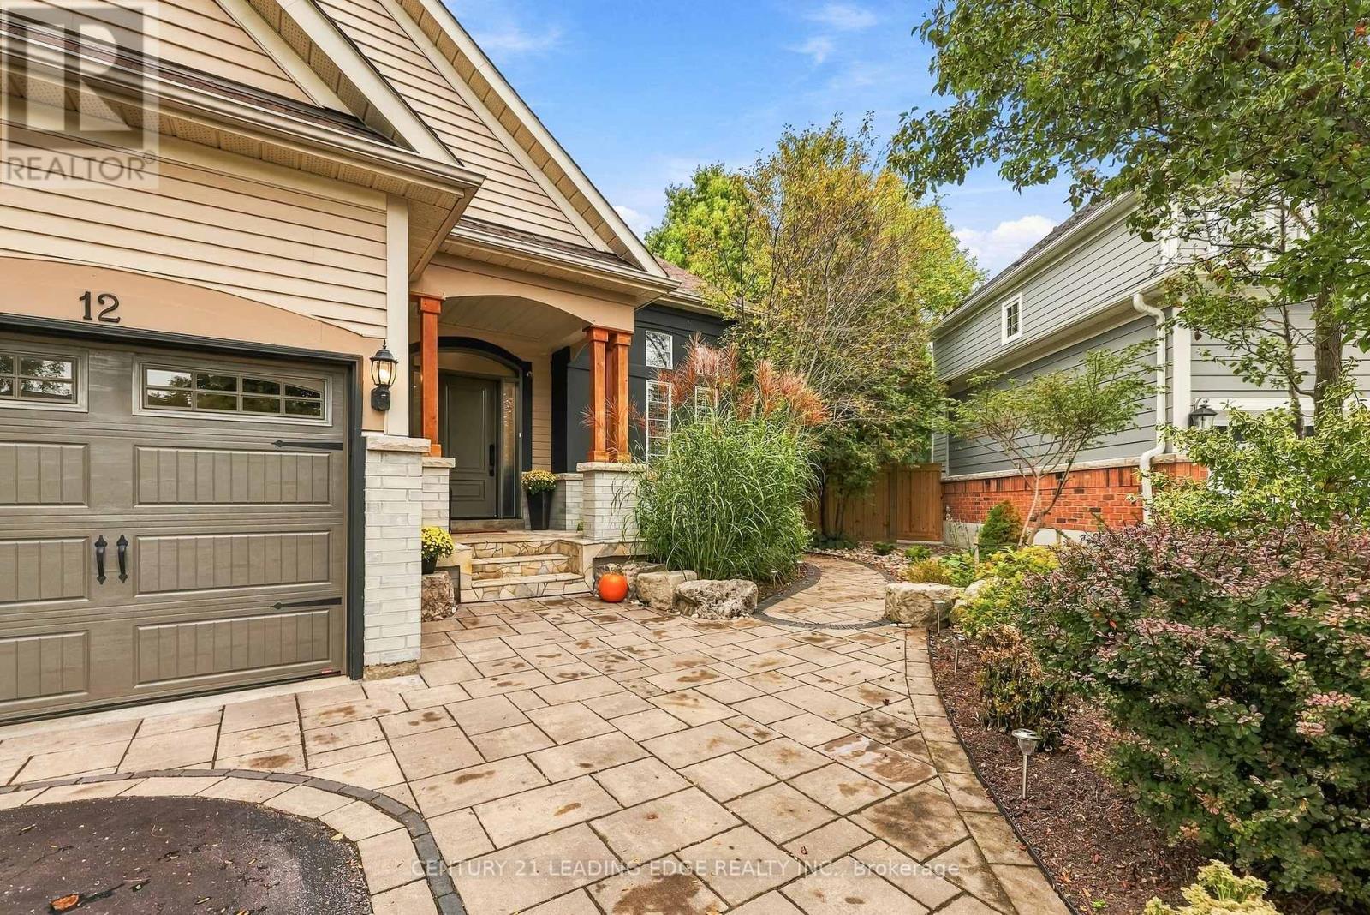
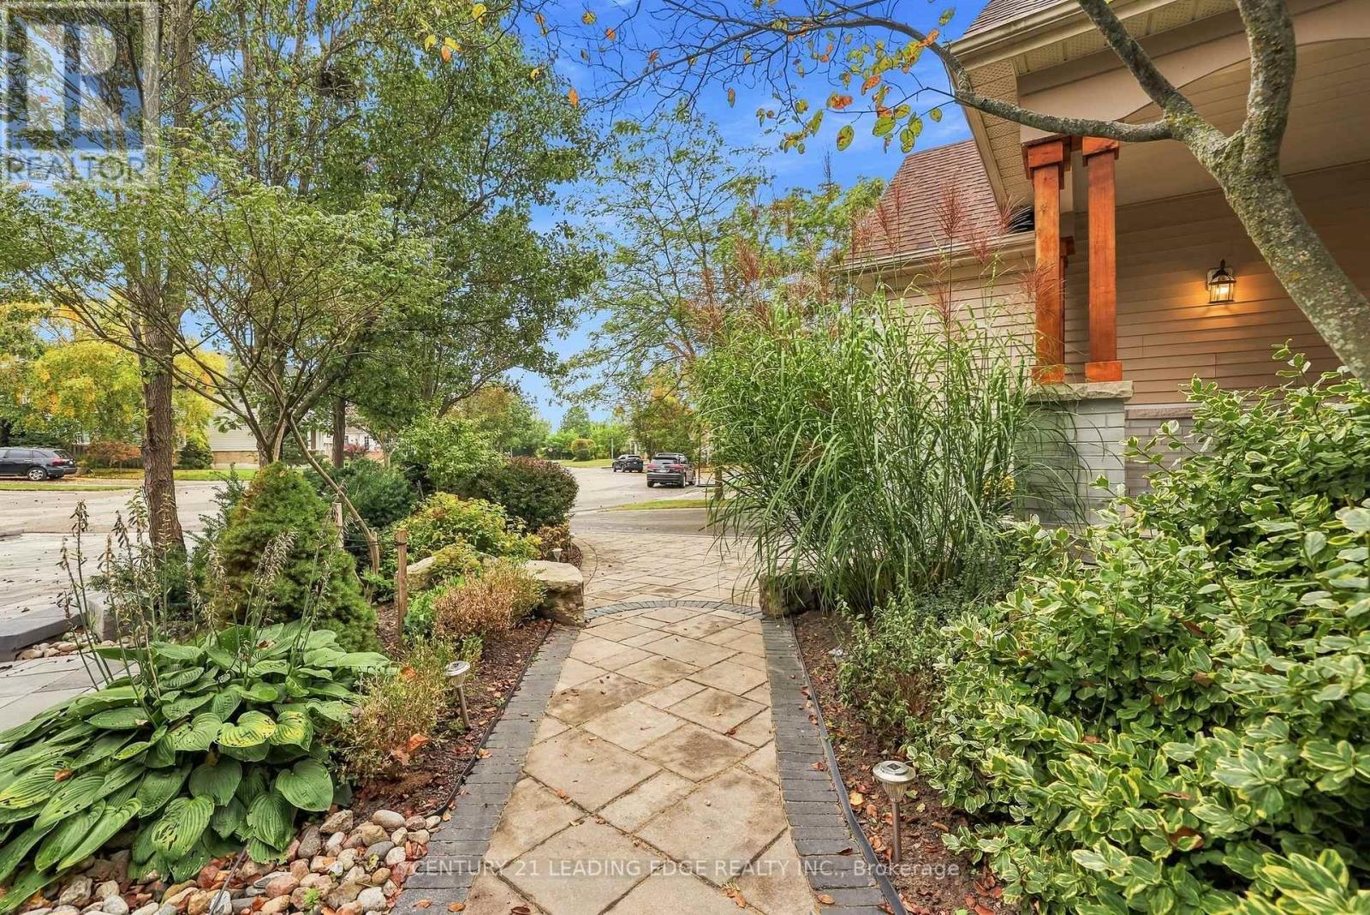
Beautifully Finished 2+2 Bedroom, 3-Bath Bungalow Tucked Away On A Quiet Court In Sought-After Whitby Shores. Set On A Premium Pie-Shaped Lot, This Open-Concept Home Is Designed For Entertaining, With Large Front Windows, An Impressive Tray Ceiling And A Bright, Seamless Flow From Front To Back. At The Heart Of The Home Is A Custom Kitchen With Soft-Close Cabinetry, Stainless Steel Gas Appliances, Quartz Countertops And A Large Centre Island With Ample Seating. The Main Floor Offers Two Bedrooms, Including A Primary Bedroom With A Walkout To The Backyard, Walk-In Closet And A Gorgeous Five-Piece Ensuite With A Double Vanity, Freestanding Tub And Glass Walk-In Shower. Downstairs, The Home's Generous Footprint Continues With Two Additional Bedrooms, A Full Bath With Heated Floor, Wet Bar, Expansive Rec Space And Abundant Storage. Step Outside To A Private Backyard Retreat With Brand-New Fencing, Extensive Interlocking, A Gazebo And A 40' X 15' Heated Pool. A Double-Car Garage With Direct Access To The Main-Floor Laundry Adds Everyday Convenience. Ideally Located Just Steps From The Whitby Waterfront And Trail, And Close To School, Parks, Shopping, Restaurants, GO Transit, Highway 401 And Everyday Amenities In One Of Whitby's Most Desirable Waterfront Communities.
Map data © OpenStreetMap contributors
No open houses are scheduled for this home.
Can't make it? Request a private viewing.
| Dining room | Ground level | 5.69 x 4.68 m |
| Utility room | Basement | 6.98 x 5.85 m |
| Kitchen | Ground level | 5.07 x 3.54 m |
| Family room | Ground level | 9.23 x 3.81 m |
| Eating area | Ground level | 2.6 x 2.43 m |
| Primary Bedroom | Ground level | 6.47 x 3.91 m |
| Bedroom 2 | Ground level | 3.84 x 3.09 m |
| Laundry room | Ground level | 2.46 x 1.98 m |
| Recreational, Games room | Basement | 9.51 x 6.87 m |
| Bedroom 3 | Basement | 5.64 x 4.05 m |
| Bedroom 4 | Basement | 4.74 x 3.69 m |