

 For sale 50
$748,800
3 bed3 bath1,500–2,000 sq ft
139 Oceanpearl Crescent
Blue Grass Meadows, Whitby
7 days agoMLS® E13866352
SUTTON GROUP - SUMMIT REALTY INC.
123 Ardwick Street
Blue Grass Meadows, Whitby, Ontario L1N8A2
For sale· Added
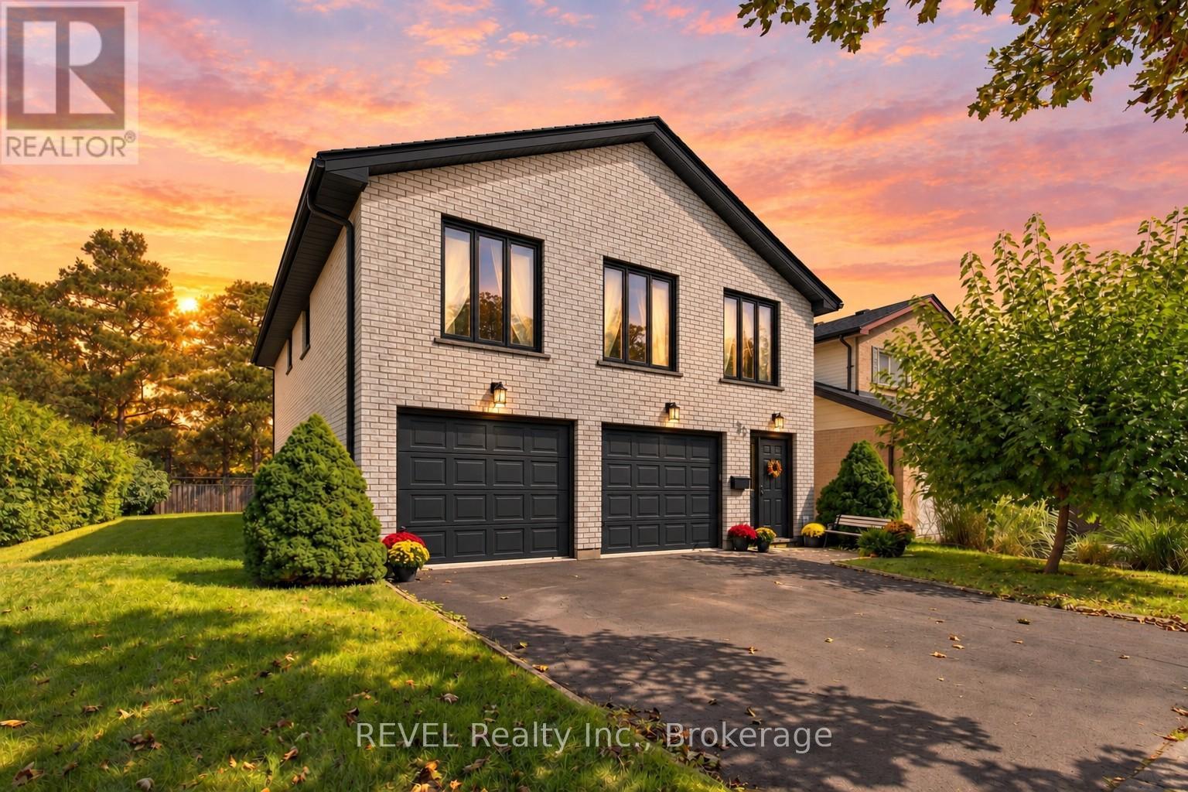
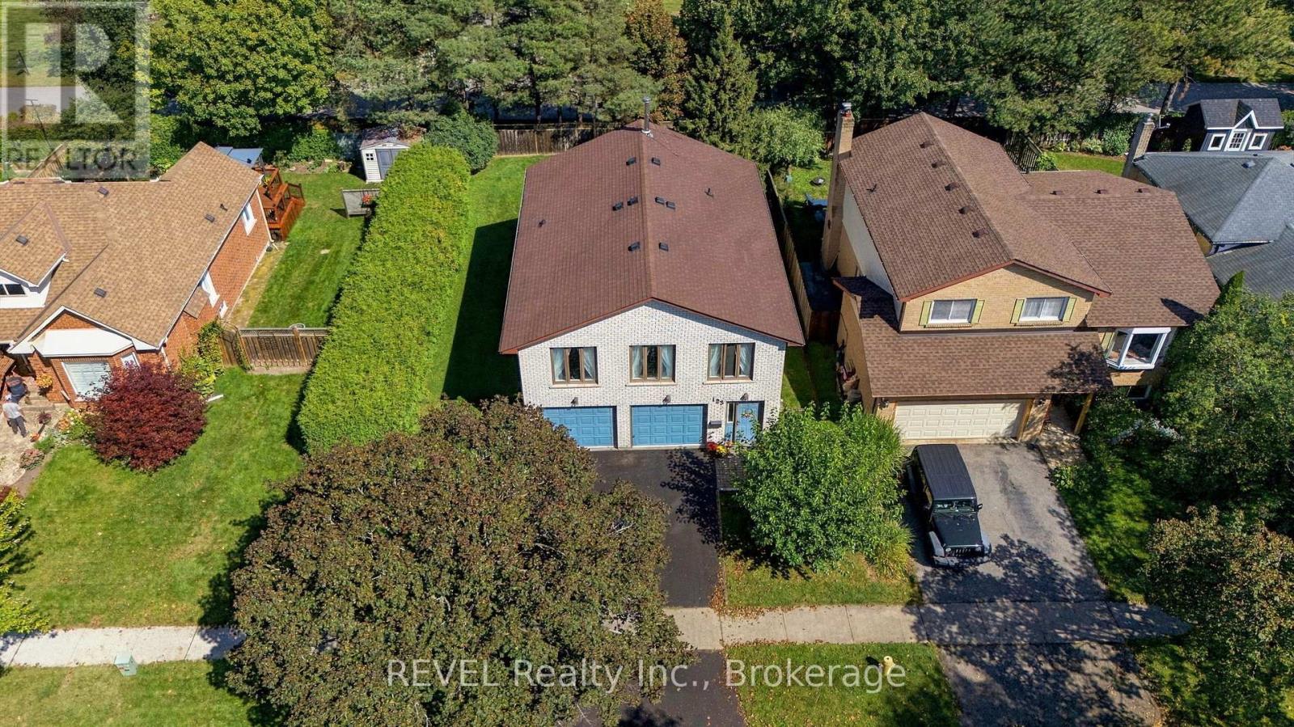
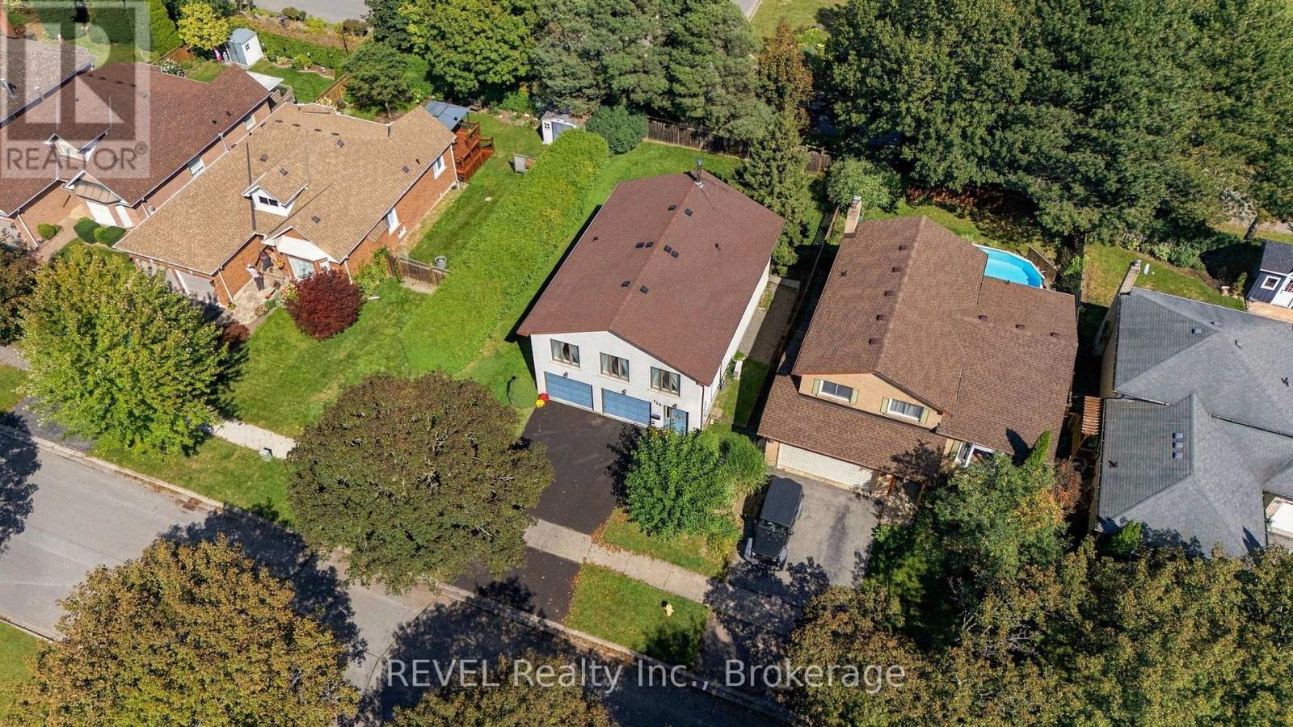
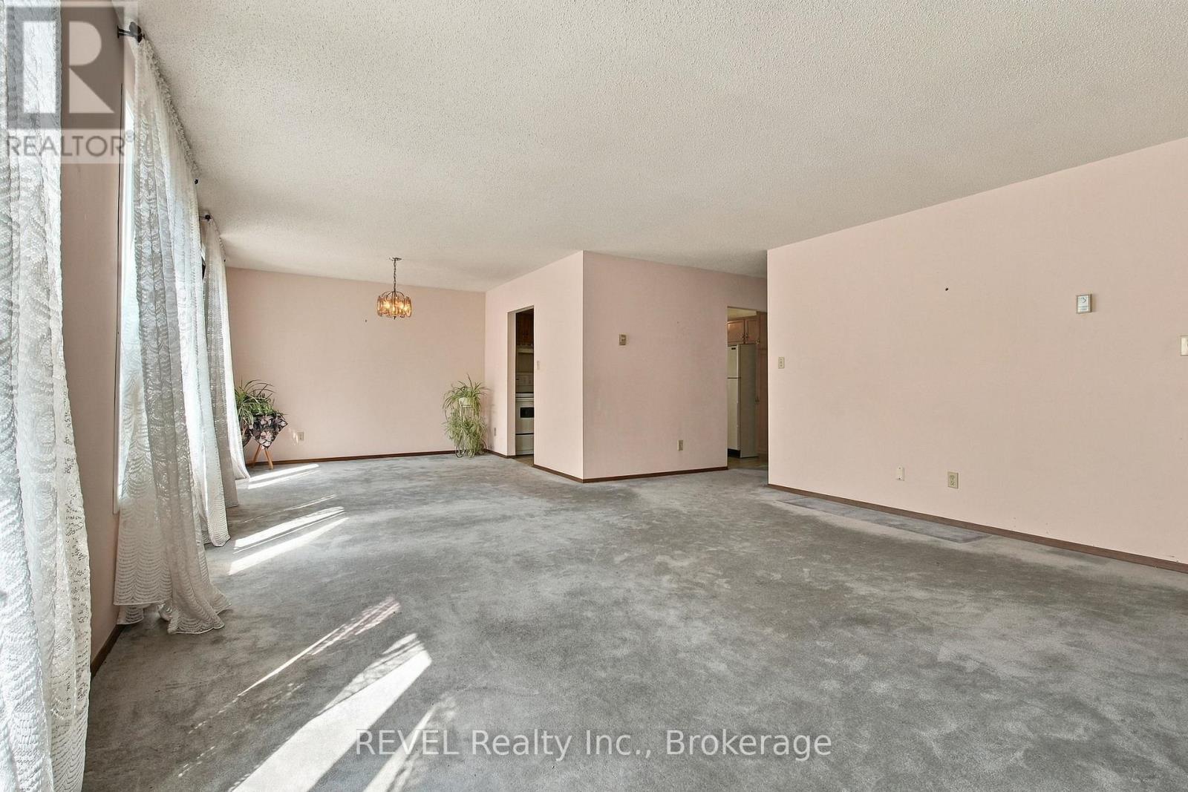
Welcome to one of the most exciting opportunities in Bluegrass Meadows. Offering over 2,000 square feet of living space with a double garage and an impressive mature lot, this is the kind of property that is increasingly hard to find at this price point. Offered for sale for the first time, the home was built and lovingly maintained by its original owner, with a focus on solid construction, extra wall thickness for better insulation and energy efficiency, as well as long term functionality. The unique layout offers tremendous flexibility for growing families, multi-generational living or buyers looking to create two living spaces. The ground level features its own separate entrance, bathroom, bedroom, and galley kitchen, creating an excellent foundation for an independent living area. Upstairs offers generous living space, large west facing windows, three bedrooms and the ability to function as its own complete level. The fully functional laundry set-up can also be relocated, further enhancing the possibilities. Whether you enjoy it as a single family home, an inlaw suite or two self contained units, this layout gives you options not found in every home. Buyers to independently verify zoning, permits and feasibility for any secondary unit or conversion. Outside the property impresses with a large yard, mature tree line, and a quiet residential street - offering privacy and an outdoor retreat. Additional features: extra deep, fully insulated garage, a high-efficiency gas fireplace, wood burning stove, extra wall thickness throughout for maximum insulation and energy efficiency, 2026 owned hotwater heater, 2016 roof. Appliances for both kitchens included. Close to shopping, major highways, transit and GO train. Enjoy it as is or adapt the versatile layout to your needs.
Map data © OpenStreetMap contributors
No open houses are scheduled for this home.
Can't make it? Request a private viewing.
| Primary Bedroom | Second level | 4.63 x 3.7 m |
| Kitchen | Second level | 3.67 x 2.96 m |
| Family room | Ground level | 4.47 x 5.35 m |
| Kitchen | Ground level | 2.93 x 1.72 m |
| Bedroom 2 | Second level | 3.53 x 2.94 m |
| Living room | Second level | 5.63 x 4.94 m |
| Dining room | Second level | 3.35 x 3.05 m |
| Bedroom | Ground level | 4.03 x 2.42 m |
| Bedroom 3 | Second level | 3.97 x 2.77 m |




