
 For sale 50
$748,800
3 bed3 bath1,500–2,000 sq ft
139 Oceanpearl Crescent
Blue Grass Meadows, Whitby
7 days agoMLS® E13866352
SUTTON GROUP - SUMMIT REALTY INC.
123 Kirkland Place
Williamsburg, Whitby, Ontario L1P1W8
For sale· Added
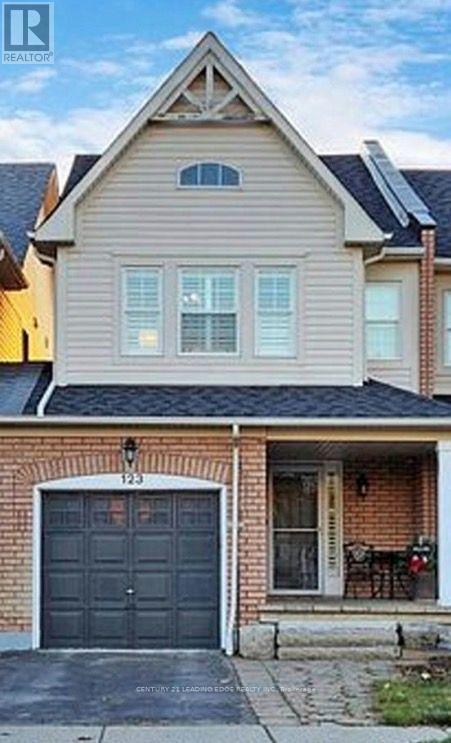
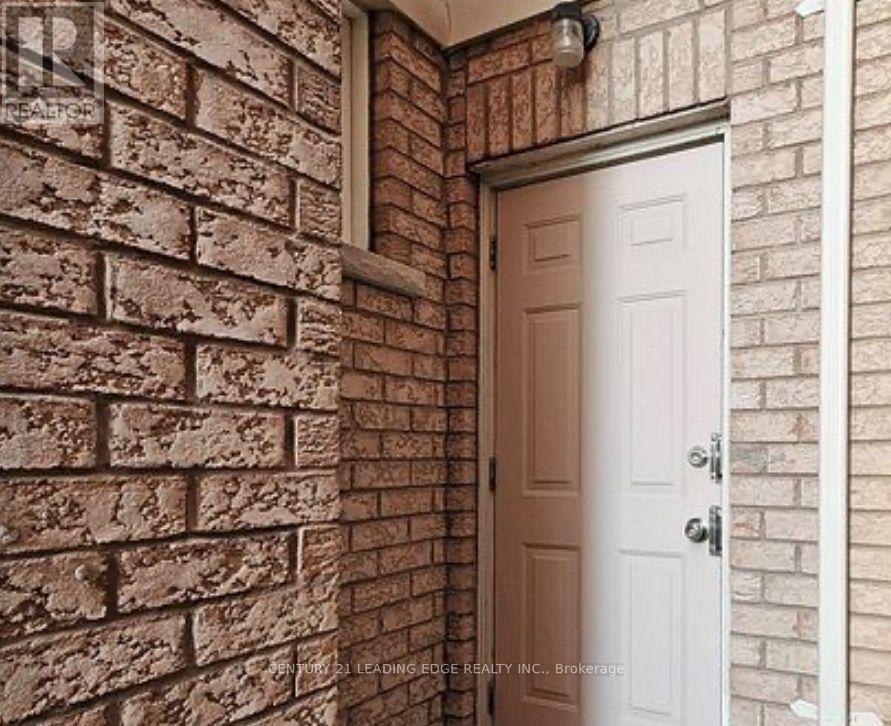
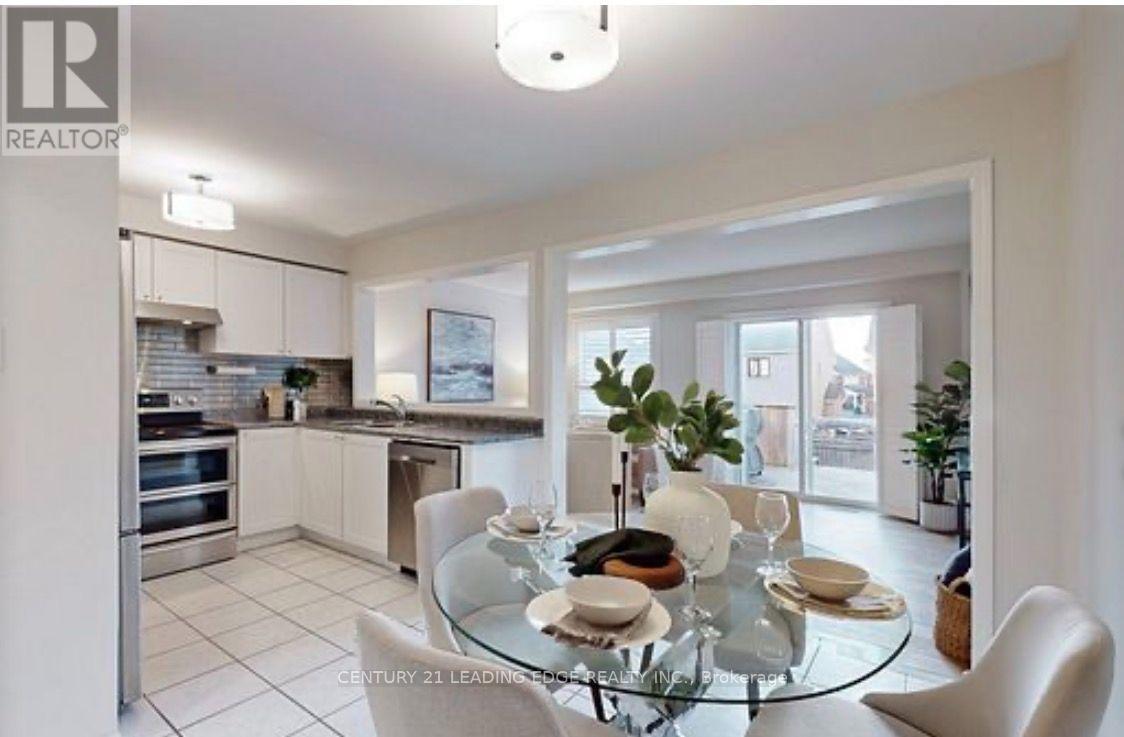
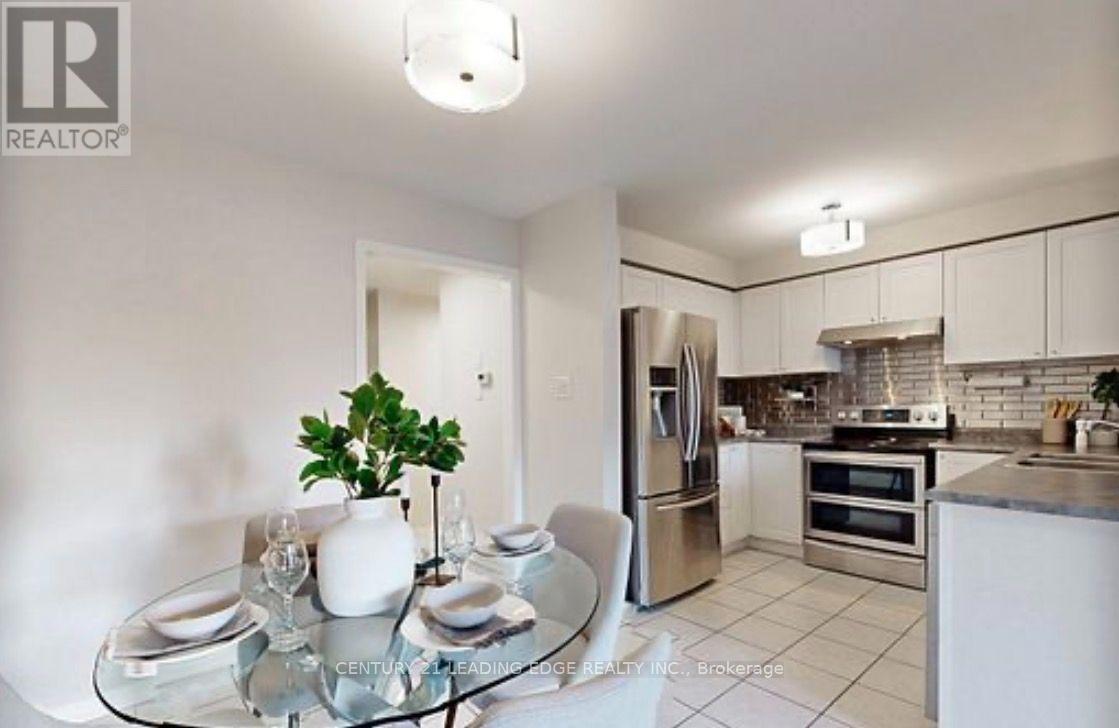
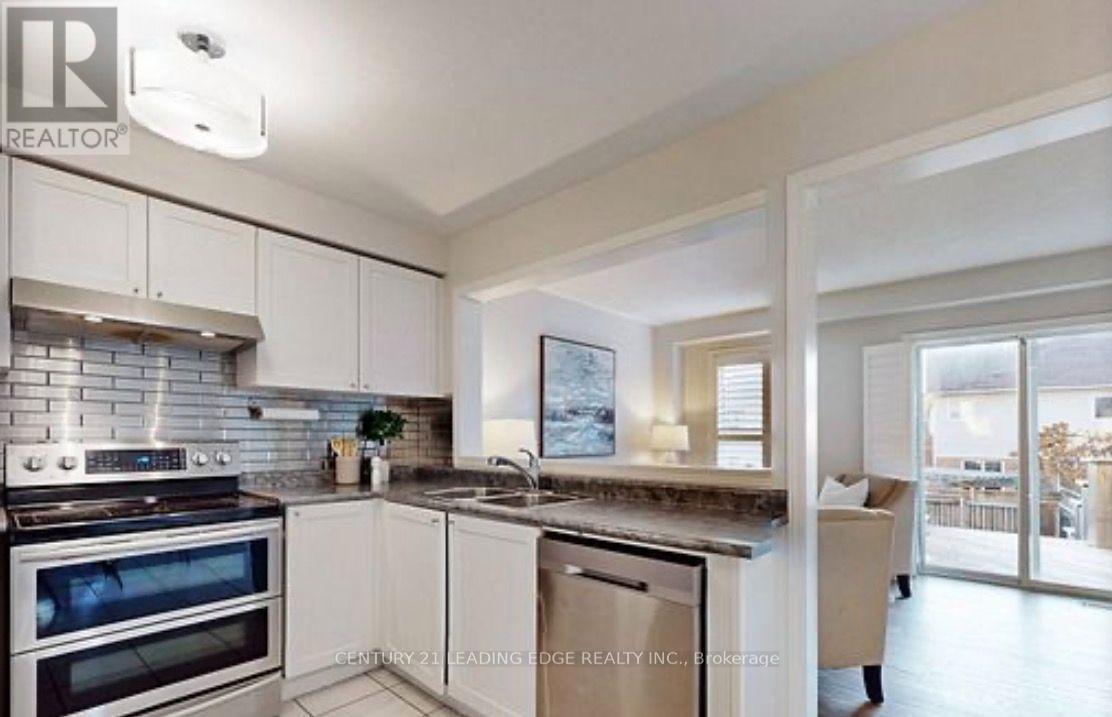
Nestled in a vibrant, family-friendly community, this beautifully maintained freehold townhouse offers nearly 1,500 sq. ft. of functional living space plus a finished basement-perfect for growing families. Enjoy the added value of no monthly laneway or maintenance fees, along with convenient direct access to the garage. The spacious primary bedroom features a walk-in closet and a full ensuite, creating a comfortable private retreat. The bright eat-in kitchen is equipped with stainless steel appliances and ample counter space, ideal for everyday living and entertaining. Luxury vinyl flooring runs throughout the principal rooms, while updated lighting and fresh paint make this home truly move-in ready. Step outside to a landscaped backyard complete with a multi-tiered wood deck-perfect for hosting or relaxing. Located close to parks, schools, and all essential amenities.
Map data © OpenStreetMap contributors
No open houses are scheduled for this home.
Can't make it? Request a private viewing.
| Family room | Main level | 4.97 x 3.21 m |
| Eating area | Main level | 3.09 x 2.53 m |
| Kitchen | Main level | 2.68 x 2.98 m |
| Primary Bedroom | Second level | 5.01 x 3.44 m |
| Bedroom 2 | Second level | 4.33 x 2.52 m |
| Bedroom 3 | Second level | 4.88 x 2.45 m |
| Laundry room | Basement | 9.75 x 2.34 m |
| Family room | Basement | 9.75 x 2.45 m |




