 For sale 50
$688,000
3 bed3 bath1,100–1,500 sq ft
52 Sorbara Way
Brooklin, Whitby
10 days agoMLS® E13863614
FIRST CLASS REALTY INC.
127 Cathedral Drive
Rolling Acres, Whitby, Ontario L1R3L9
For sale· Added
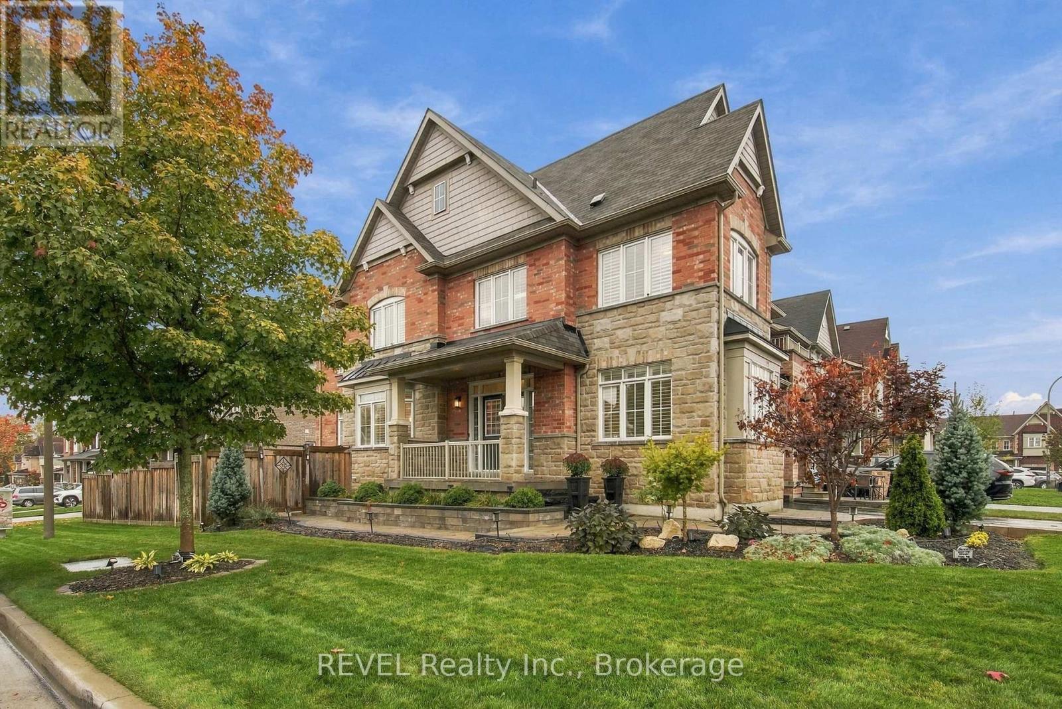
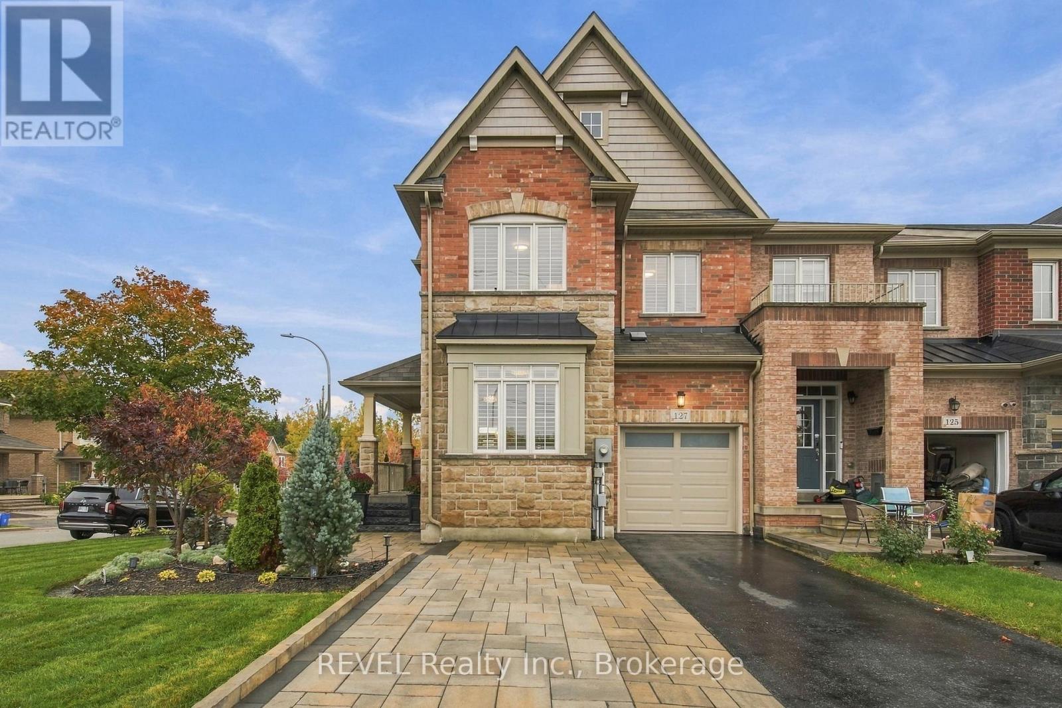
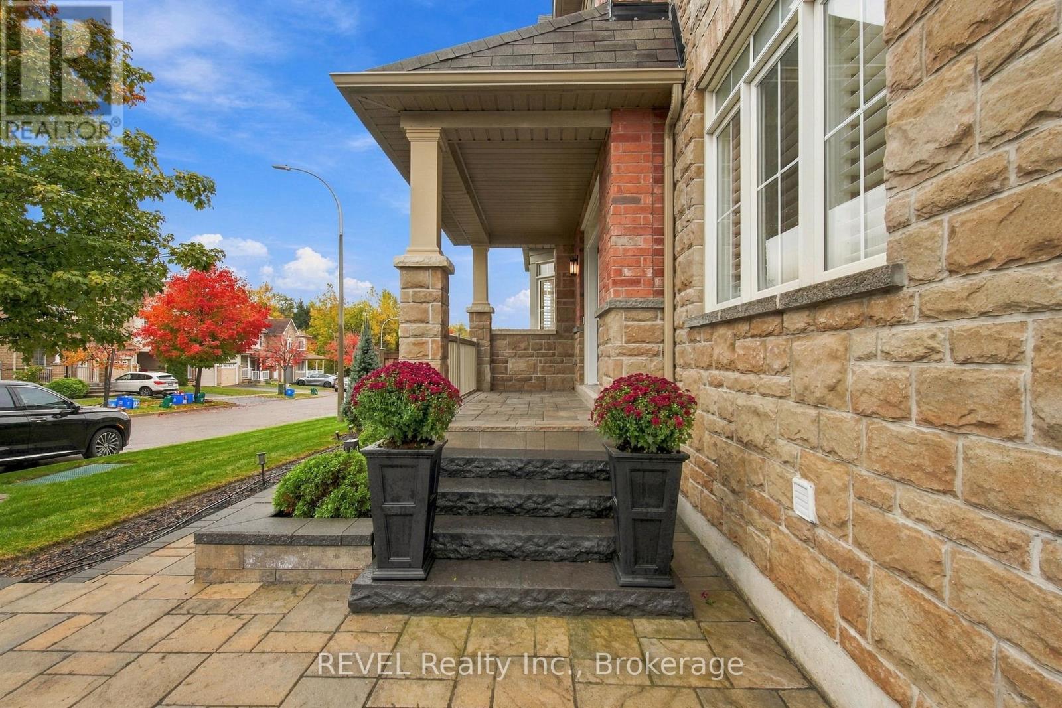
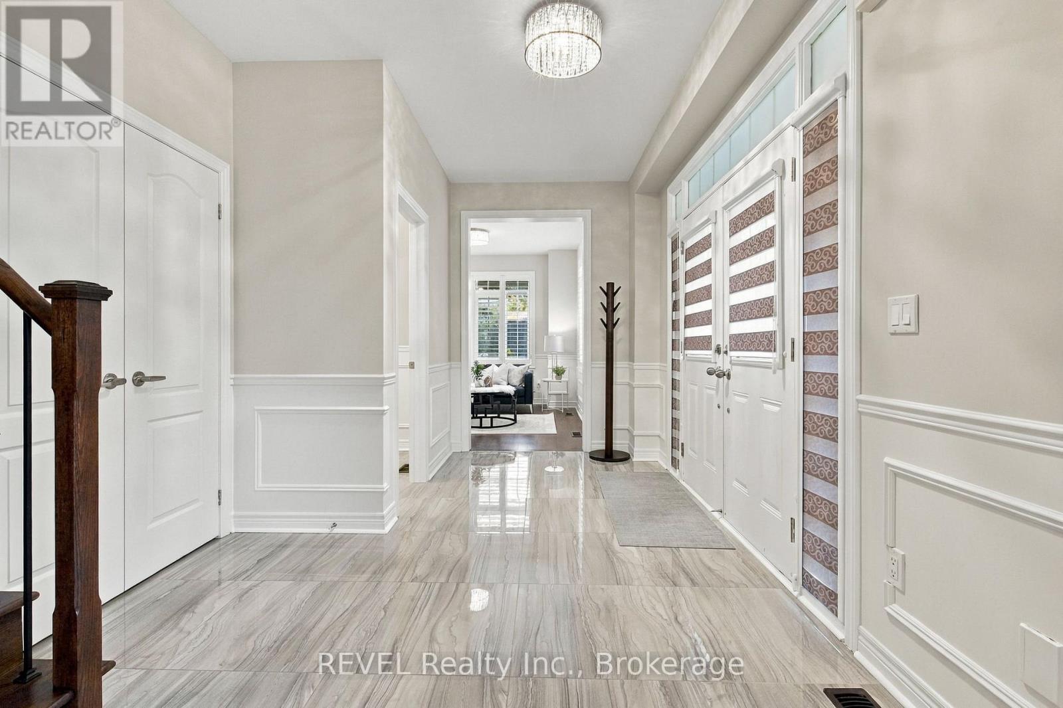
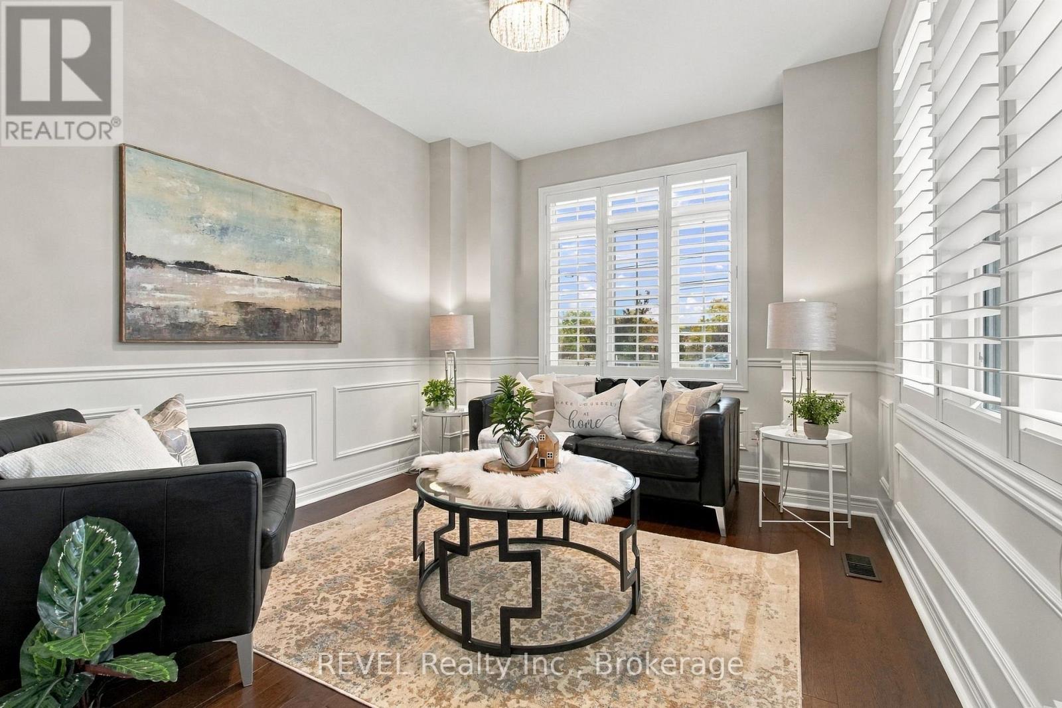
Welcome to 127 Cathedral Drive in Whitby's desirable Rolling Acres community! This exceptional 4-bedroom, 4-bathroom corner unit home offers almost 2,400 sq. ft. of beautifully designed above-grade living space, plus a fully finished basement! With its oversized corner lot, extensive upgrades and impressive layout, this home delivers the space and functionality of a detached home! Step inside to discover a bright, open-concept main floor featuring a beautifully updated kitchen, spacious living and dining areas, and a dedicated main-floor office. Elegant wainscoting throughout the first and second floors, freshly painted walls, California shutters, modern light fixtures and smart light switches add style and sophistication throughout. The fully finished basement is an entertainer's dream! Featuring an open-concept recreation room, premium vinyl flooring and a 3-piece bathroom, this level is highlighted by a professionally installed private home theatre! Enjoy the ultimate cinematic experience with a Dolby Atmos 9.2 surround sound system, receiver, massive 117-inch screen, 4K projector, 4K Blu-ray player and three motorized leather recliners. Outside, the oversized corner lot offers beautifully maintained landscaping, extensive interlocking pavers, automatic app-controlled in-ground sprinklers and a large garden shed. The convenience of a four-car driveway and garage featuring a NEW garage door (2026), EV charging plug-in and ceiling-mounted motorized bike rack. Additional highlights include laundry room cabinetry, a water softener and all existing light fixtures. LOCATION IS EVERYTHING! Just minutes from Metro, restaurants, shopping, parks, schools and everyday amenities, with convenient access to Highway 407 and major commuter routes. Beautifully updated, thoughtfully equipped and exceptionally spacious, 127 Cathedral Drive is anything but ordinary. A rare opportunity. THIS IS ONE YOU NEED TO EXPERIENCE IN PERSON!
Map data © OpenStreetMap contributors
Eastern time. Can't make it? Request a private viewing.
| Family room | Main level | 5.63 x 4.41 m |
| Dining room | Main level | 3.65 x 3.81 m |
| Kitchen | Main level | 3.96 x 3.81 m |
| Living room | Main level | 3.14 x 3.73 m |
| Primary Bedroom | Second level | 5.18 x 3.81 m |
| Bedroom 2 | Second level | 3.7 x 3.5 m |
| Bedroom 3 | Second level | 3.14 x 3.35 m |
| Bedroom 4 | Second level | 3.7 x 2.89 m |