 For sale 50
$899,900
3+1 bed2 bath1,100–1,500 sq ft
6 Albert Street
Brooklin, Whitby
12 days agoMLS® E13851820
RE/MAX HALLMARK REALTY LTD.
131 Tom Edwards Drive
Rolling Acres, Whitby, Ontario L1R2S2
For sale· Added
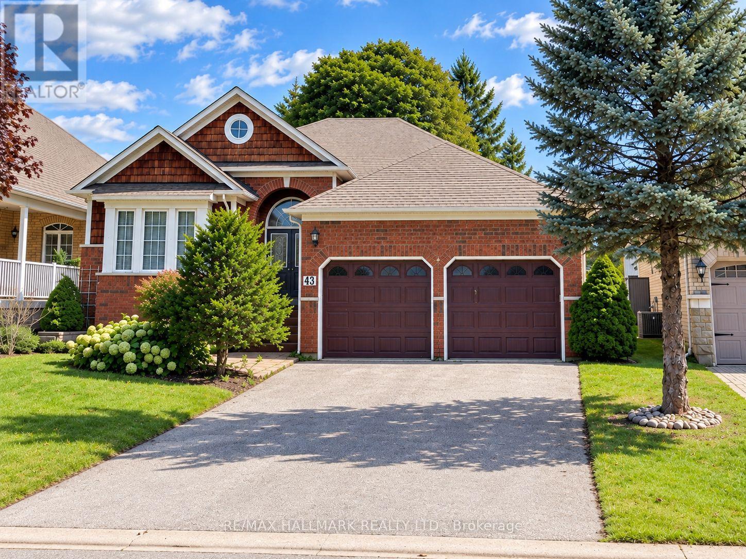
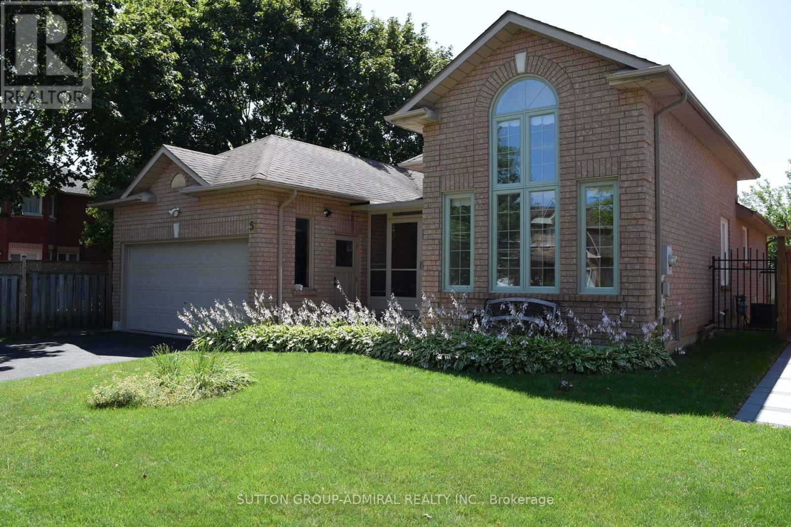
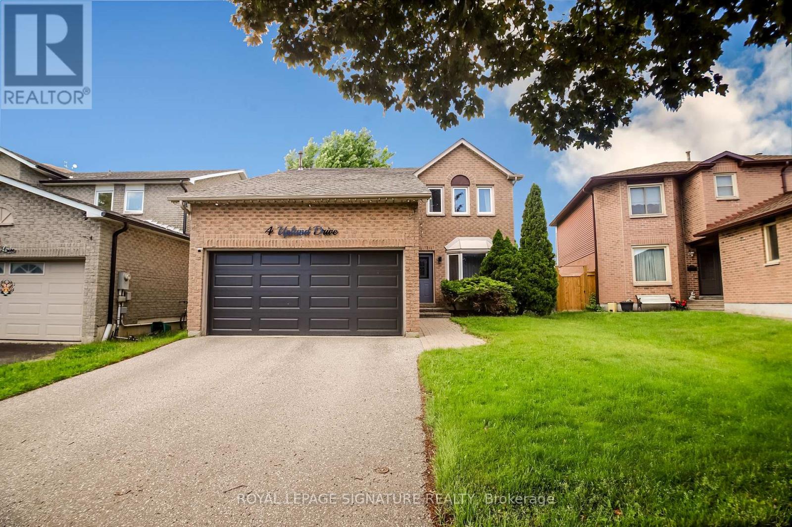
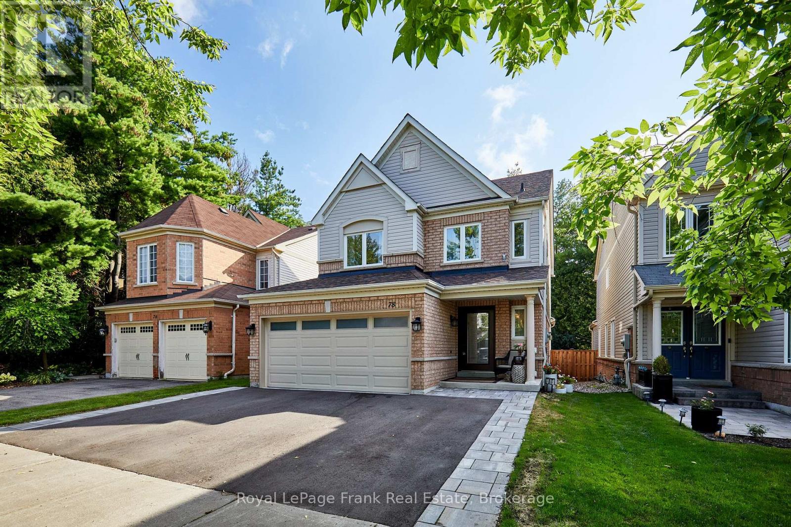
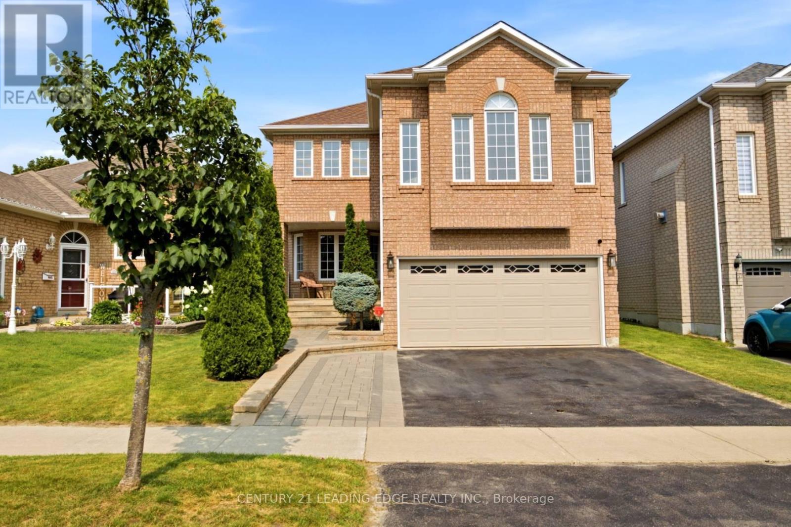
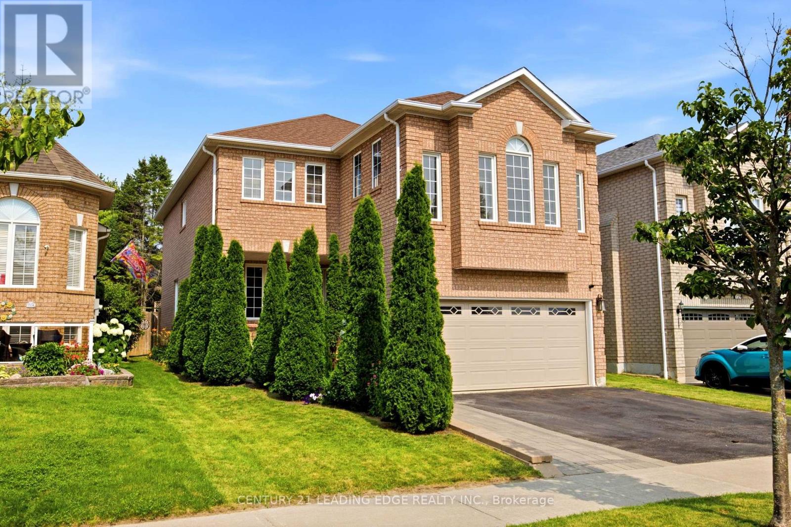
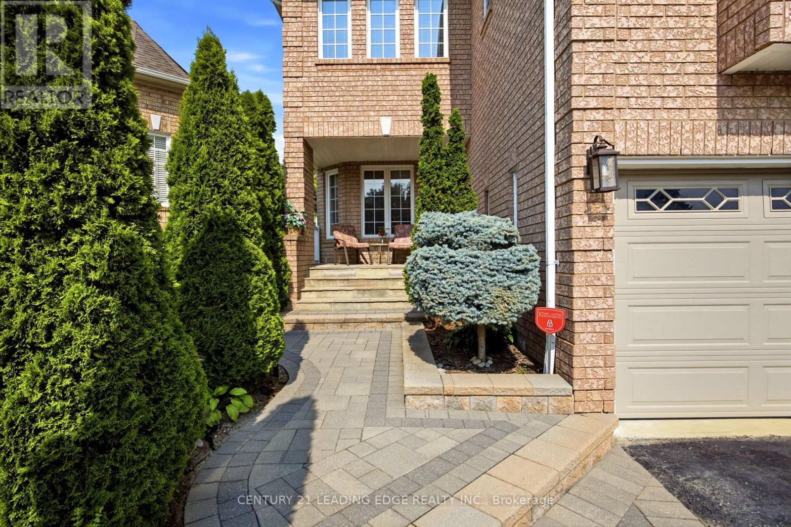
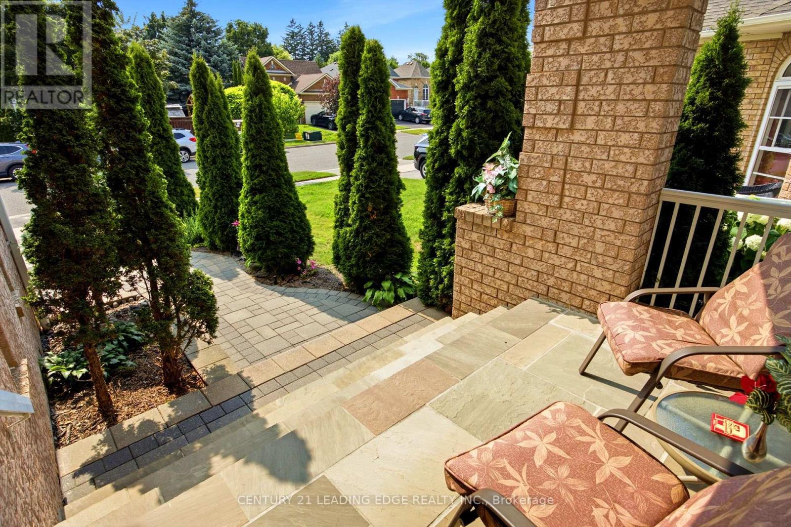
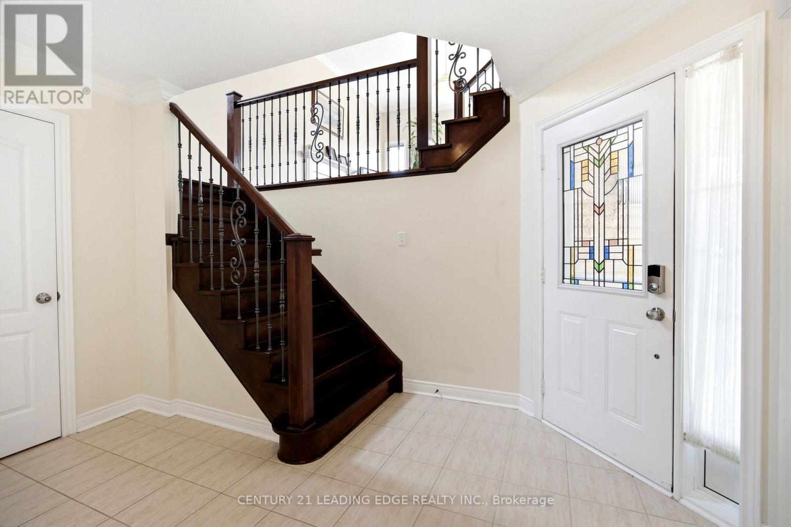
Meticulously Maintained 4 Bedroom, 4 bathroom home, Combines Elegance with Modern Appeal, Ready for your Personal Touch. The Expansive Basement offers potential for creating A Rentail Unit, In-Law Suite, or Additional Living Space. The Main Floor Features a Bright Living Room, An Elegant Dining Area, An Oversized Eat-In Kitchen. Walk Out to Back Yard Patio Allows for Seamless Indoor-Outdoor Entertaining. Walk up the Elegant Oak Staircase with Iron Pickets to a Spacious Family Room with a 12 Foot Ceiling and Ample Windows. Upstairs Offers 4 Spacious Bedrooms and Two Beautifully Renovated bathrooms. The Primary Retreat Featuring His & Hers Closets (One Walk-In) and A 5 Piece Ensuite. The Finish Basement Opens Up a World of Possibilities with a Rec Room, Bedroom, Full Bath and a Seperate Walk-up Entrance. Professionally Landscaped Front Yard. Close to Top Rated Schools, Parks, and All Amenities. Easy access to GO Train and Highways 401, 412, and 407.
Map data © OpenStreetMap contributors
No open houses are scheduled for this home.
Can't make it? Request a private viewing.
| Living room | Main level | 6.99 x 3.35 m |
| Recreational, Games room | Basement | 6.99 x 5.16 m |
| Bedroom | Basement | 4.05 x 3.44 m |
| Dining room | Main level | 6.99 x 3.35 m |
| Kitchen | Main level | 3.66 x 3.36 m |
| Eating area | Main level | 4.56 x 3.35 m |
| Office | Main level | 3.04 x 3.35 m |
| Family room | In between | 6.08 x 5.06 m |
| Primary Bedroom | Second level | 5.16 x 3.95 m |
| Bedroom 2 | Second level | 3.35 x 3.35 m |
| Bedroom 3 | Second level | 3.65 x 3.35 m |
| Bedroom 4 | Second level | 3.04 x 2.74 m |