

 For sale 50
$747,900
3+1 bed2 bath700–1,100 sq ft
922 Centre Street North
Williamsburg, Whitby
22 days agoMLS® E13810890
RE/MAX WEST REALTY INC.
6 Albert Street
Brooklin, Whitby, Ontario L1M1A1
For sale· Added
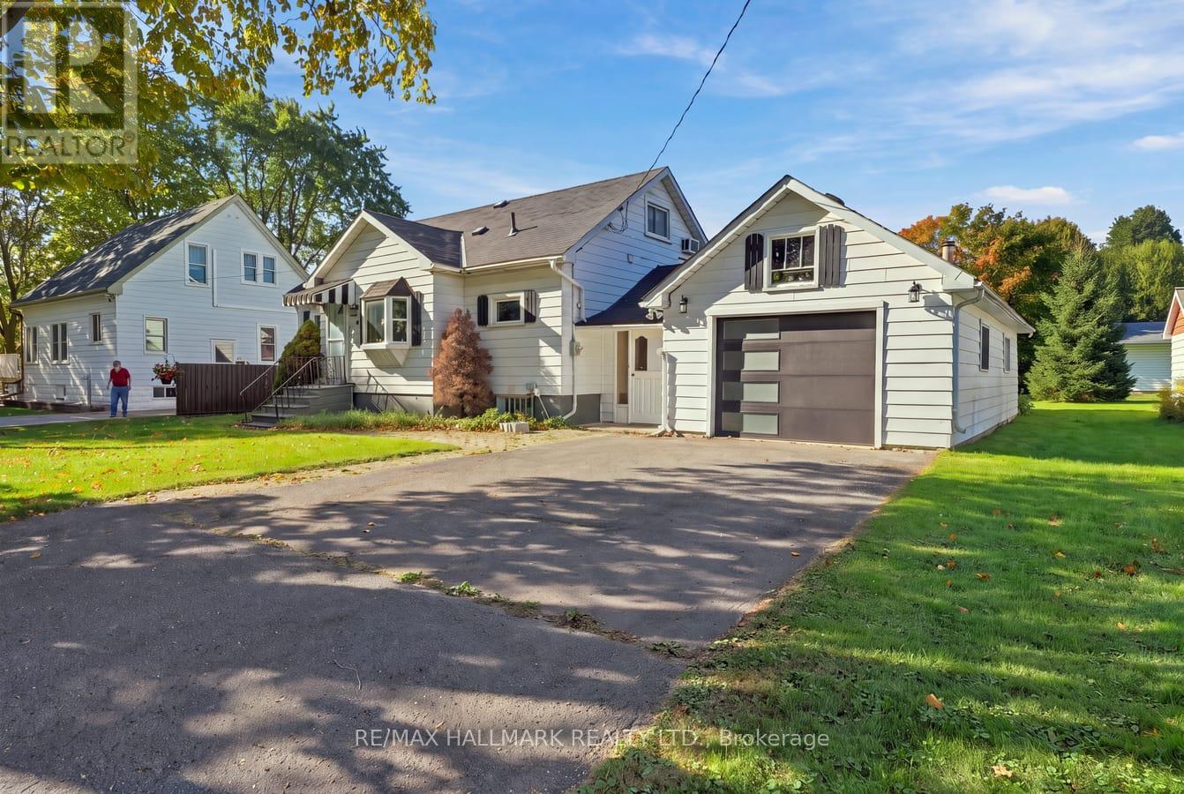
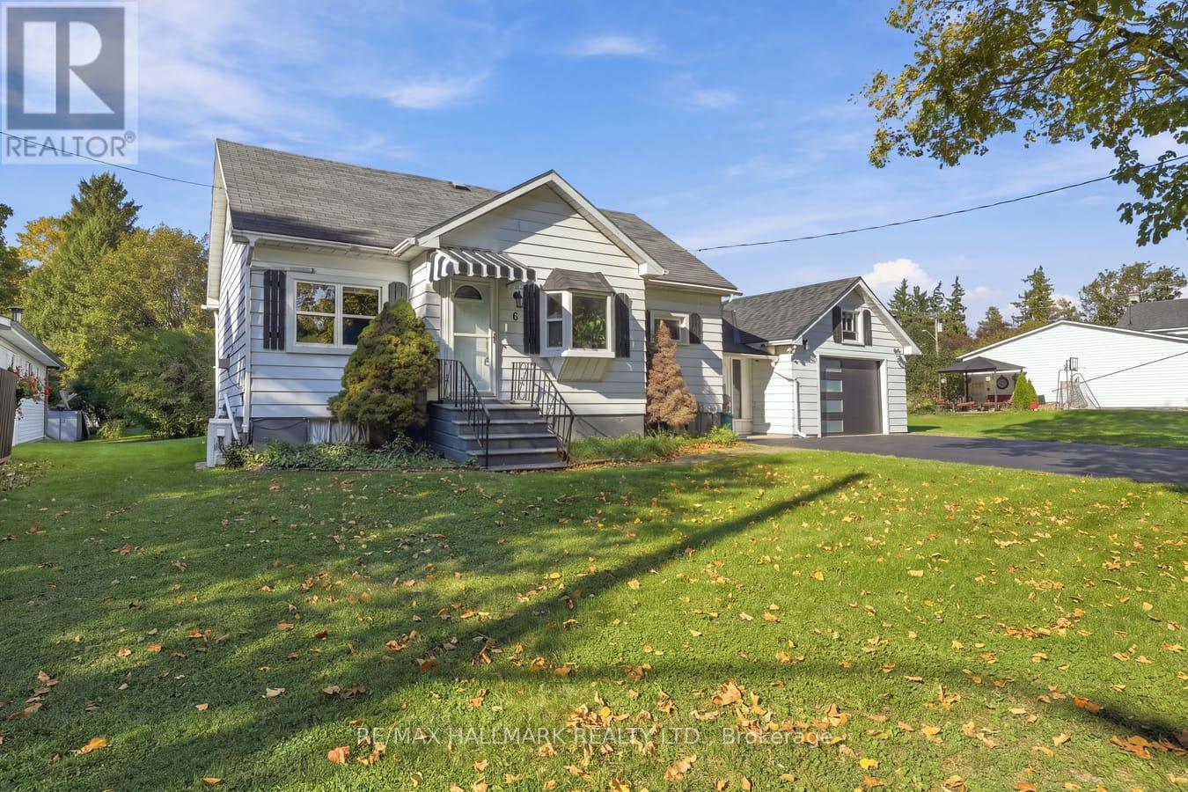
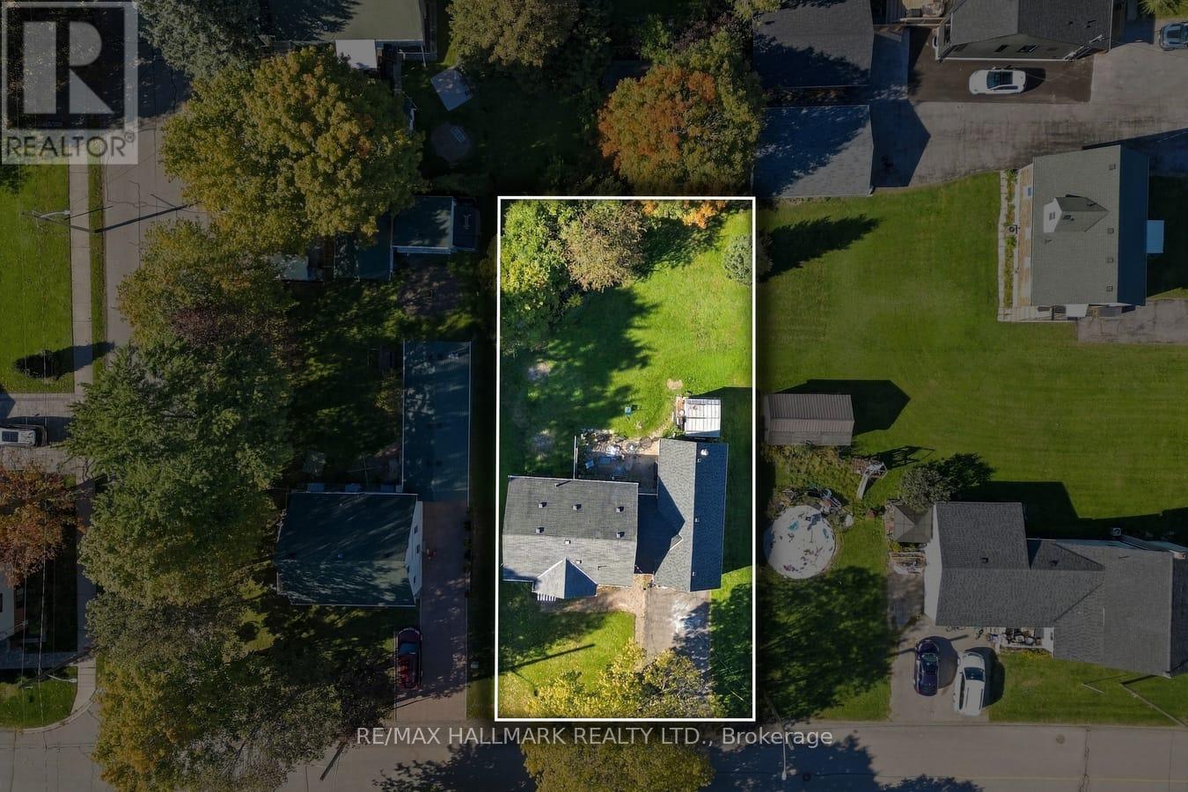
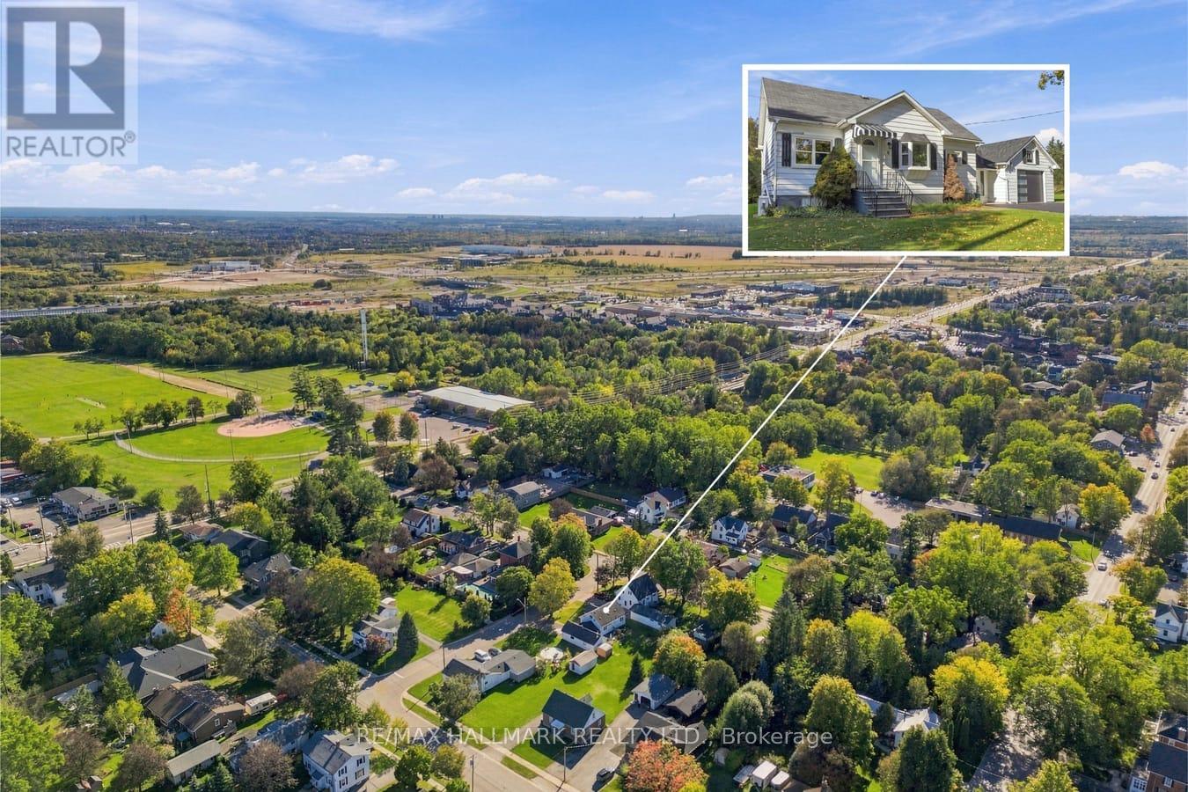
Welcome to 6 Albert Street, a charming home set on an impressive 66 x 165 ft. lot in a quiet, family-friendly Whitby neighbourhood. Move in and enjoy the property as it is, renovate over time, or explore the potential to create your dream home on this expansive lot. With its generous dimensions and established setting, this property presents an excellent opportunity for families, renovators, builders, or buyers looking for long-term value. Inside, the home offers plenty of character, including a unique third-floor loft bedroom that provides flexible additional living space and a solid pine staircase leading to the basement. The oversized property provides abundant outdoor space with plenty of possibilities for gardening, entertaining, recreation, or future plans. Conveniently located close to shopping, schools, parks, everyday amenities, and Highway 407, this property combines a peaceful residential setting with easy access to everything Whitby has to offer. A rare opportunity to secure a substantial lot with a move-in-ready home and exciting future potential.
Map data © OpenStreetMap contributors
No open houses are scheduled for this home.
Can't make it? Request a private viewing.
| Living room | Main level | 4.2 x 3.48 m |
| Laundry room | Basement | 2.64 x 5.41 m |
| Dining room | Main level | 4.76 x 2.79 m |
| Kitchen | Main level | 2.64 x 3.27 m |
| Bedroom | Main level | 3 x 3.05 m |
| Bedroom | Main level | 3 x 4.12 m |
| Bathroom | Main level | 2.02 x 2.41 m |
| Primary Bedroom | Second level | 3.62 x 6.37 m |
| Recreational, Games room | Basement | 4.56 x 6.08 m |
| Bedroom | Basement | 4.62 x 3.1 m |
| Bathroom | Basement | 3.56 x 2.42 m |




