
 For sale 50
$747,900
3+1 bed2 bath700–1,100 sq ft
922 Centre Street North
Williamsburg, Whitby
22 days agoMLS® E13810890
RE/MAX WEST REALTY INC.
133 Tremount Street
Brooklin, Whitby, Ontario L1M1G1
For sale· Added
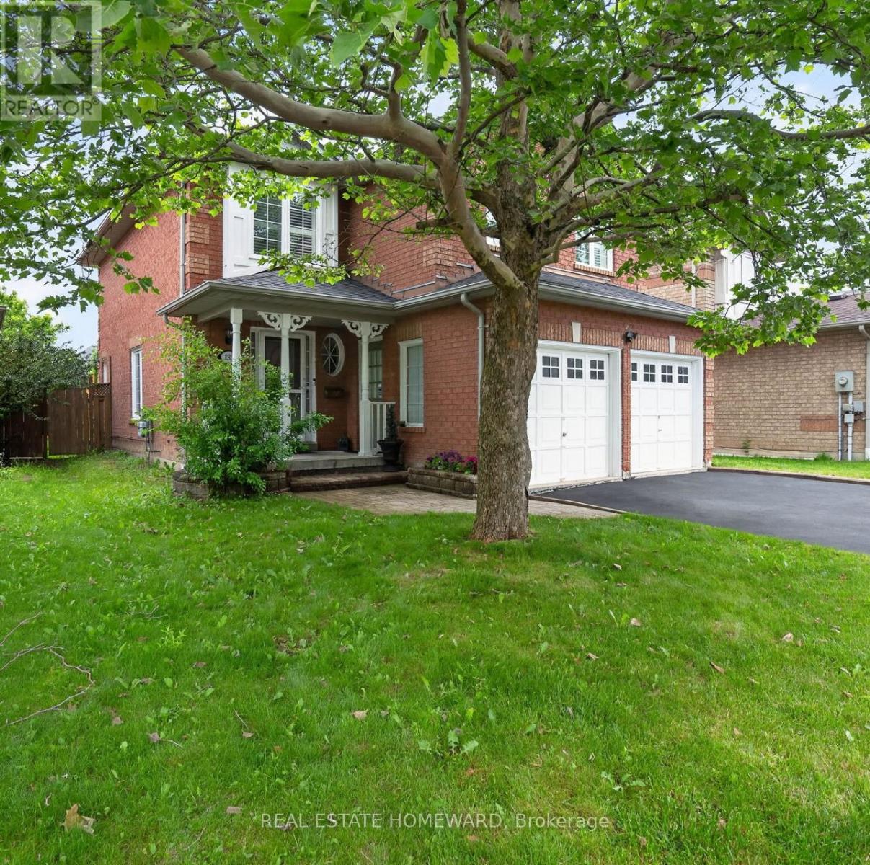
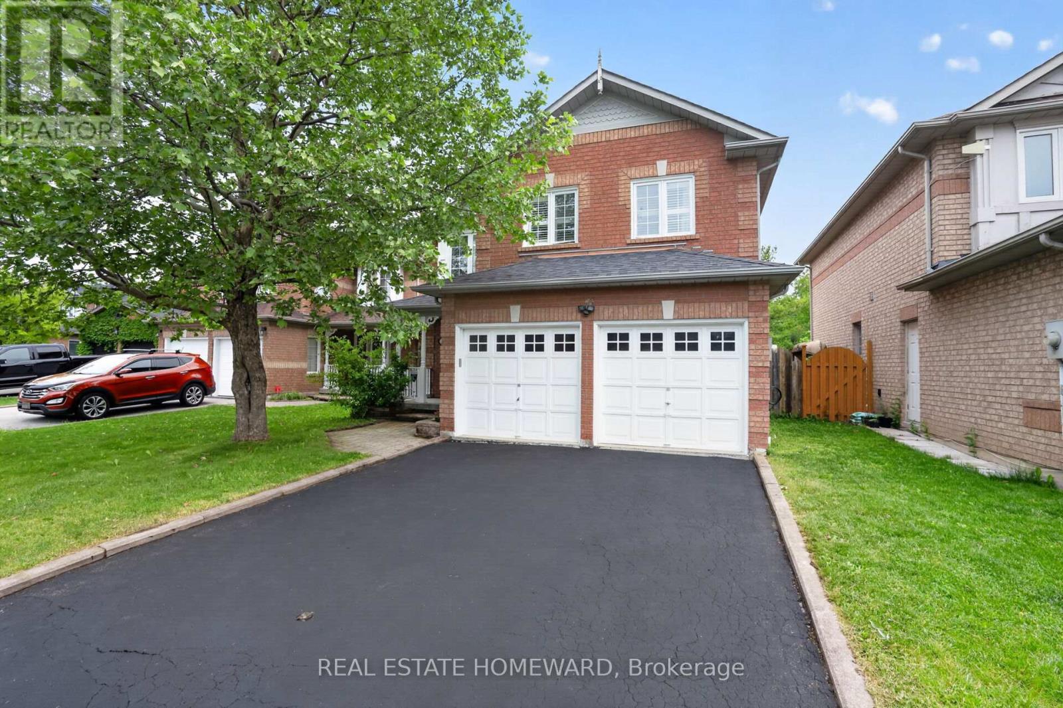
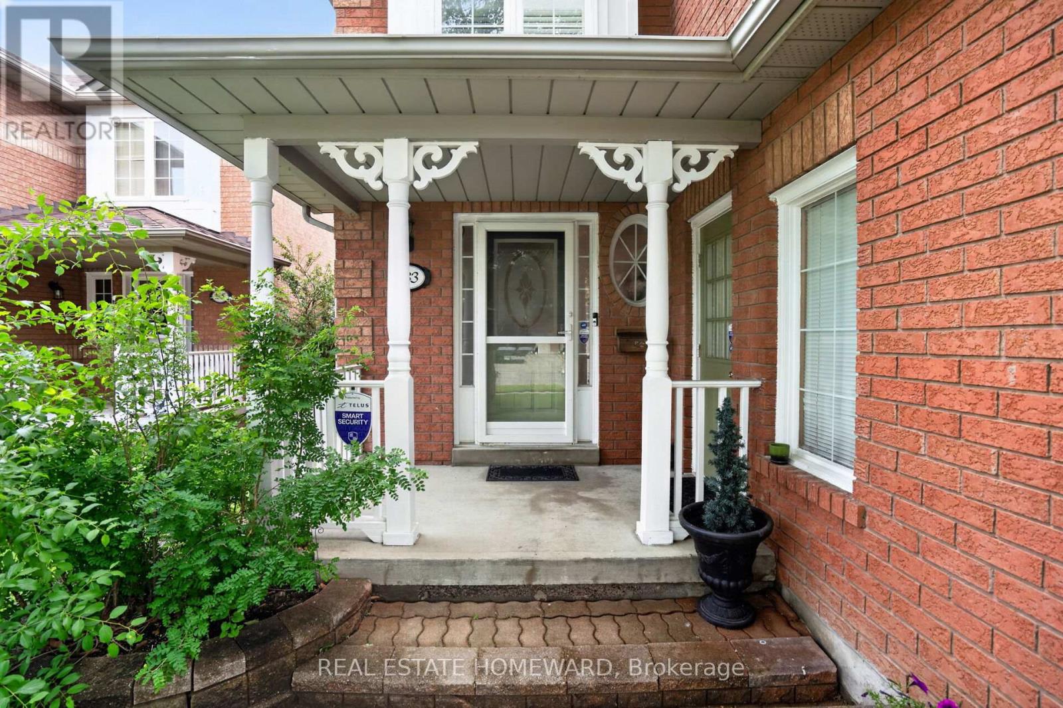
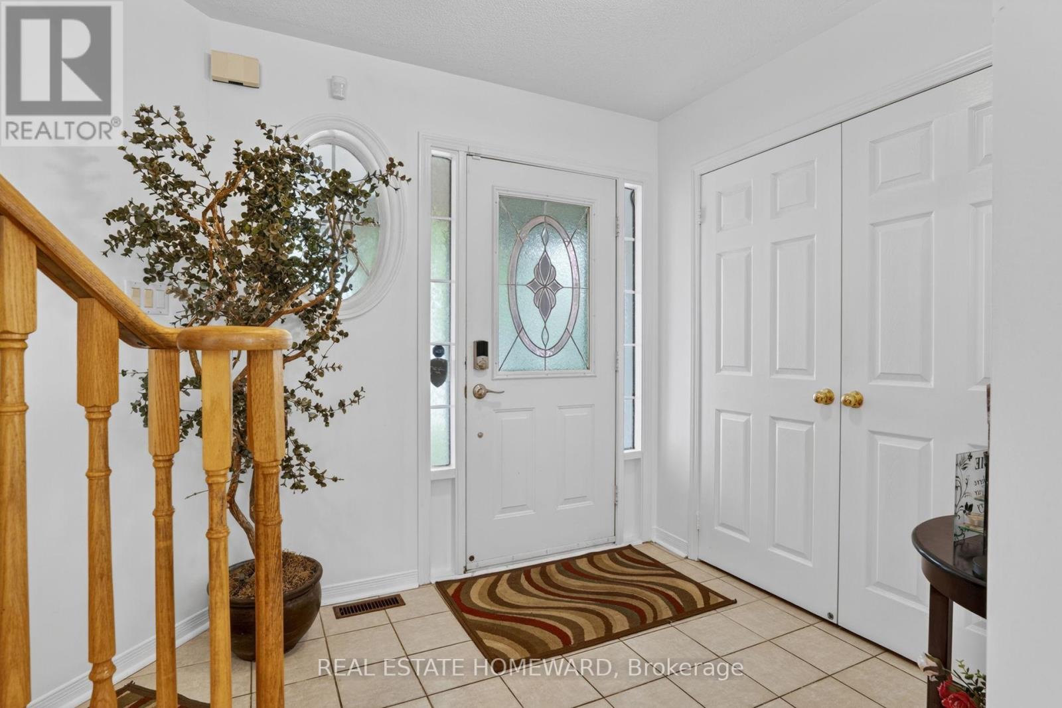
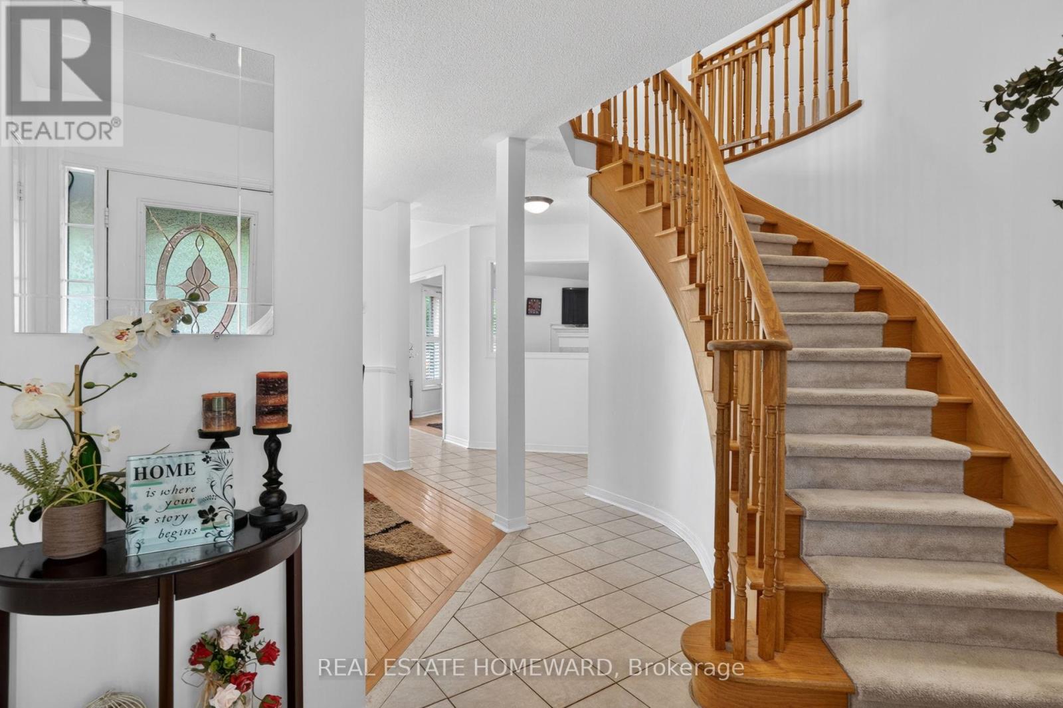
Welcome to this well maintained 3+1 bedroom, 4 Wash room all-brick detached family home is nestled in a quite, family friendly desirable Brooklin, Whitby; Offering an exceptional value, this two-storey home features a double-car garage; highlighted by an extended-height living room with a cozy gas fireplace; The finished basement adds valuable living space, complete with a fourth bedroom and bathroom-ideal for guests, extended family, and Den for Kids Play Area or a home office! Private backyard is perfect for entertaining Friends and Family Gatherings, featuring a large deck and Kids play set for endless outdoor enjoyment; Conveniently located close to schools, parks, transit, downtown Brooklin shops, grocery stores, restaurants and with easy access to Highway 7, 407 and 412; An Excellent Opportunity to own a Move-in ready Family Home in a Prime Location Which offers the perfect blend of Comfort, Convenience, and Lifestyle!
Map data © OpenStreetMap contributors
No open houses are scheduled for this home.
Can't make it? Request a private viewing.
| Living room | Ground level | 3.96 x 4.39 m |
| Dining room | Ground level | 3.57 x 3.078 m |
| Kitchen | Ground level | 2.74 x 4.175 m |
| Primary Bedroom | Second level | 3.72 x 5.34 m |
| Bedroom 2 | Second level | 3.14 x 4.02 m |
| Bedroom 3 | Second level | 2.89 x 3.05 m |
| Family room | Basement | 5.24 x 4.02 m |
| Bedroom 4 | Basement | 2.41 x 4.75 m |
| Den | Basement | 2.47 x 2.86 m |
| Laundry room | Ground level | 1.7 x 2.59 m |




