 For rent 49
$2,900/mo
2+1 bed2 bath800–899 sq ft
1606 Charles Street #1707
Port Whitby, Whitby
1 month agoMLS® E13720114
RE/MAX METROPOLIS REALTY
15 Haydock Way
Port Whitby, Whitby, Ontario L1N9X4
For rent· Added
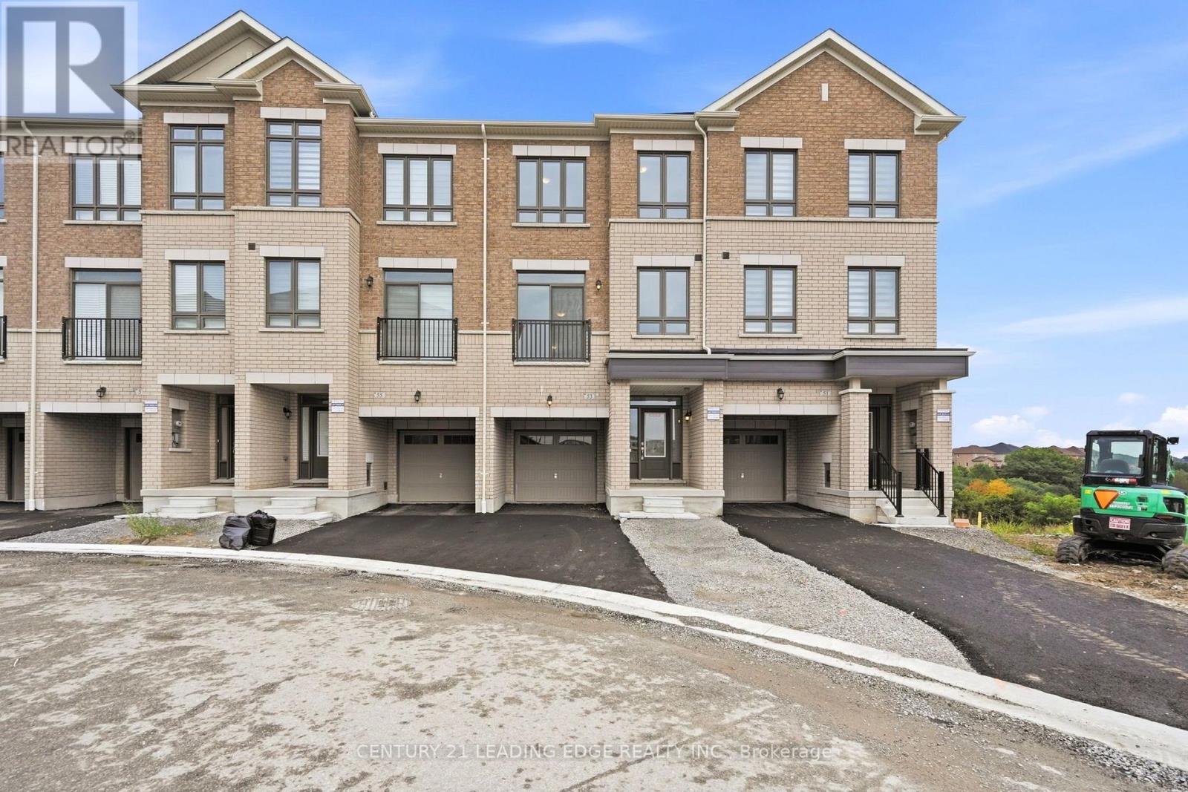
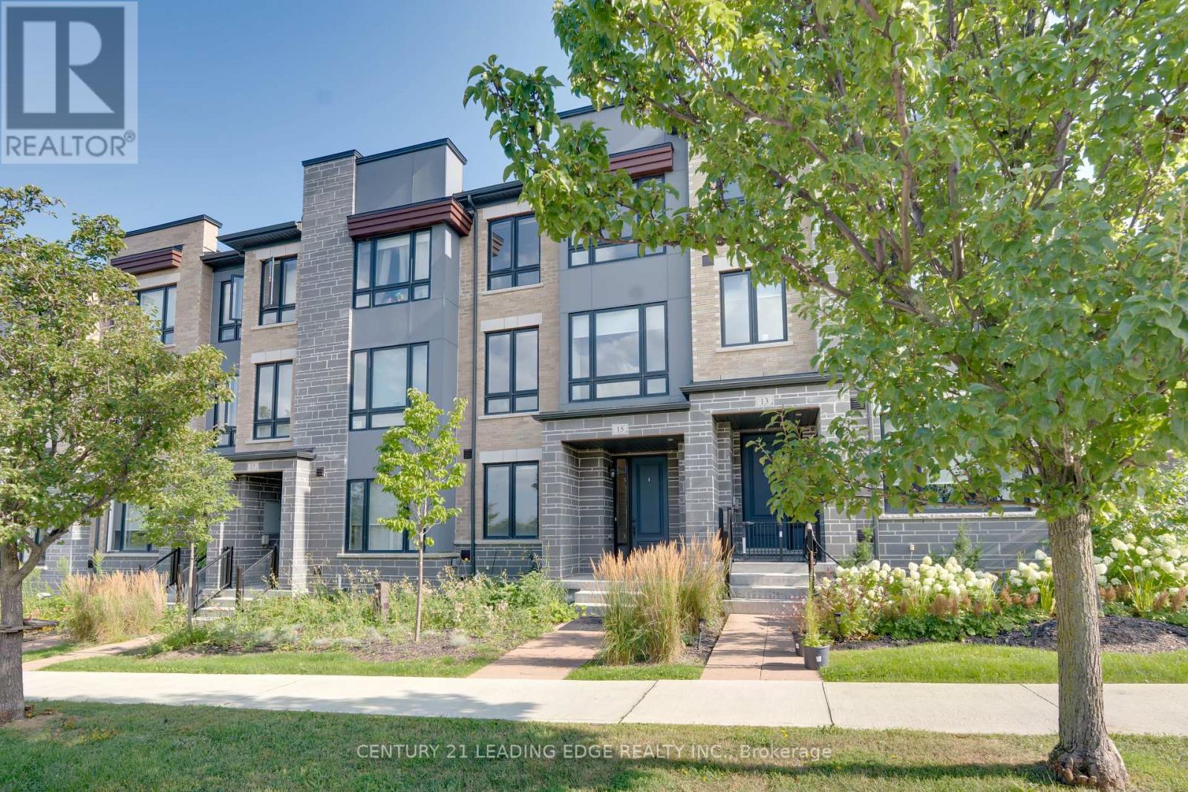
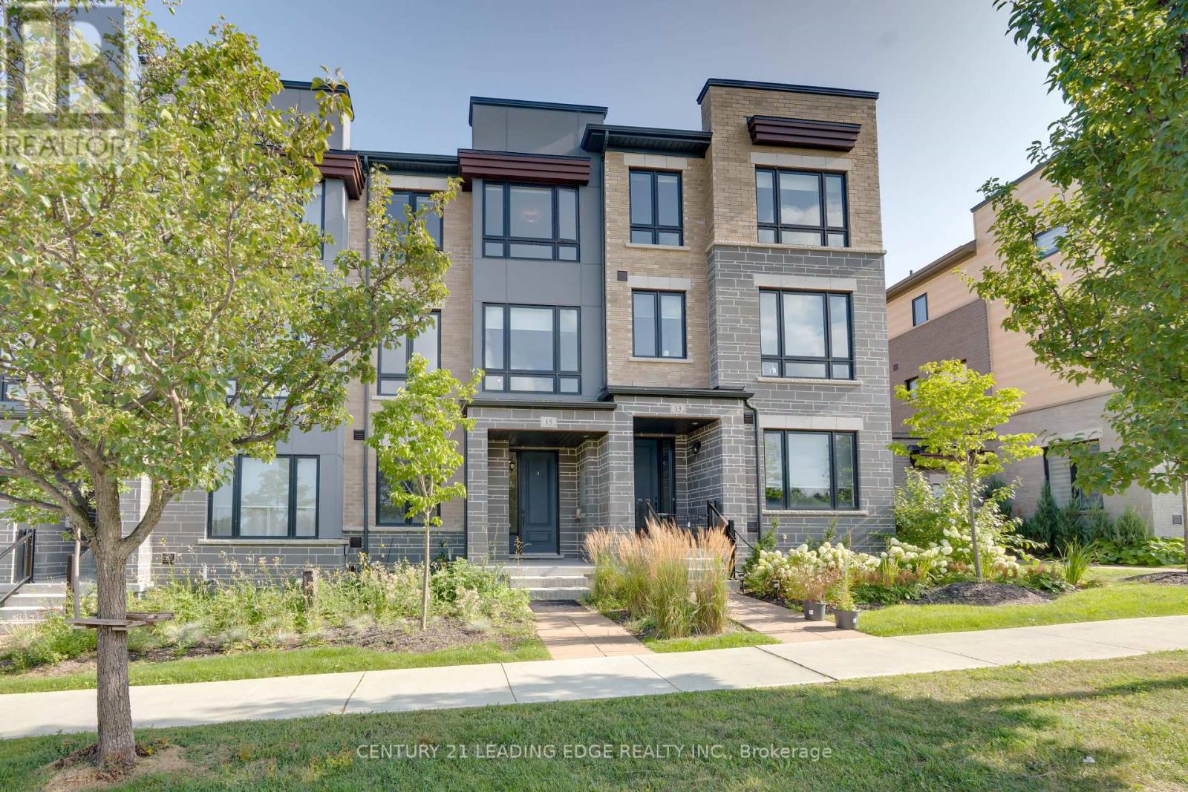
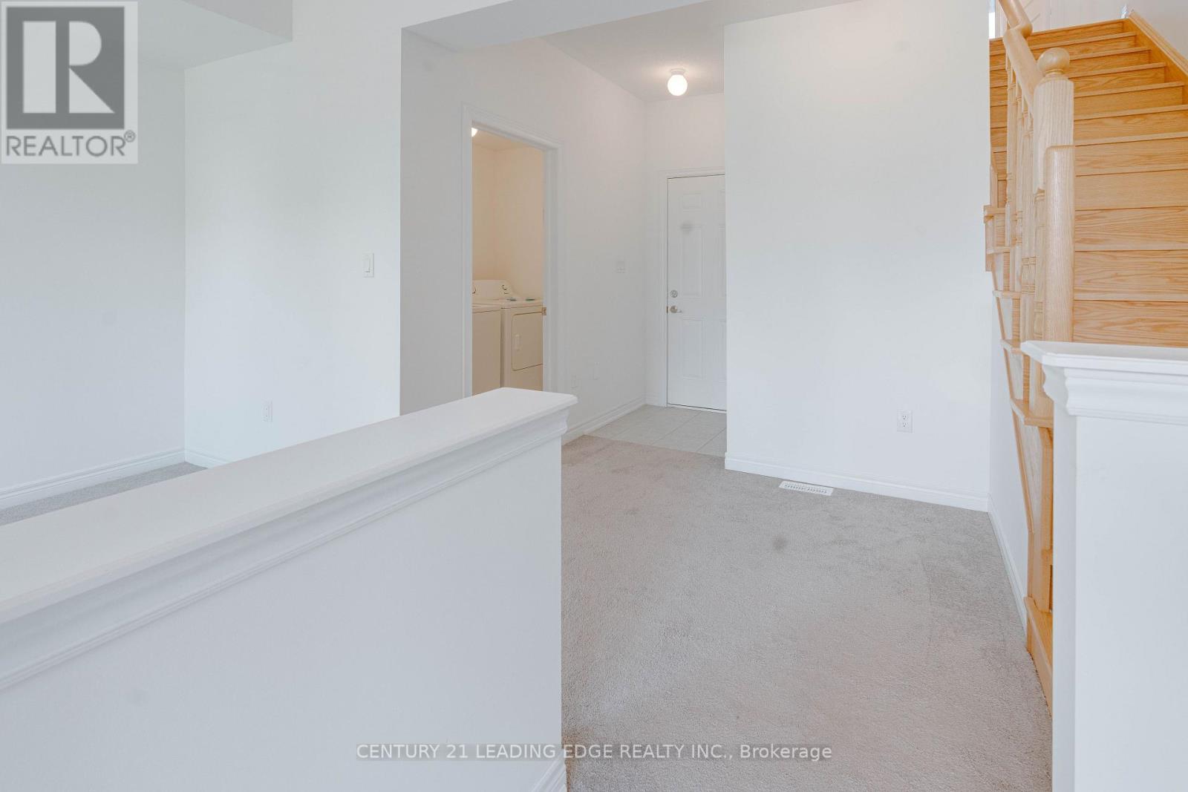
Welcome To Waterside Villas, One Of Whitby's Sought-After Townhome Communities. This Beautifully Appointed 3-Bedroom 3 Washroom Home Offers A Spacious And Functional Layout. Complete With A Double-Car Garage, 9' Ceilings, Ground Floor Office/Family Room And An Abundance Of Natural Light Throughout.The Main Level Is Highlighted By Hardwood Flooring And A Bright, Inviting Dining/ Living Space Perfect For Both Everyday Living And Entertaining. The Sun-Filled Kitchen Features Granite Countertops, Stainless Steel Appliances, A Convenient Breakfast Bar And A Walkout To The Deck. Upstairs, The Generous Sized Primary Bedroom Offers A Walk-In Closet And A Luxurious 4-Piece Ensuite Featuring A Frameless Glass Shower And Relaxing Soaker Tub. Two Additional Bedrooms Provide Plenty Of Space For Family And Or Guests. A Fantastic Opportunity To Lease A Stylish, Spacious Home In A Desirable Whitby Location Close To The Waterfront, Parks, Schools, Transit, Shopping And Everyday Amenities.
Map data © OpenStreetMap contributors
No open houses are scheduled for this home.
Can't make it? Request a private viewing.
| Family room | Ground level | 3.17 x 3.2 m |
| Kitchen | Second level | 4.3 x 2.74 m |
| Eating area | Second level | 2.85 x 3.8 m |
| Living room | Second level | 5.5 x 3.8 m |
| Dining room | Second level | 5.5 x 3.8 m |
| Primary Bedroom | Third level | 3.05 x 5.08 m |
| Bedroom 2 | Third level | 2.74 x 3.05 m |
| Bedroom 3 | Third level | 2.59 x 3 m |