 For rent 50
$3,099/mo
3 bed3 bath1,500–2,000 sq ft
15 Haydock Way
Port Whitby, Whitby
13 days agoMLS® E13844600
CENTURY 21 LEADING EDGE REALTY INC.
23 Southshore Street
Port Whitby, Whitby, Ontario L1N0H5
For rent· Added
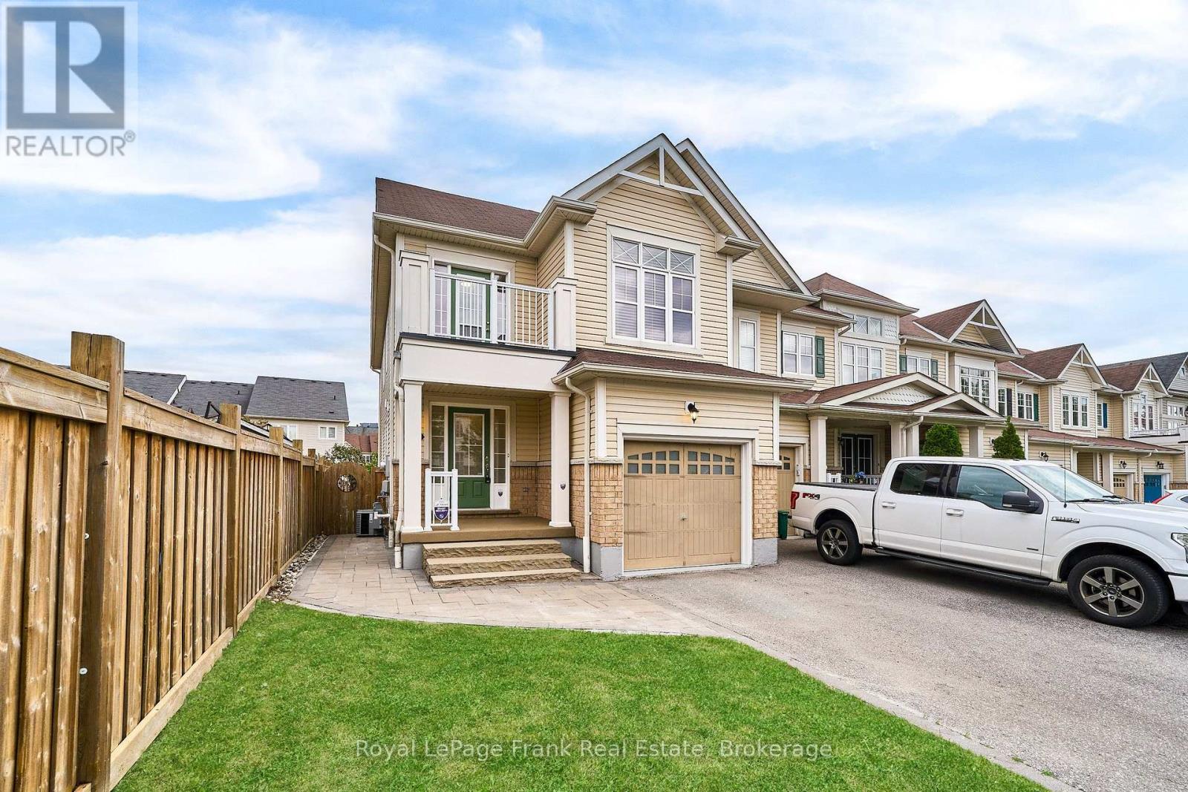
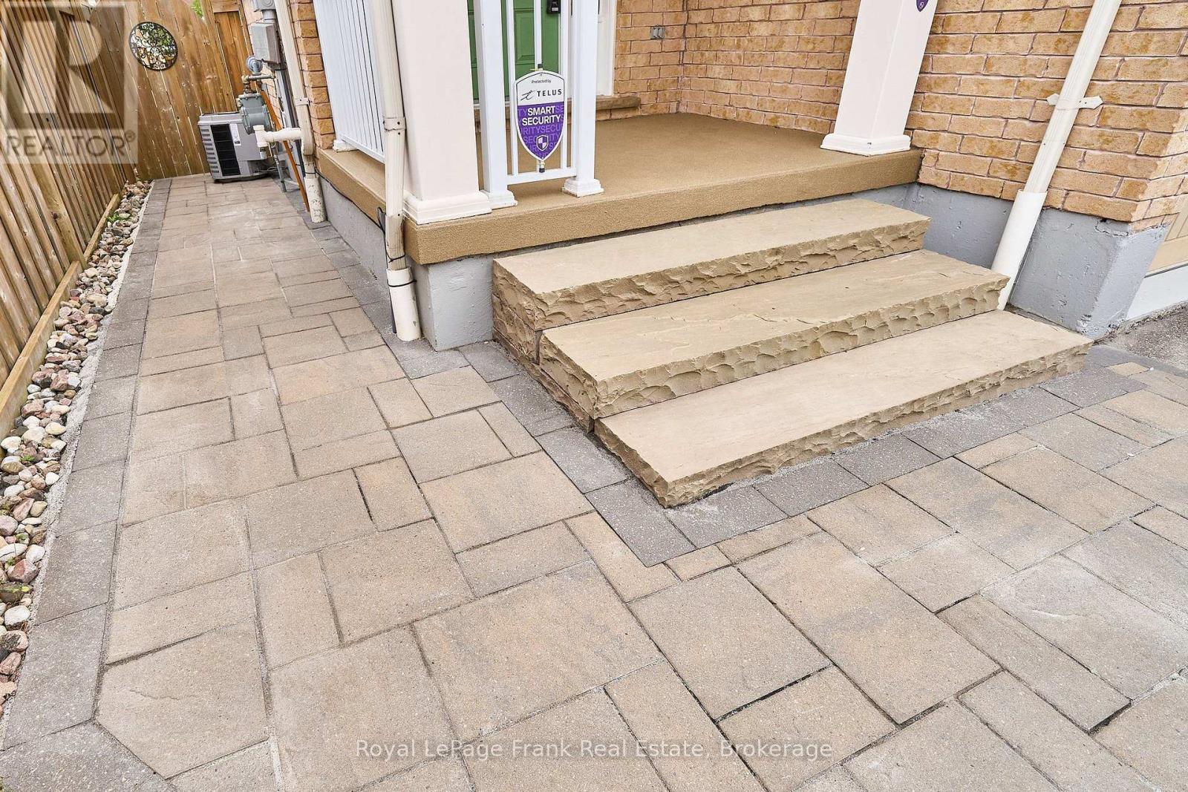
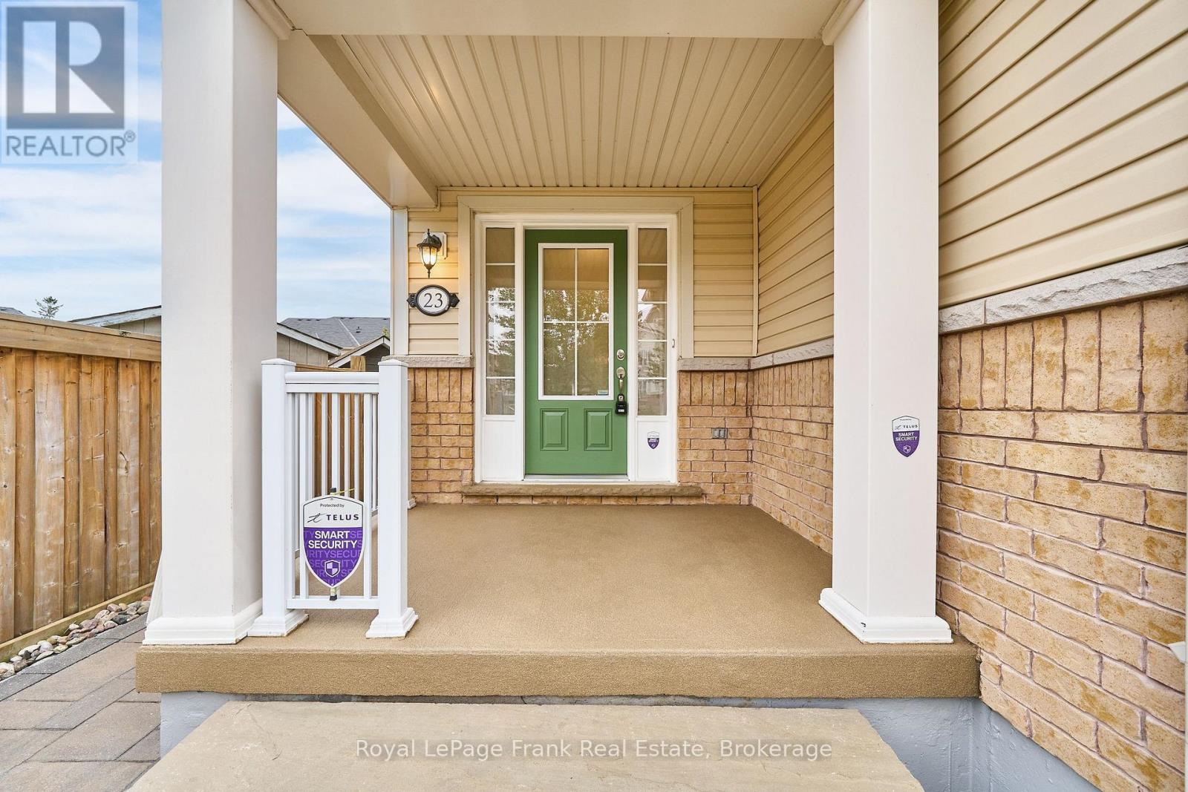
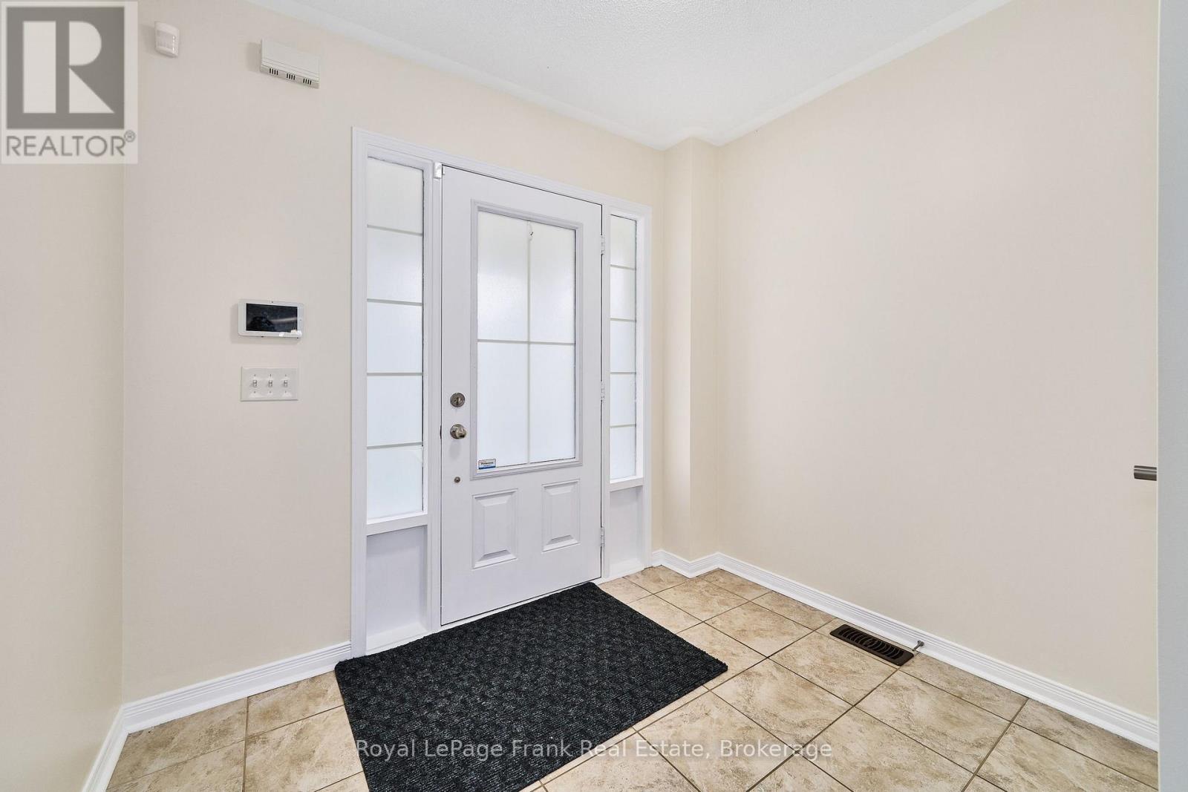
Welcome to this beautifully maintained 3-bedroom, 3-bathroom end-unit townhouse in desirable Whitby Shores. Freshly painted throughout, this bright and spacious home offers an open-concept main floor featuring hardwood and ceramic flooring, California shutters, and a seamless flow between the living, dining and kitchen areas. The kitchen features stainless steel appliances and opens to the breakfast area, with a walk-out to the fully fenced yard, complete with a garden shed for the Tenant's use, perfect for enjoying outdoor space. A convenient main-floor laundry room and direct interior access to the garage add everyday functionality. The upper level features a spacious family room and three bedrooms. The primary bedroom offers a walk-in closet and 4-piece ensuite, while one of the additional bedrooms enjoys its own walk-out to a private balcony. Located just minutes from Whitby's waterfront trails and marina, Whitby GO Station, the 401 and Abilities Centre. A wonderful opportunity to enjoy the comfort, space and convenience of Whitby Shores living. Note: Limited partitioned area in basement is reserved for Landlord's furniture storage.
Map data © OpenStreetMap contributors
No open houses are scheduled for this home.
Can't make it? Request a private viewing.
| Kitchen | Ground level | 3.4 x 2.6 m |
| Eating area | Ground level | 2.7 x 2.6 m |
| Living room | Ground level | 7.6 x 3.1 m |
| Dining room | Ground level | 7.6 x 3.1 m |
| Family room | Second level | 5.5 x 2.9 m |
| Primary Bedroom | Second level | 4.2 x 3.1 m |
| Bedroom 2 | Second level | 3 x 2.9 m |
| Bedroom 3 | Second level | 3.4 x 2.9 m |