
 For sale 50
$748,800
3 bed3 bath1,500–2,000 sq ft
139 Oceanpearl Crescent
Blue Grass Meadows, Whitby
7 days agoMLS® E13866352
SUTTON GROUP - SUMMIT REALTY INC.
1612 Dufferin Street
Port Whitby, Whitby, Ontario L1N1B2
For sale· Added
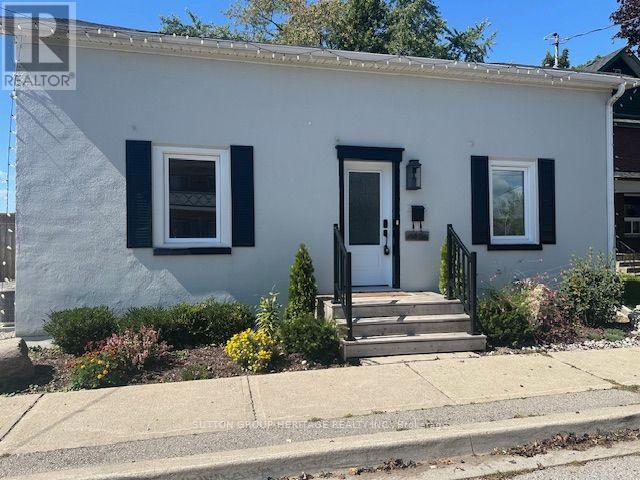
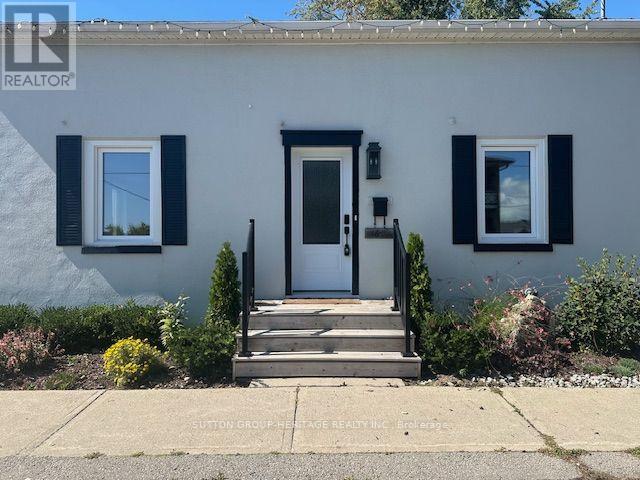
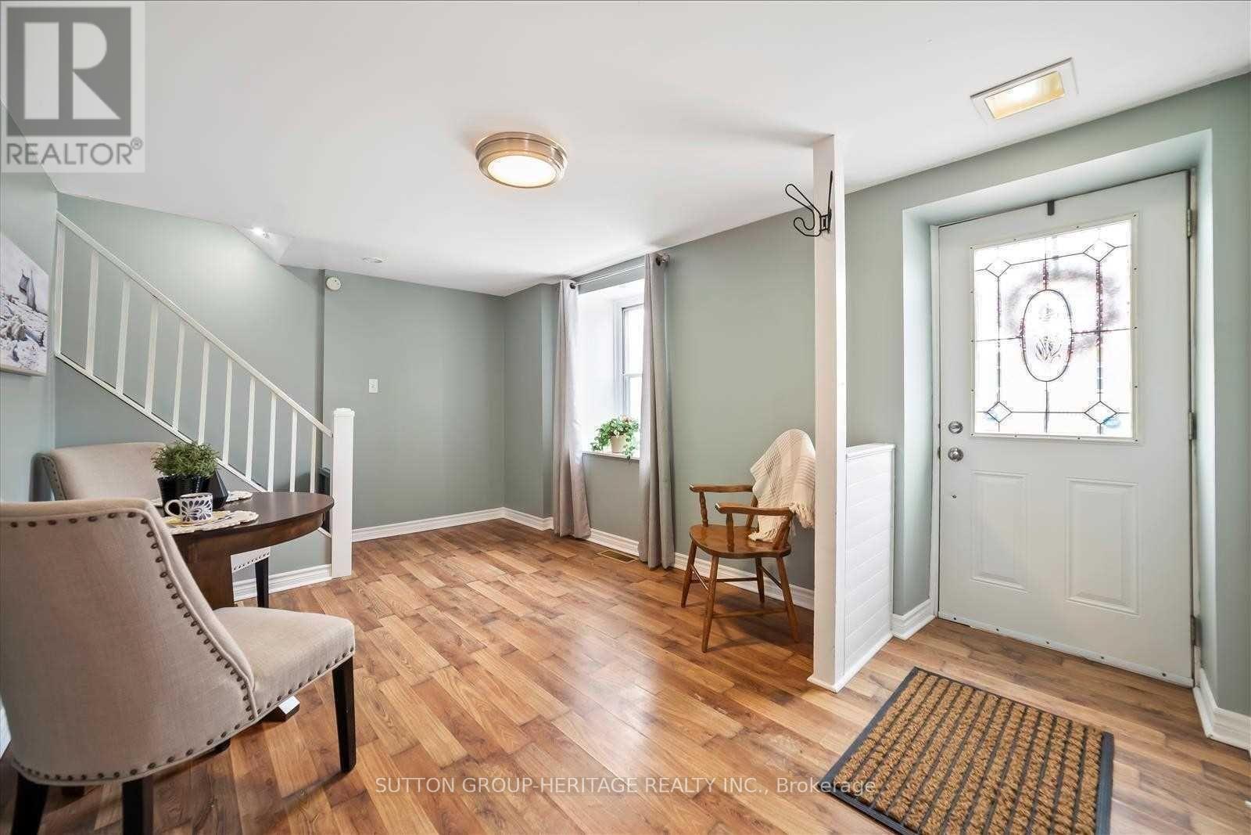
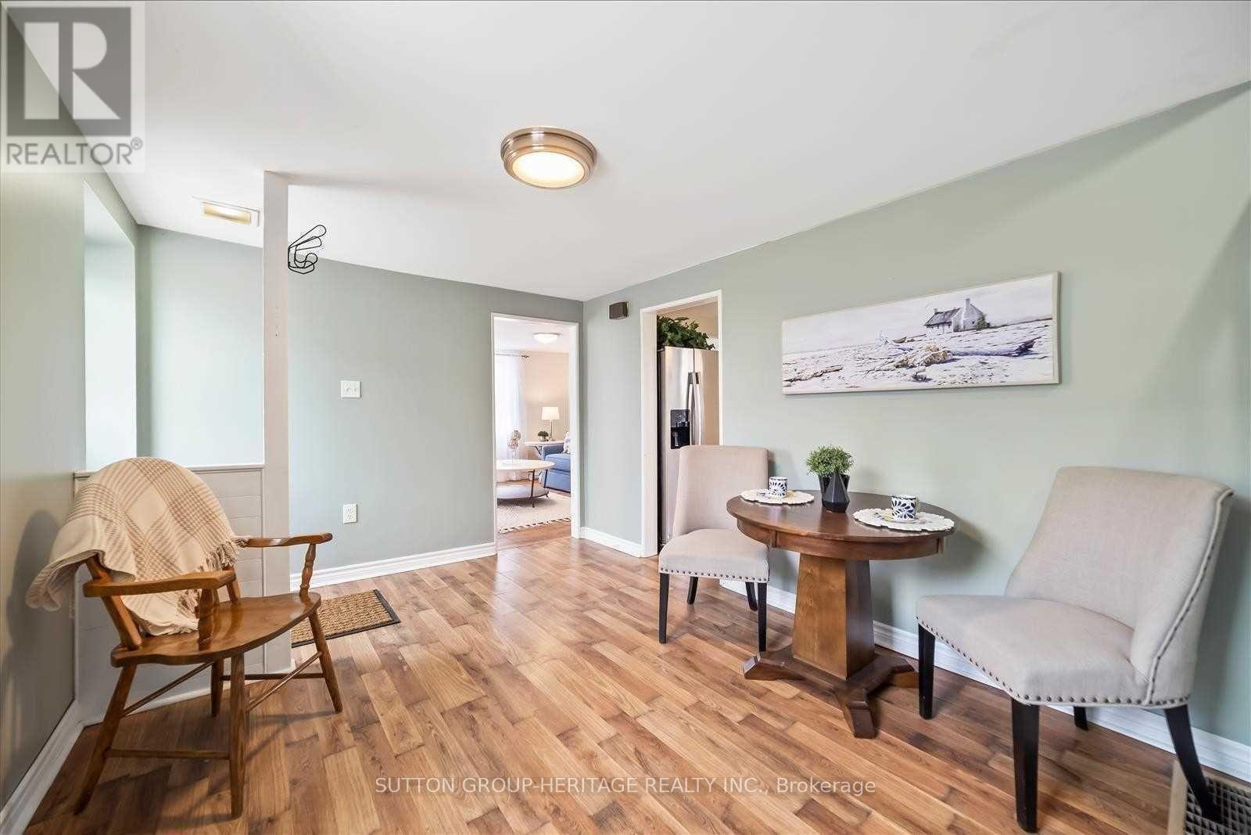
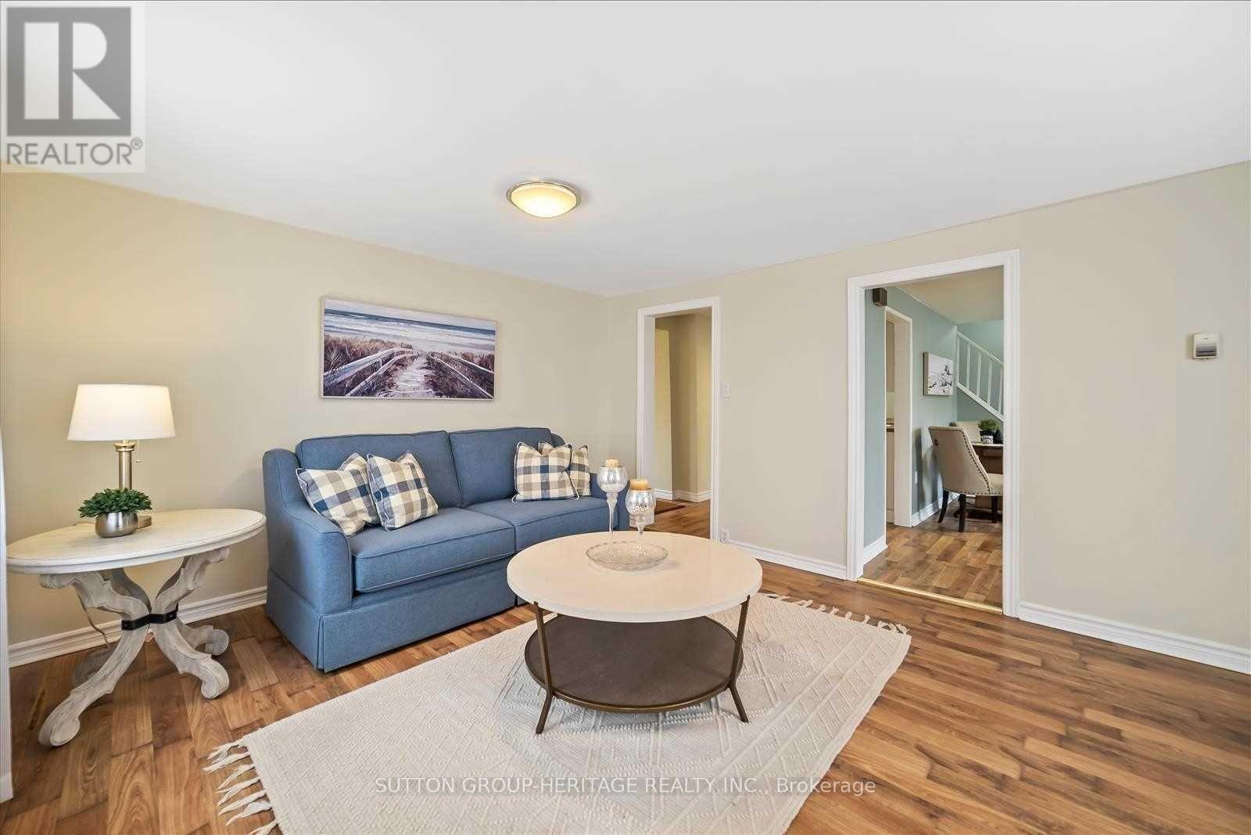
Prime Opportunity in Beautiful Port Whitby! Welcome to this charming detached 3 bedroom home, perfectly situated on an exceptional lot boasting over 209 feet of depth and more than 50 feet of frontage. Offering the feel of a private park or cottage retreat, this one of a kind property is full of character and charm. Inside, you'll find a functional kitchen with sleek countertops, a spacious dining area, a bright and inviting living room, and a bright sunroom with a walkout to a patio and an expansive west-facing backyard, perfect for relaxing or entertaining. Additional features include convenient main floor laundry, a beautifullyappointed 4 piece bathroom with a classic clawfoot tub, updated windows, and an unbeatable location. Enjoy the best of Port Whitby living, just moments from the waterfront, scenic walking trails, the GO Station, parks, shopping, and more!
Map data © OpenStreetMap contributors
No open houses are scheduled for this home.
Can't make it? Request a private viewing.
| Living room | Main level | 5.26 x 3.86 m |
| Dining room | Main level | 3 x 2.68 m |
| Kitchen | Main level | 3.47 x 2.68 m |
| Sunroom | Main level | 4.48 x 2.96 m |
| Primary Bedroom | Second level | 3.81 x 3.21 m |
| Bedroom 2 | Second level | 4.17 x 2.56 m |
| Bedroom 3 | Second level | 4.43 x 2.18 m |




