
 For sale 50
$748,800
3 bed3 bath1,500–2,000 sq ft
139 Oceanpearl Crescent
Blue Grass Meadows, Whitby
7 days agoMLS® E13866352
SUTTON GROUP - SUMMIT REALTY INC.
17 Holman Court
Williamsburg, Whitby, Ontario L1P1W9
For sale· Added
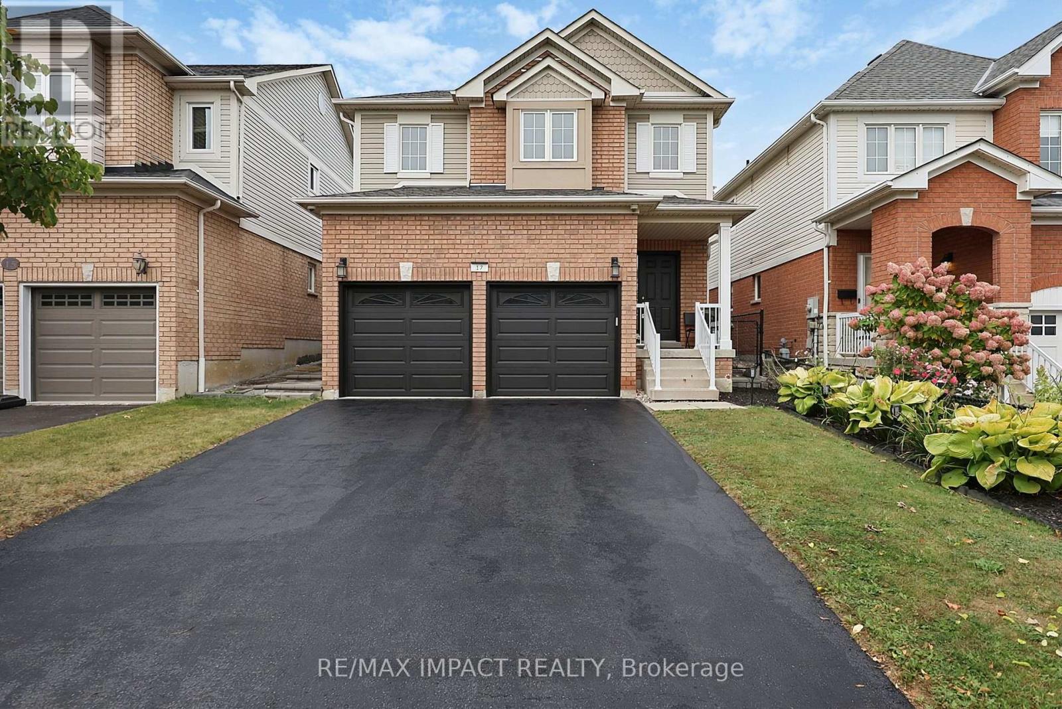
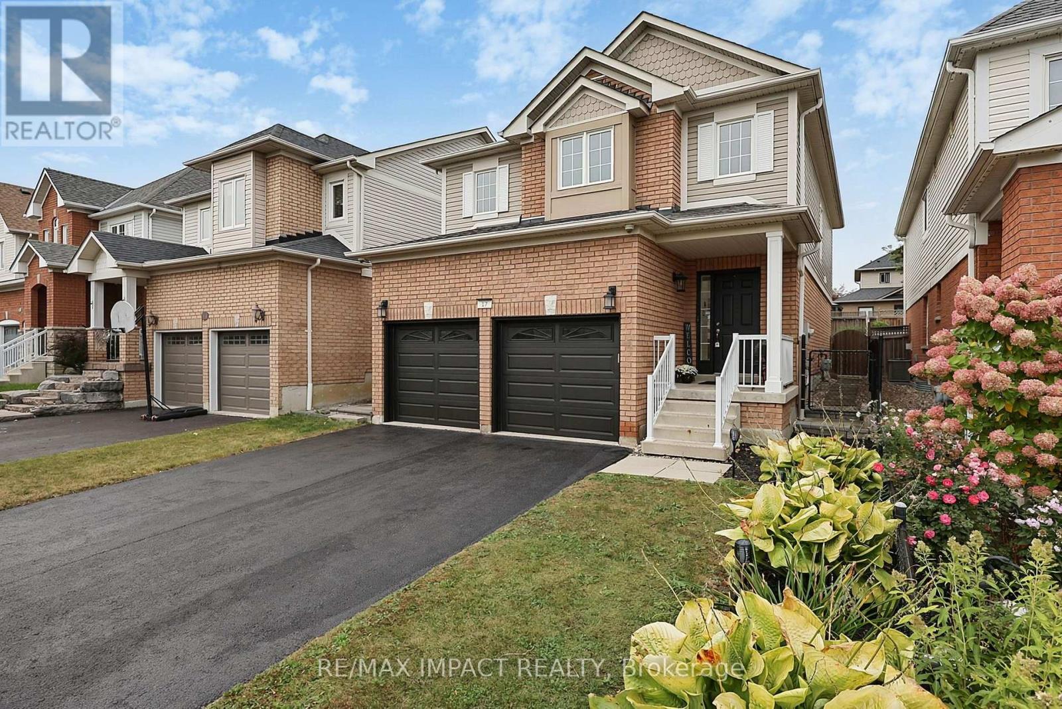
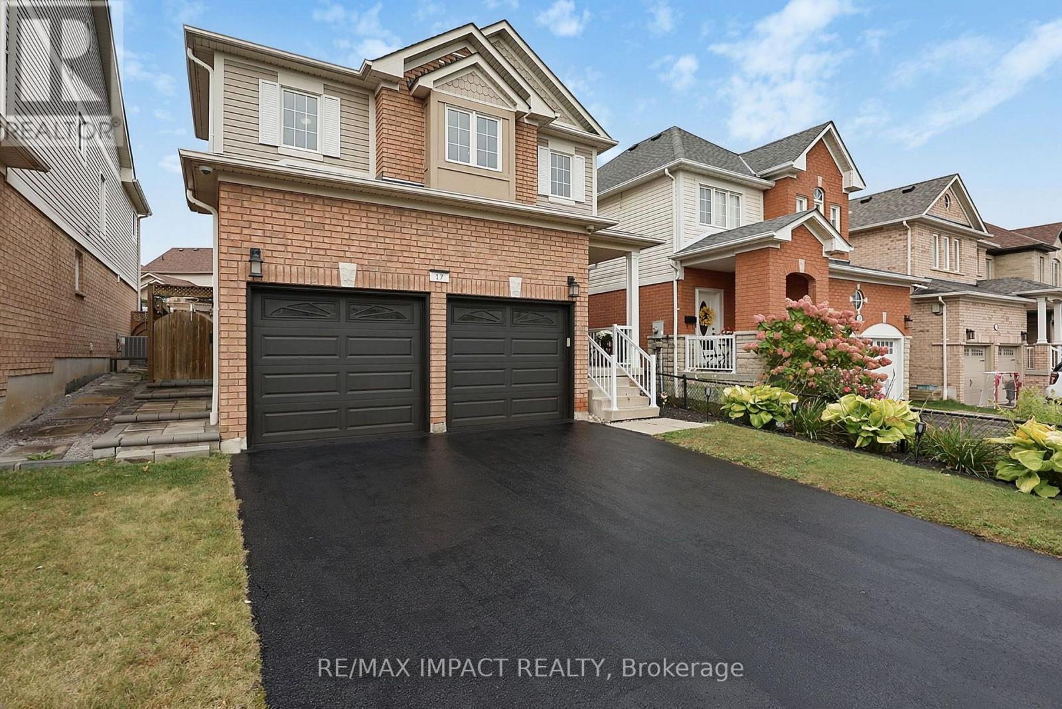
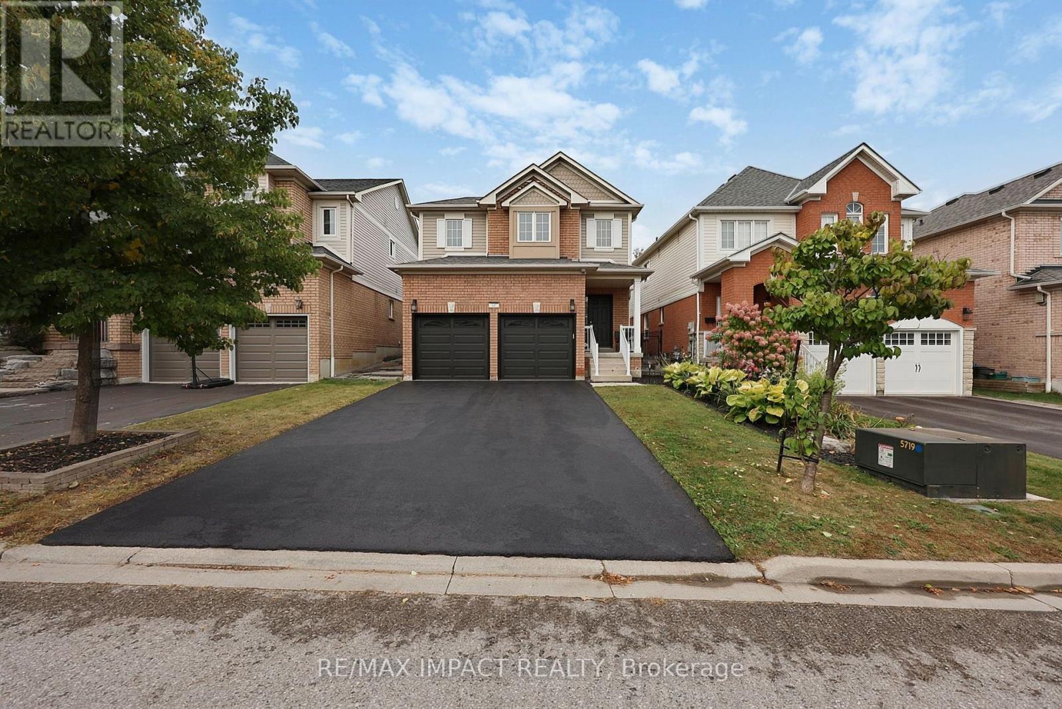
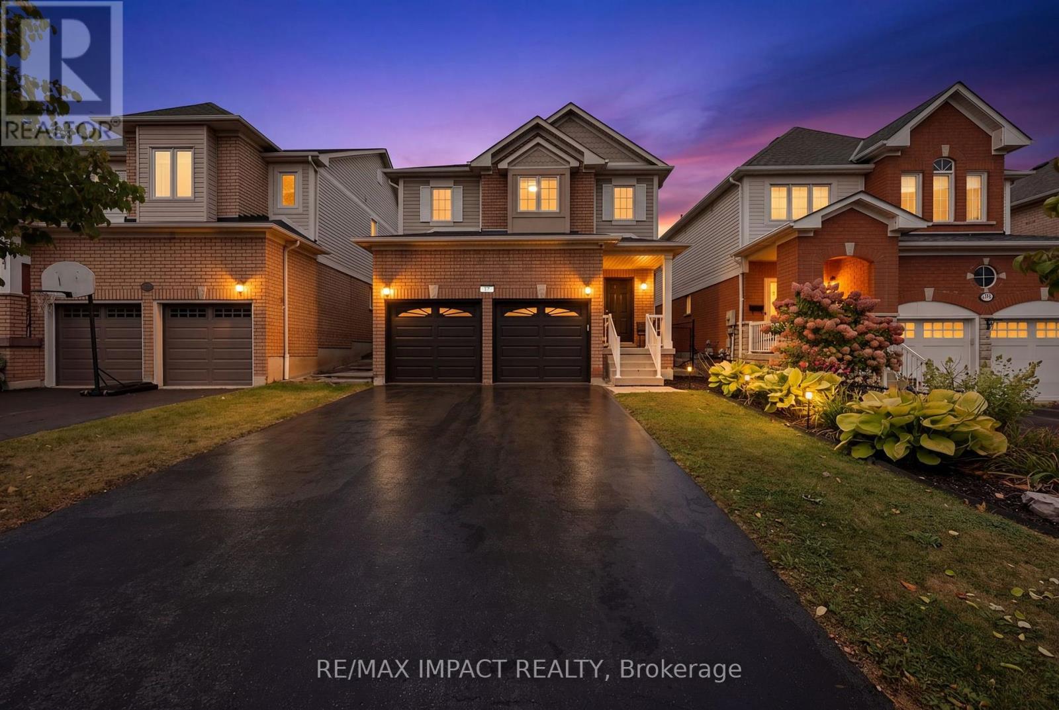
Welcome to 17 Holman Court, a beautifully updated 3-bedroom, 3-bathroom detached home on a cul-de-sac in Whitby's Williamsburg community. With no sidewalk in front, a double garage and a wide driveway, this home combines everyday convenience with inviting spaces inside and out. Hardwood flooring and refinished stairs with wrought iron pickets set the tone for the bright interior. Connected living and dining rooms offer a comfortable setting for entertaining, with large windows bringing in natural light. The kitchen features white cabinetry, quartz countertops, stainless steel KitchenAid appliances and a breakfast bar. Sliding doors from the adjoining breakfast area open to the backyard for easy indoor-outdoor dining. Main-floor laundry includes a washer and dryer less than five years old, while a powder room adds convenience. The spacious primary bedroom features a generous walk-in closet and a 4-piece ensuite with a corner soaking tub and separate shower. Two additional generously sized bedrooms offer room for family, guests or a home office. Quartz countertops enhance the upstairs bathrooms. A full unfinished basement provides extensive storage, a cold room and space for future plans. The professionally landscaped, fenced backyard is an inviting retreat with an interlocking stone patio, an awning for shade, lawn, raised garden beds and a storage shed. Enjoy summer dinners, weekend gatherings or a quiet evening outdoors. A thoughtful combination of upgrades, generous room sizes and outdoor living awaits at 17 Holman Court.
Map data © OpenStreetMap contributors
No open houses are scheduled for this home.
Can't make it? Request a private viewing.
| Living room | Main level | 3.53 x 3.04 m |
| Bathroom | Second level | 3.08 x 2.81 m |
| Other | Second level | 1.82 x 2.81 m |
| Other | Basement | 11.7 x 6.57 m |
| Dining room | Main level | 2.27 x 3.04 m |
| Kitchen | Main level | 3.23 x 3.33 m |
| Eating area | Main level | 1.98 x 3.33 m |
| Laundry room | Main level | 2.3 x 2.24 m |
| Primary Bedroom | Second level | 5.36 x 3.8 m |
| Bedroom 2 | Second level | 4.39 x 4.55 m |
| Bedroom 3 | Second level | 5.11 x 3.73 m |
| Partial bathroom | Main level | 0.91 x 2 m |
| Bathroom | Second level | 1.91 x 2.81 m |




