 For sale 50
$1,079,000
4+1 bed4 bath2,500–3,000 sq ft
4 Divine Drive
Rolling Acres, Whitby
2 months agoMLS® E13672542
SUTTON GROUP-HERITAGE REALTY INC.
18 Napier Court
Brooklin, Whitby, Ontario L1M1H1
For sale· Added
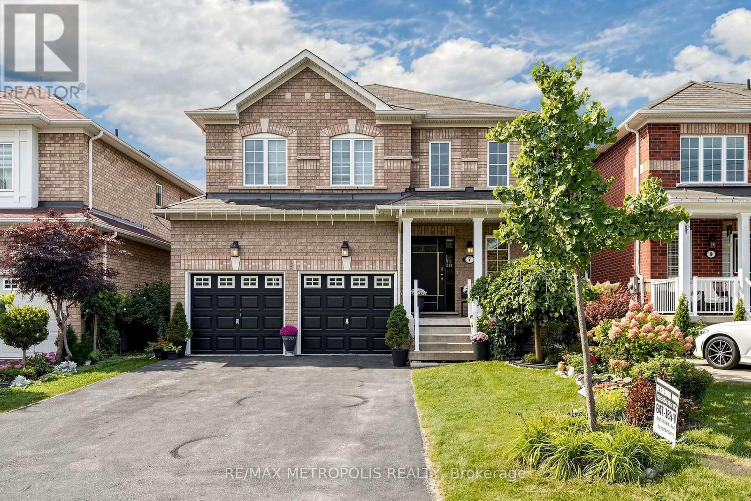
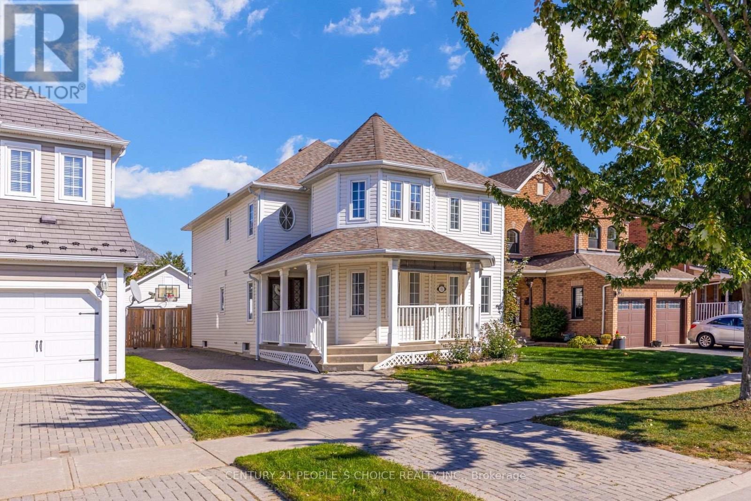
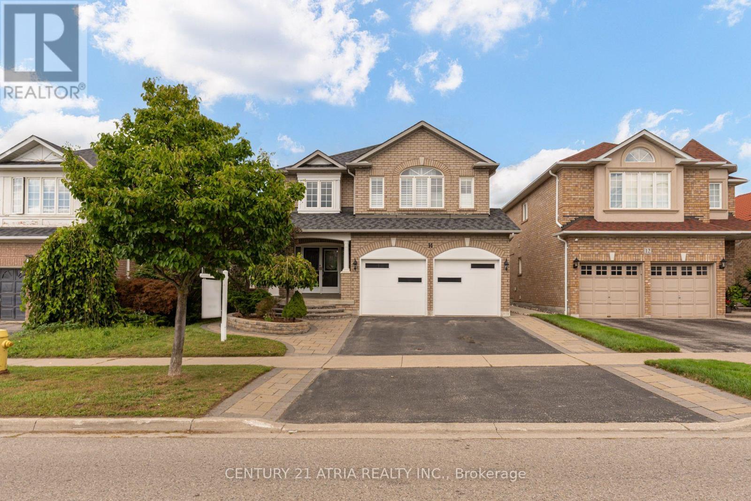
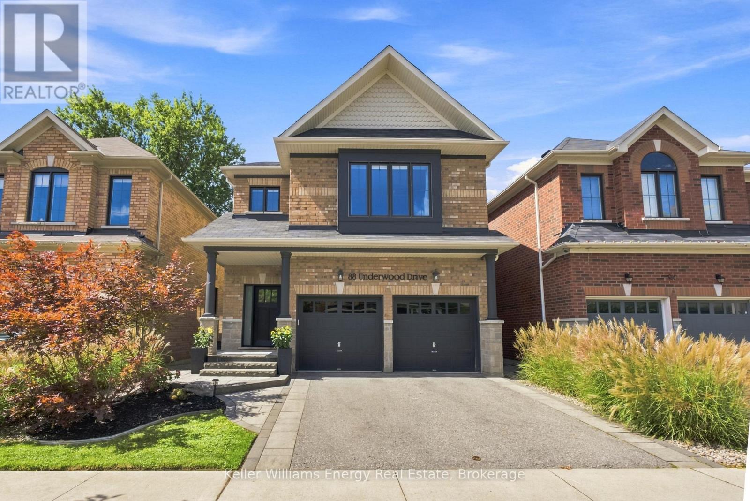
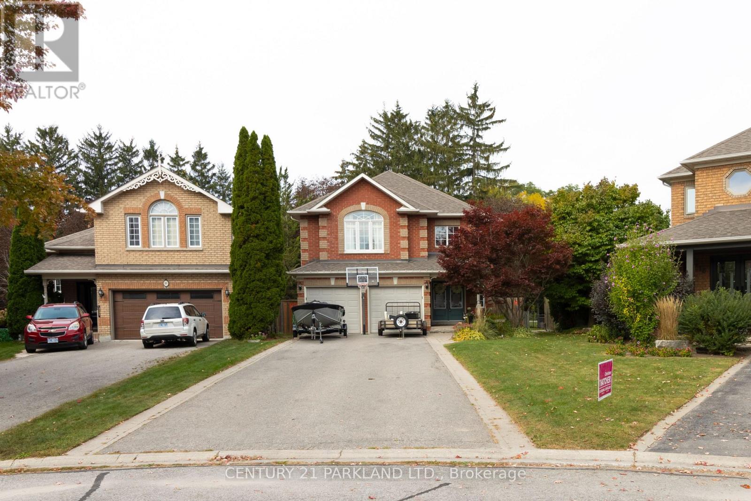
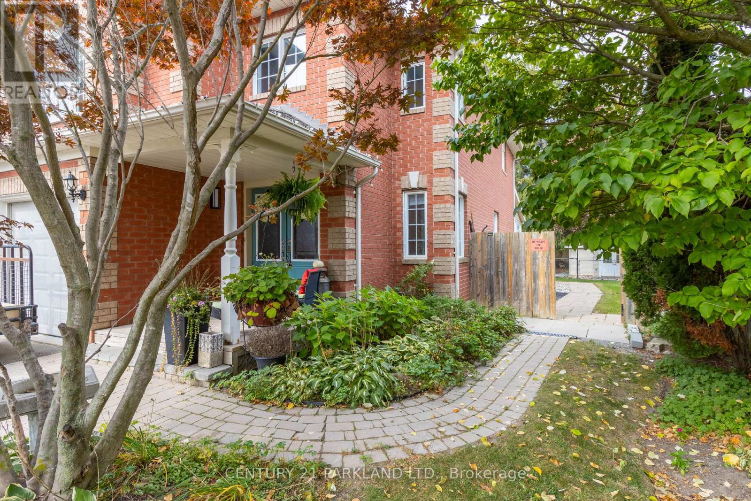
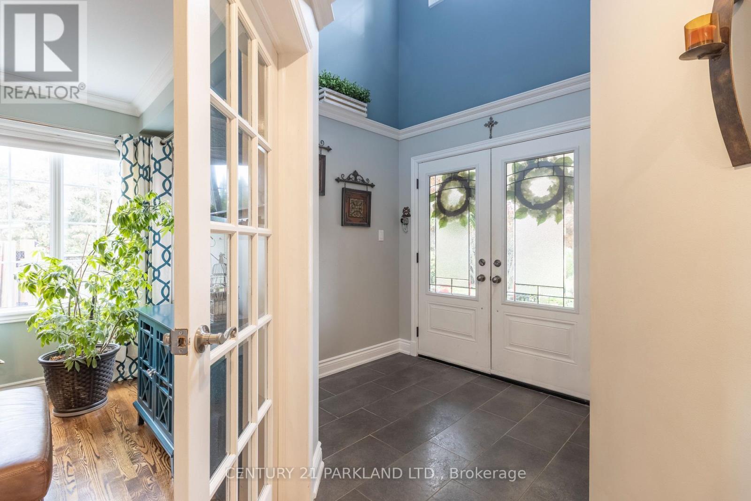
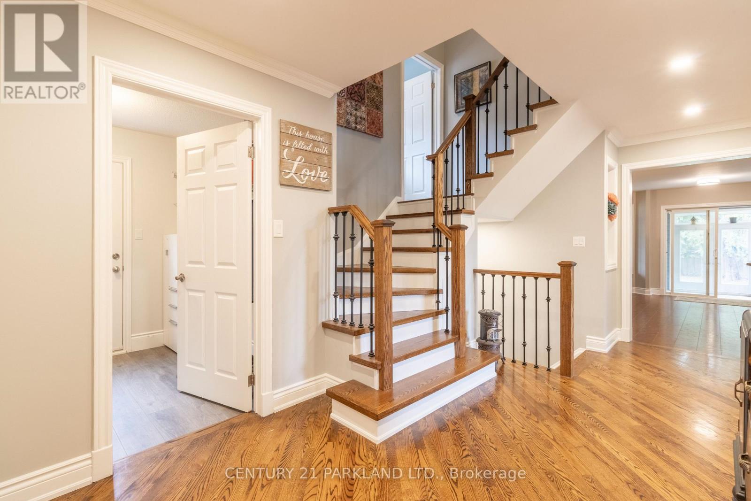
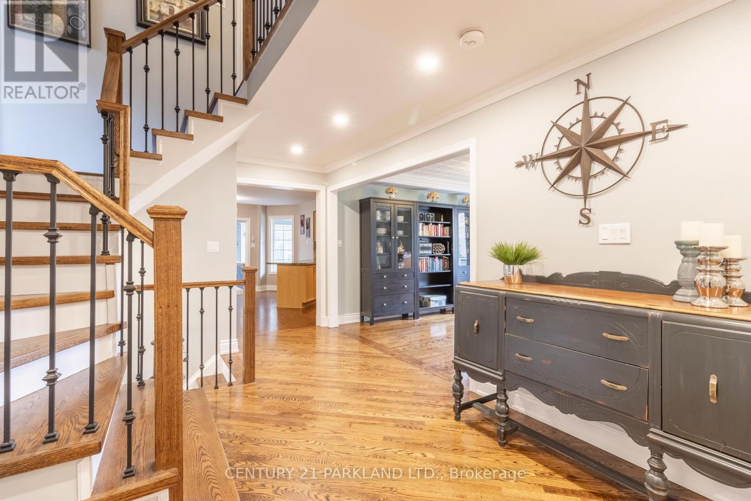
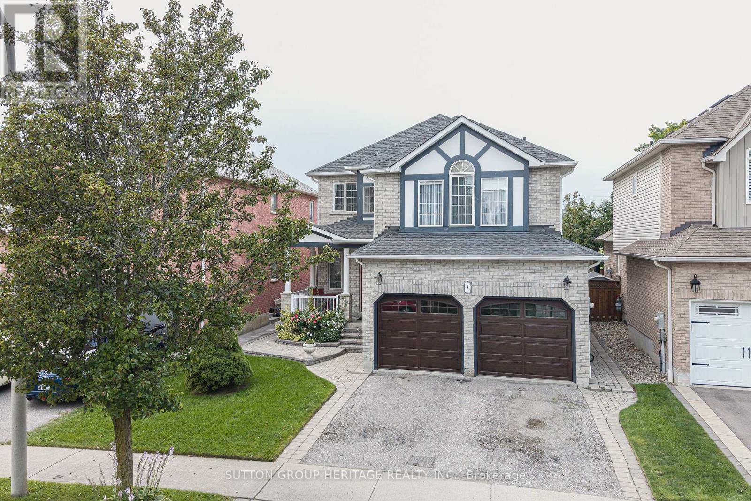
Welcome To 18 Napier Court, Located In A Quiet, Highly Sought-After Family Community. This Beautifully Renovated Stunning Modern All Brick 4+1-Bedroom Executive Home Is Fully Renovated And Is Situated On A Child Friendly Cul De Sac Located In The Heart Of Brooklin Village. The Home Is Located On A Premium Beautifully Landscaped & Fenced Tree-Lined Pie Shaped Lot That Offers A Huge Lot With A Wooded Area In Behind With No Neighbors. Large Scale Open Concept Home That Opens To A Spacious Solarium In The Back Of The Home. Elegant Living And Dining Room Areas Detailed With Crown Moulding & French Door With Modern Décor. Gourmet Kitchen Offers Breakfast Bar, Large Pantry, Great Cooking Space, Spacious For Entertaining/Hosting, With A Tilted Backsplash & Built-In Stainless-Steel Appliance. Fully Legal One Bedroom Basement Apartment Or In-Law Suite, Full Spacious Kitchen, Three-Piece Ensuite, Laundry, Private Living Area, Large Storage Space, Walk-In Closet, Above Grade Windows And A Separate Walk-Up Entrance. A True Gem With Too Many Upgrades To List. Close/Walking Proximity To The Following Amenities: Schools, Malls, Shopping Centers, Grocery Stores Recreation Centers, Parks, Public Transit, Everything You Require Right At Your Fingertips. This One Won't Last Long! Sought After Cul De Sac On A Quiet Court. A MUST SEE!
Map data © OpenStreetMap contributors
No open houses are scheduled for this home.
Can't make it? Request a private viewing.
| Living room | Main level | 7.6 x 3.66 m |
| Laundry room | Second level | 0 x 0 m |
| Bedroom 5 | Basement | 3.16 x 4.14 m |
| Laundry room | Basement | 0 x 0 m |
| Dining room | Main level | 7.6 x 3.66 m |
| Kitchen | Basement | 4.12 x 3.41 m |
| Family room | Basement | 6.84 x 3.88 m |
| Kitchen | Main level | 3.8 x 3.04 m |
| Eating area | Main level | 3.89 x 4.66 m |
| Family room | Main level | 3.2 x 4.06 m |
| Solarium | Main level | 8.68 x 5.12 m |
| Bedroom 2 | Second level | 3.72 x 4.13 m |
| Bedroom 3 | Second level | 3.72 x 3.3 m |
| Bedroom 4 | Second level | 4.68 x 3.4 m |
| Primary Bedroom | Second level | 5.89 x 5.12 m |