
 For sale 50
$688,000
3 bed3 bath1,100–1,500 sq ft
52 Sorbara Way
Brooklin, Whitby
8 days agoMLS® E13863614
FIRST CLASS REALTY INC.
19 Conarty Crescent
Williamsburg, Whitby, Ontario L1P0L4
For sale· Added
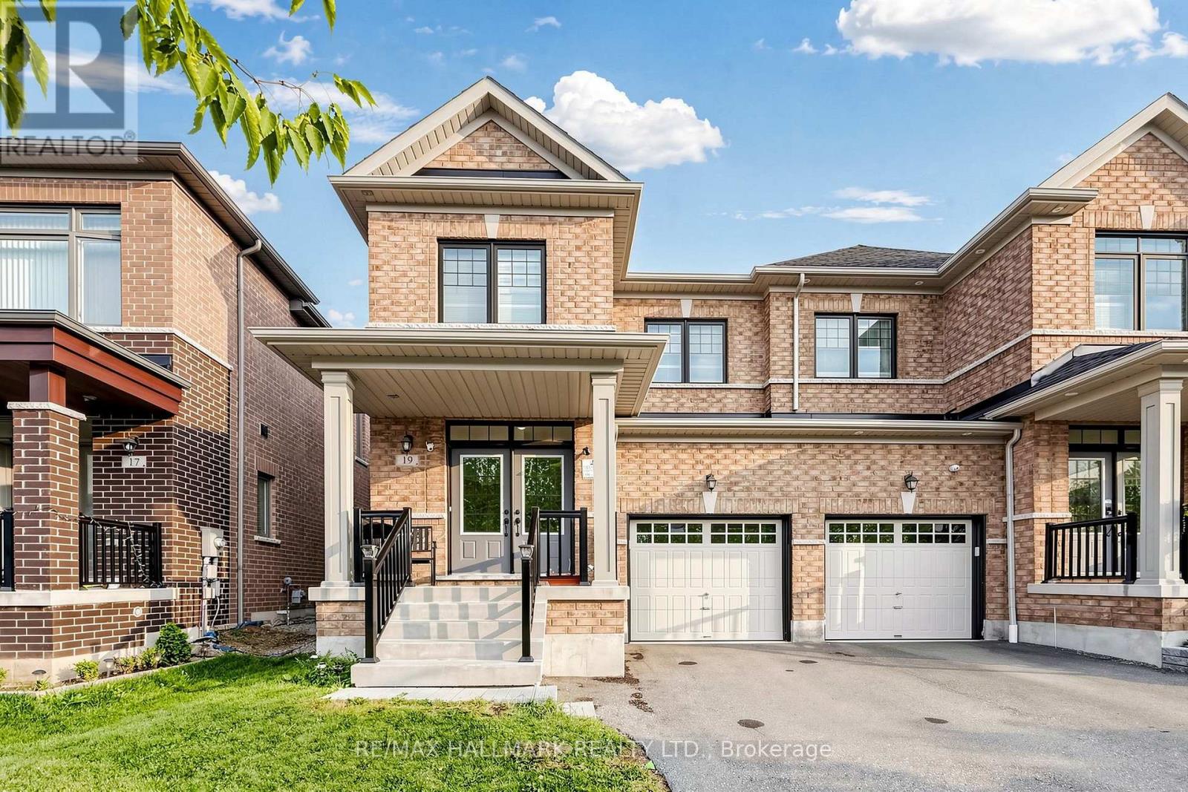
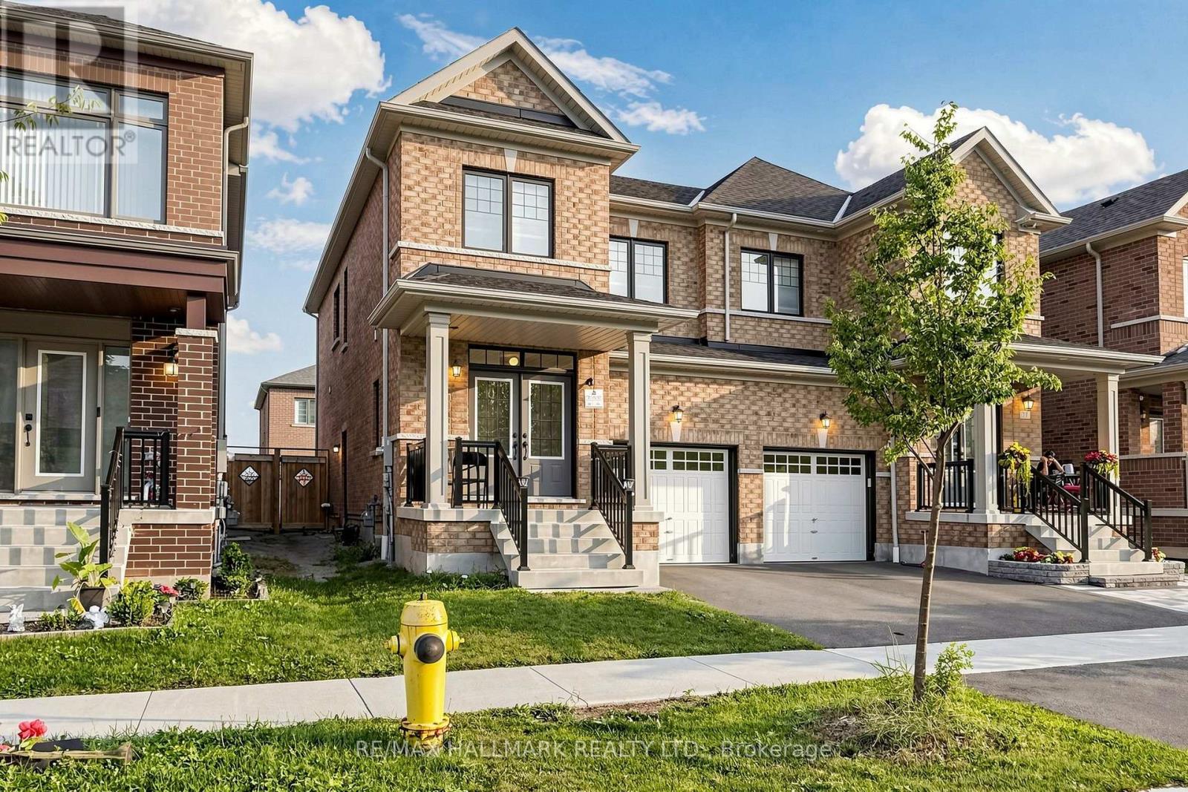
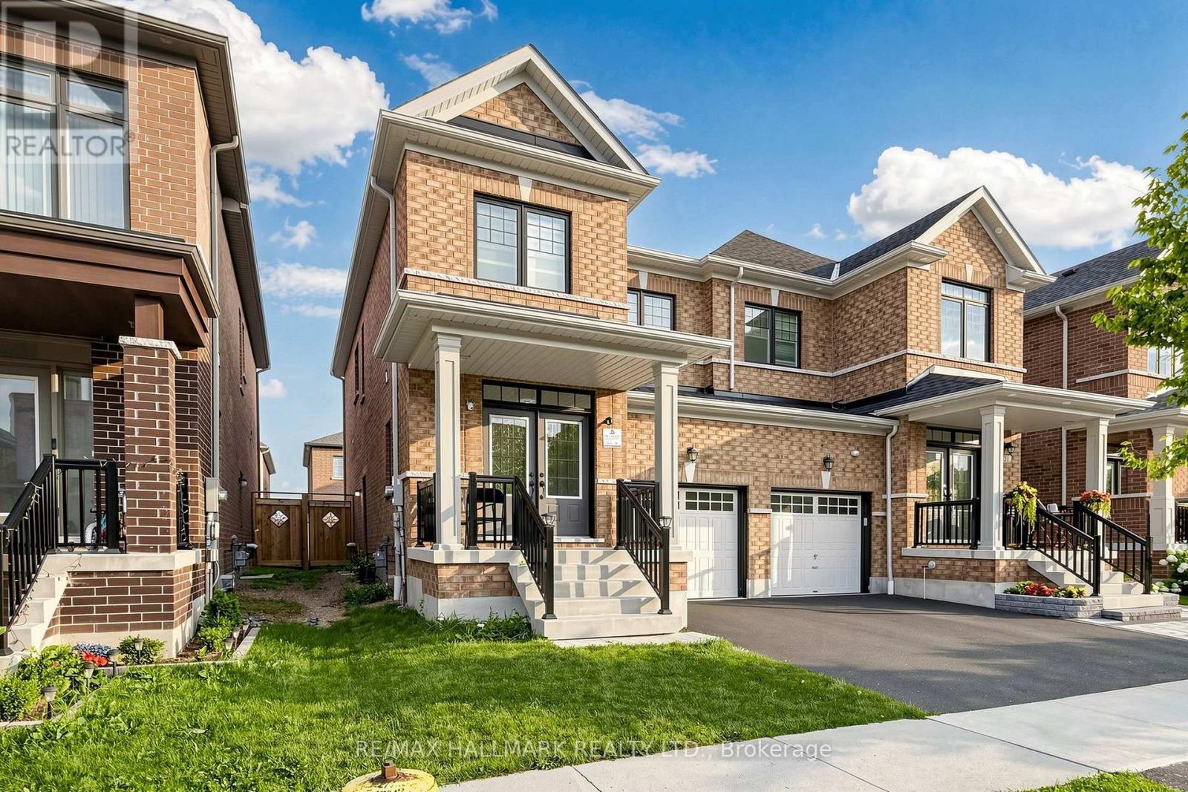
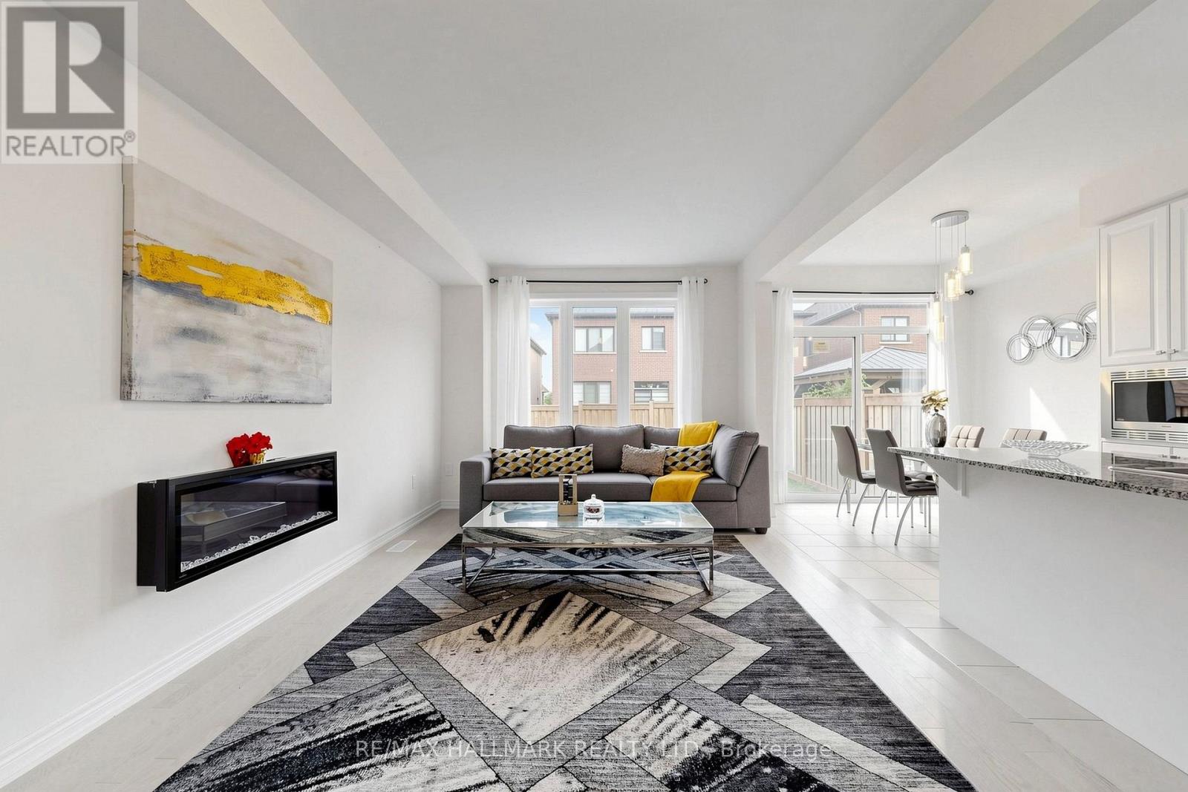
Welcome to this stunning, newly built 4-bedroom semi-detached home, offering modern comfort and style throughout. The main level features beautiful hardwood flooring, large windows that fill the spacious living area with natural light, and a bright open-concept layout perfect for entertaining family and friends.The modern eat-in kitchen is the heart of the home, featuring granite countertops, ample cabinetry, and a walkout to a private, fully fenced backyard. The spacious primary bedroom offers a peaceful retreat with a generous ensuite featuring a separate glass shower and a walk-in closet.The unfinished basement has drywall and offers plenty of potential to create additional living space to suit your needs.Conveniently located close to major highways, shopping, a recreation centre, Thermea Spa, tennis courts, and public transit, this home offers the perfect combination of comfort, convenience, and modern living. Families will appreciate the proximity to highly rated public and Catholic schools. Nature enthusiasts will delight in the nearby conservation area and parks.Don't miss the chance to make this exceptional property your new home!
Map data © OpenStreetMap contributors
No open houses are scheduled for this home.
Can't make it? Request a private viewing.
| Sep 26, 2026 | $839,999 | ▼ $35,001 |
| Sep 6, 2026 | $875,000 | First recorded price |
Price changes since Sep 6, 2026.
| Living room | Main level | 3.33 x 6.16 m |
| Eating area | Main level | 2.52 x 6.16 m |
| Primary Bedroom | Second level | 4.23 x 3.63 m |
| Bedroom 2 | Second level | 2.78 x 3.31 m |
| Bedroom 3 | Second level | 2.93 x 3.36 m |




