
 For sale 50
$748,800
3 bed3 bath1,500–2,000 sq ft
139 Oceanpearl Crescent
Blue Grass Meadows, Whitby
7 days agoMLS® E13866352
SUTTON GROUP - SUMMIT REALTY INC.
19 Lively Way
Rolling Acres, Whitby, Ontario L1R0S3
For sale· Added
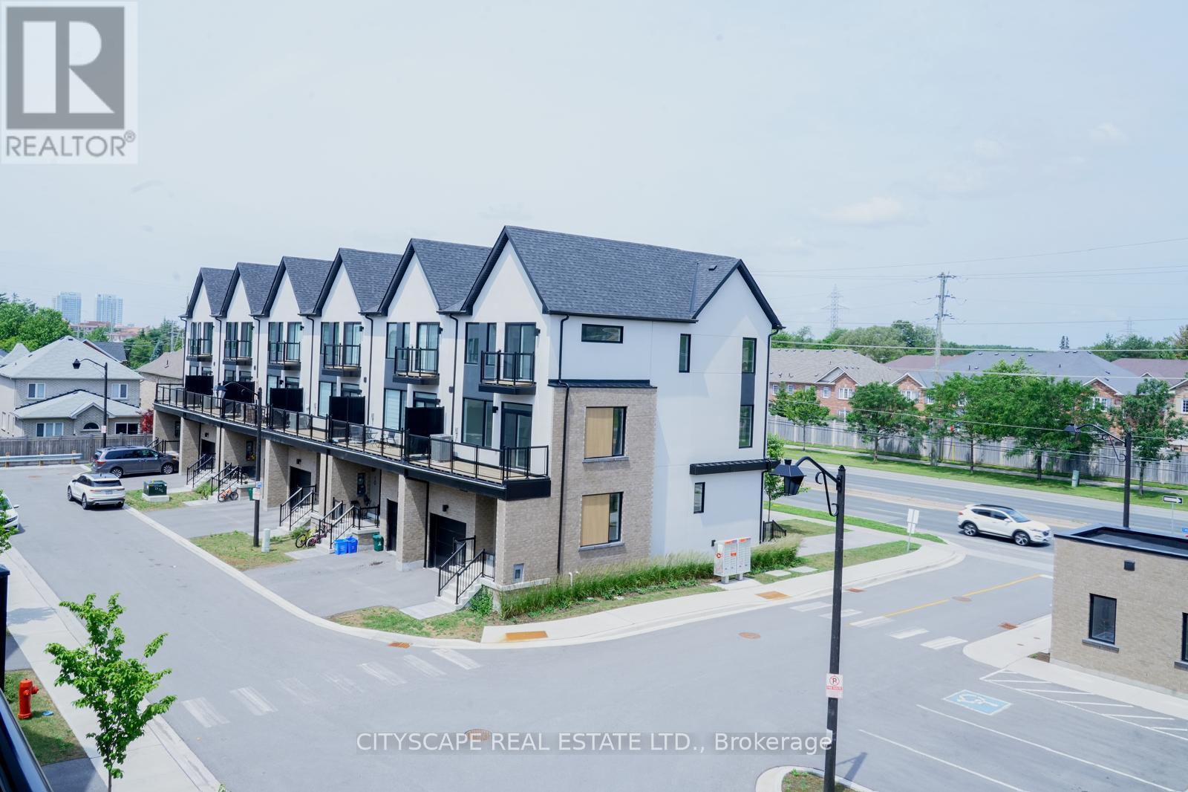
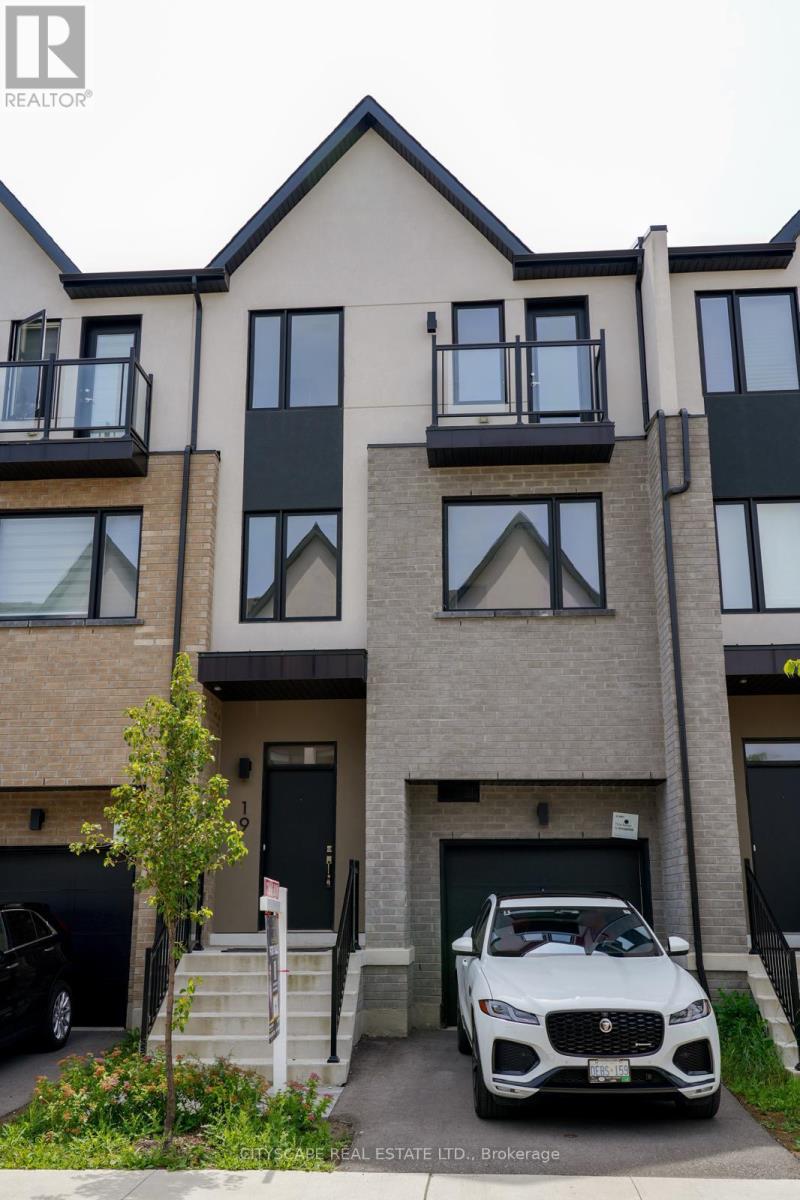
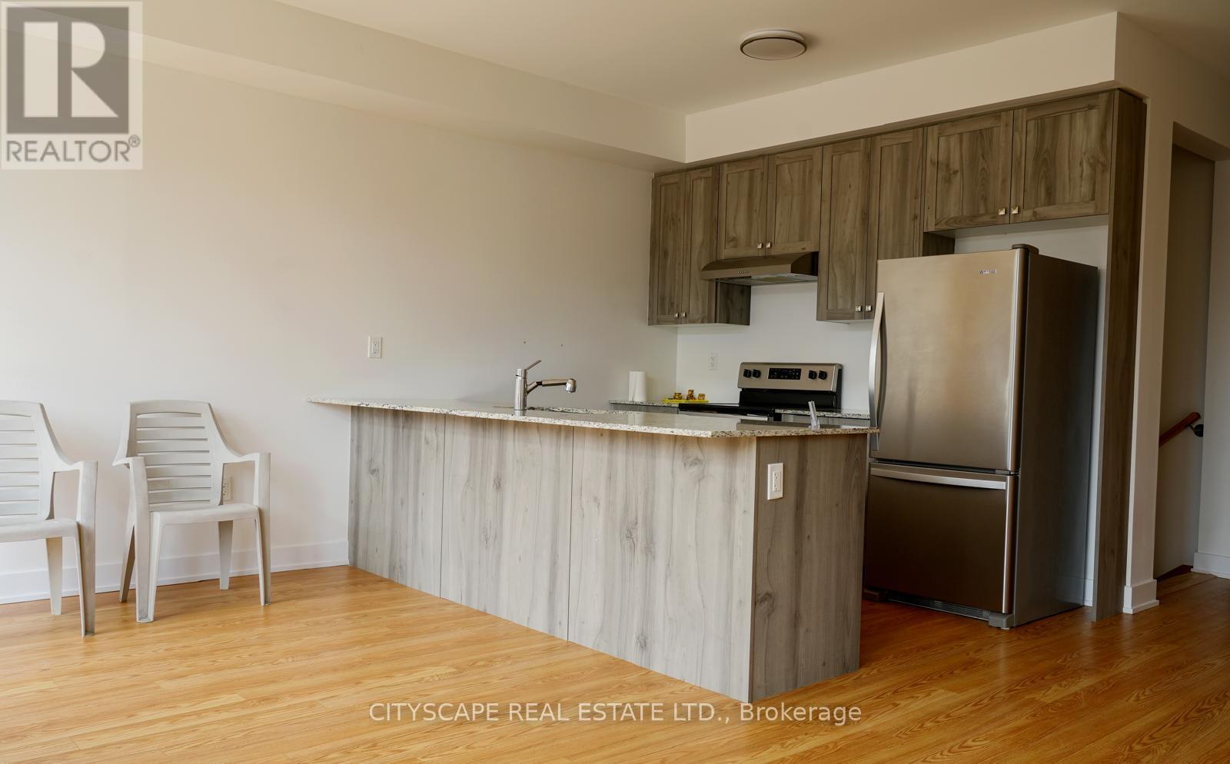
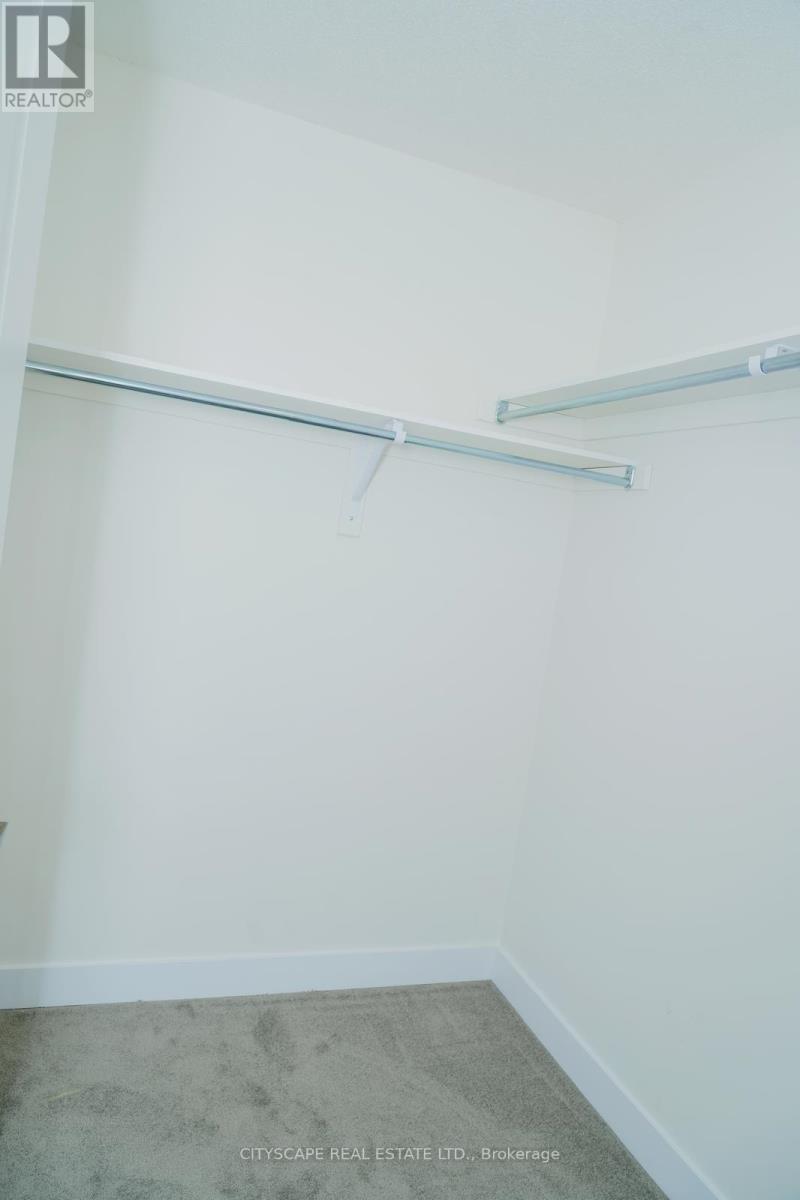
Welcome to 19 Lively Way stunning Nordic-inspired freehold townhome by Acorn Developments, ideally situated in the heart of Whitby! This bright and spacious home offers 4 generously sized bedrooms and 3.5 bathrooms, thoughtfully designed for modern family living. Features include 9-ft smooth ceilings on the main floor, elegant oak staircase, upgraded kitchen with extended upper cabinets, granite countertops, and stainless steel appliances. The unspoiled lookout basement offers excellent potential for future living space, a recreation room, home office, or additional storage. The private primary bedroom retreat features a 4-piece ensuite, his-and-hers walk-in closets, and a private balcony-perfect for relaxing after a long day. Conveniently located with public transit at your doorstep and within walking distance to Starbucks, Walmart, grocery stores, daycare, parks, playgrounds, restaurants, and everyday amenities. Excellent location for commuters with quick and easy access to Highways 401 and 407. Low POTL fee for garbage collection, snow removal, and landscaping of common areas. An exceptional opportunity to own a stylish, move-in-ready home in one of Whitby's most desirable family-friendly communities. Don't miss this one!
Map data © OpenStreetMap contributors
No open houses are scheduled for this home.
Can't make it? Request a private viewing.
| Sep 21, 2026 | $795,900 | ▼ $53,600 |
| Sep 19, 2026 | $849,500 | First recorded price |
Price changes since Sep 19, 2026.
| Great room | Ground level | 4.87 x 3.2 m |
| Kitchen | Ground level | 4.98 x 2.74 m |
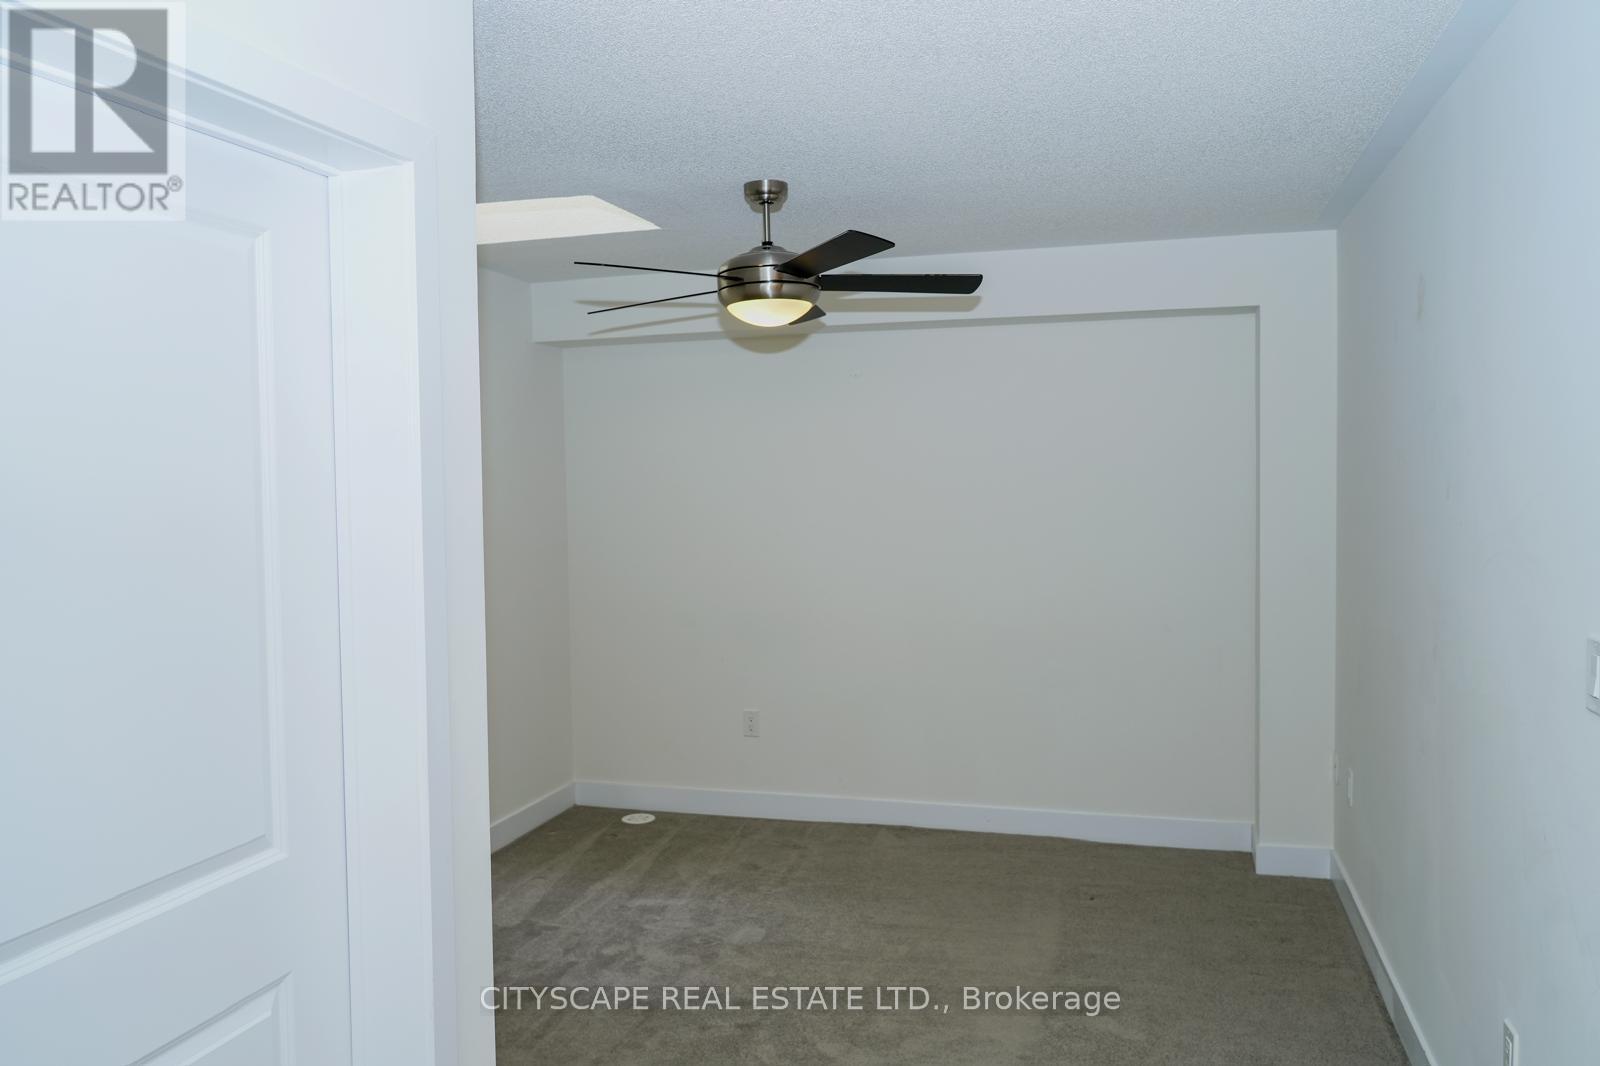
| Bedroom 2 | Second level | 3.81 x 3.5 m |
| Bedroom 3 | Second level | 3.5 x 2.9 m |
| Bedroom 4 | Second level | 4 x 2.94 m |
| Laundry room | Second level | 2.44 x 1.83 m |
| Primary Bedroom | Third level | 5.48 x 3.2 m |




