
 For sale 50
$747,900
3+1 bed2 bath700–1,100 sq ft
922 Centre Street North
Williamsburg, Whitby
22 days agoMLS® E13810890
RE/MAX WEST REALTY INC.
20 Rosemarie Crescent
Brooklin, Whitby, Ontario L1M1G6
For sale· Added
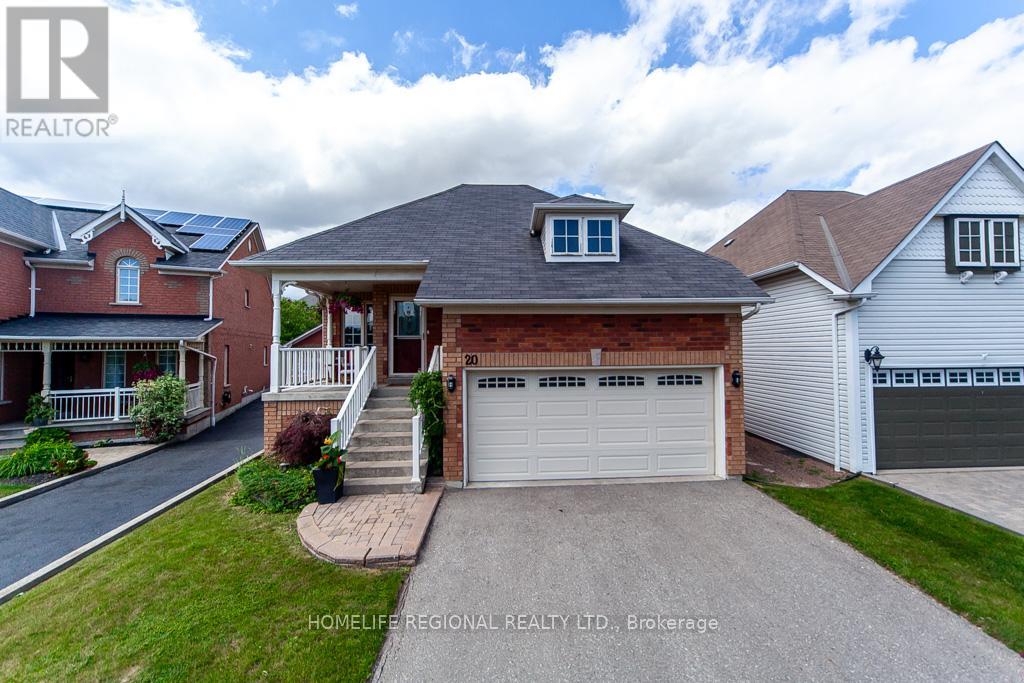
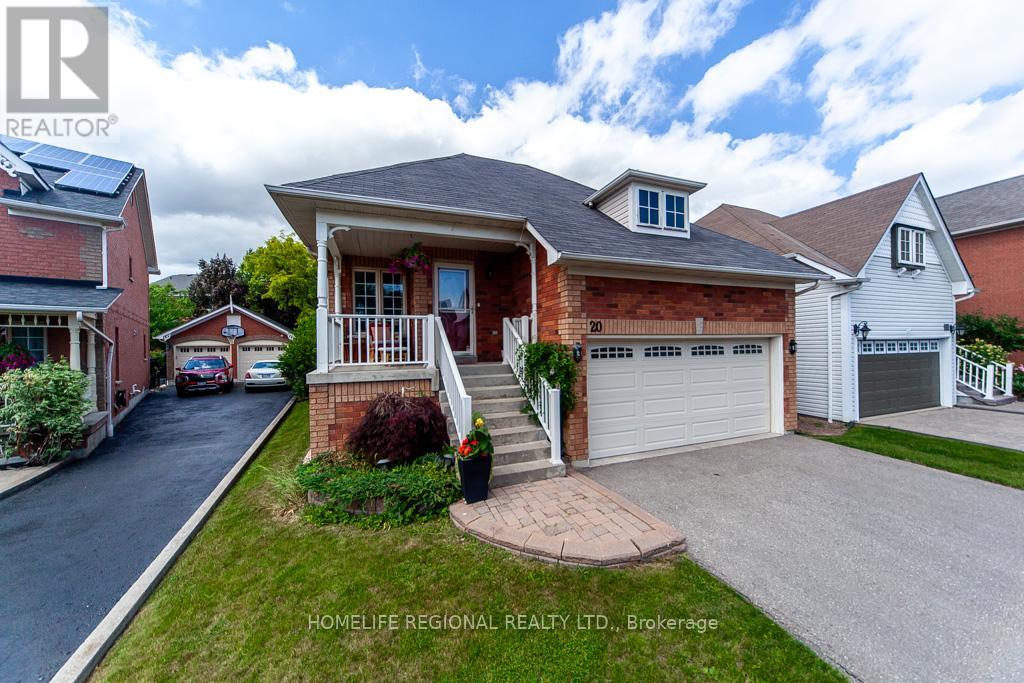
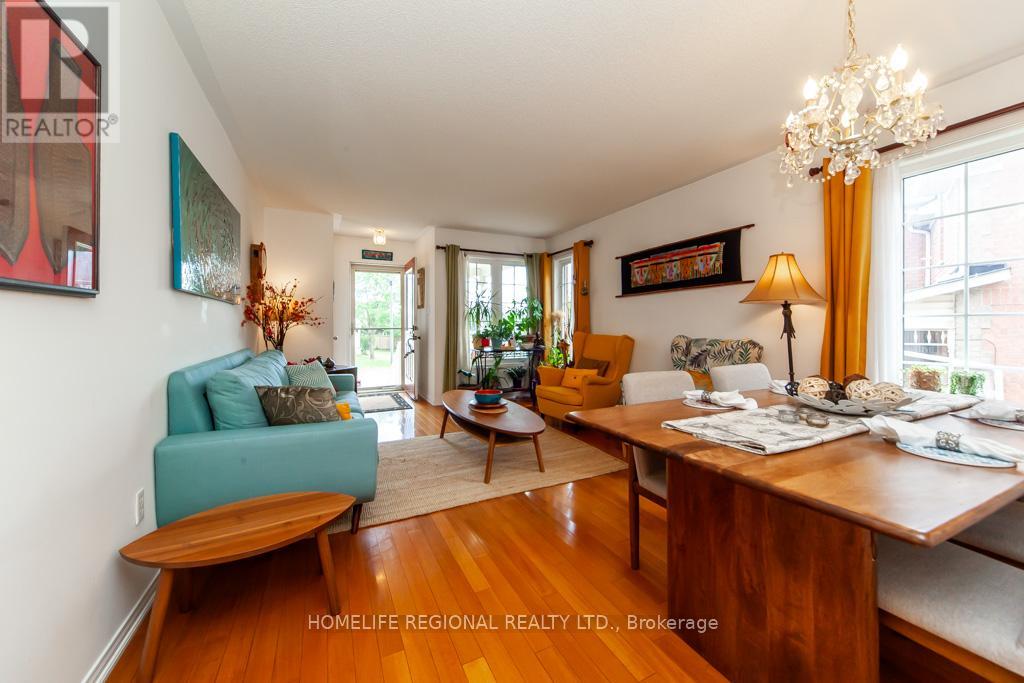
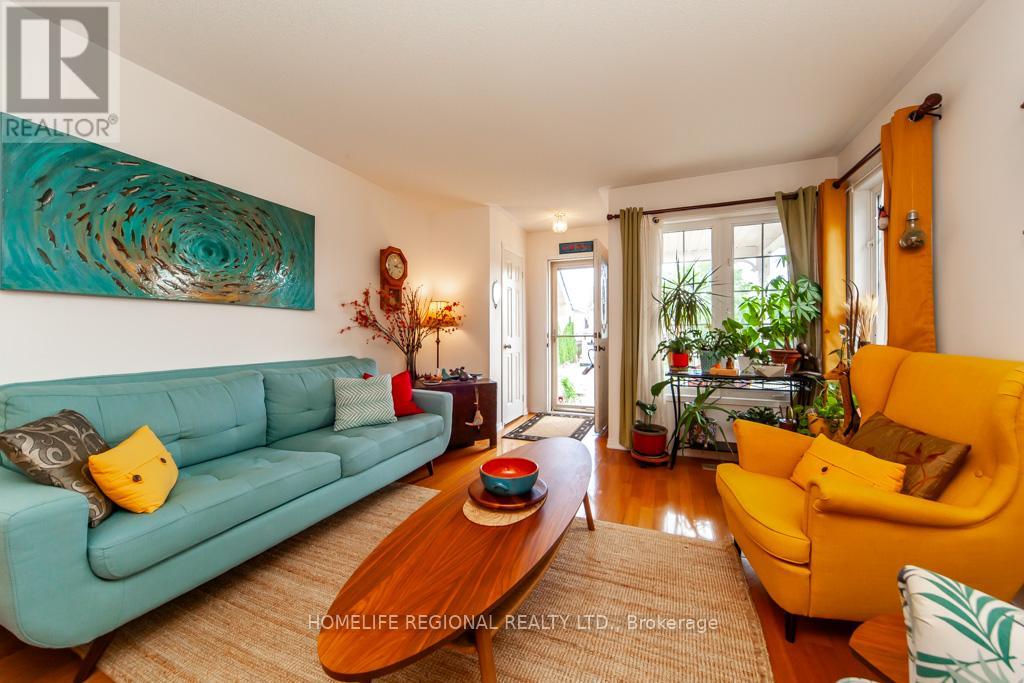
Beauty, Elegance and Functionality all wrapped up in this exceptional raised Bungalow. Situated on a quiet, mature street surrounded by all amenities. This all Brick 2+2 bedroom boast hardwood floors, modern kitchen, granite counter tops custom backsplash, finished basement features 2 bedrooms, laundry room, gas fireplace, separate entrance walkout to deck to fully fenced yard. Close to great restaurants, shopping, schools 401/407/412 highways.
Map data © OpenStreetMap contributors
No open houses are scheduled for this home.
Can't make it? Request a private viewing.
| Oct 2, 2026 | $895,000 | ▼ $45,000 |
| Sep 9, 2026 | $940,000 | First recorded price |
Price changes since Sep 9, 2026.
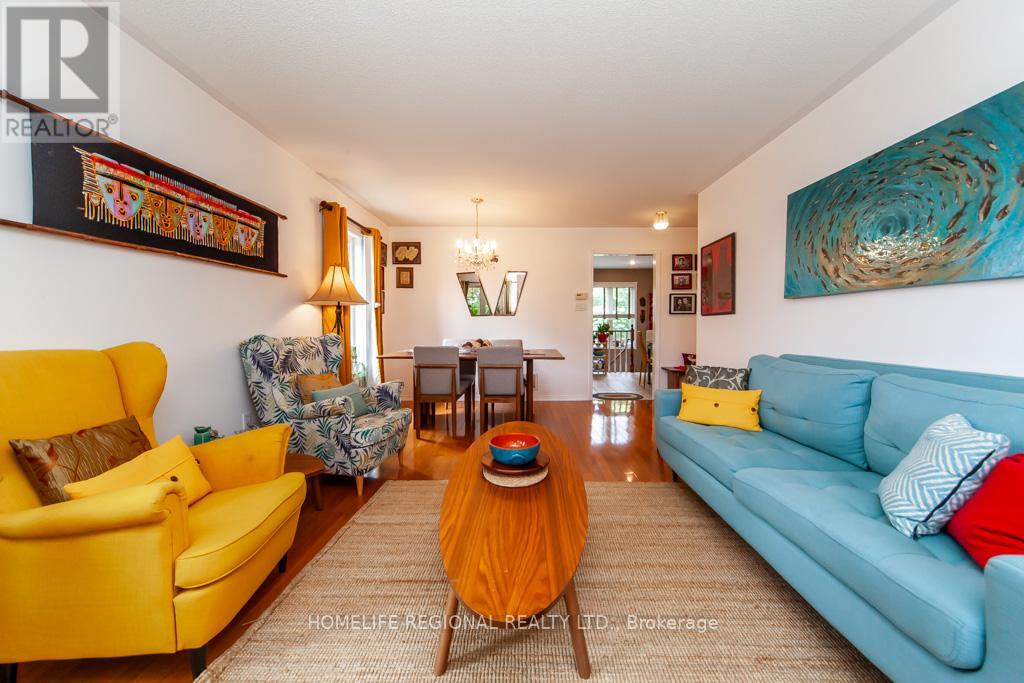
| Living room | Main level | 5.63 x 3.68 m |
| Kitchen | Main level | 5.17 x 2.83 m |
| Primary Bedroom | Main level | 3.91 x 3.66 m |
| Bedroom 2 | Main level | 2.54 x 2.93 m |
| Family room | Lower level | 5.1 x 3.57 m |
| Bedroom | Lower level | 3.64 x 3.34 m |
| Bedroom | Lower level | 3.42 x 3.03 m |
| Laundry room | Lower level | 3.63 x 1.82 m |




