

 For sale 50
$748,800
3 bed3 bath1,500–2,000 sq ft
139 Oceanpearl Crescent
Blue Grass Meadows, Whitby
7 days agoMLS® E13866352
SUTTON GROUP - SUMMIT REALTY INC.
203 Lupin Drive
Downtown Whitby, Whitby, Ontario L1N1Y2
For sale· Added
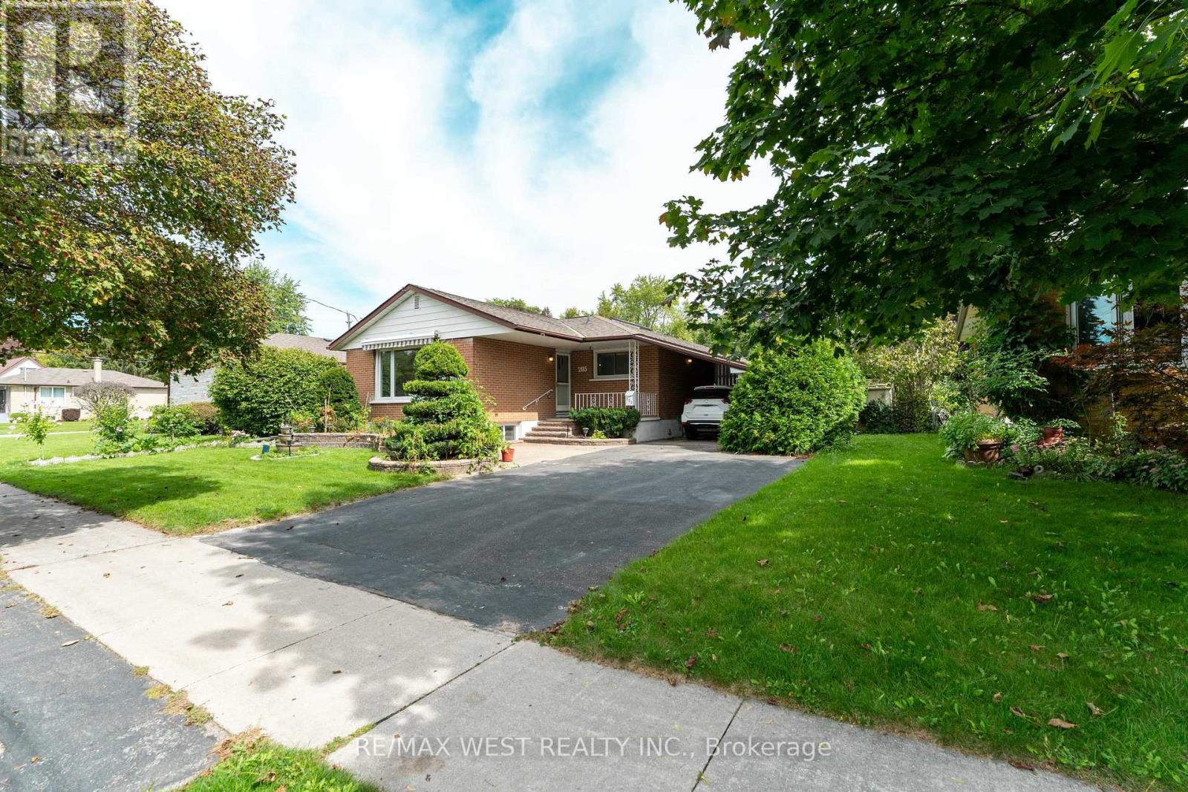
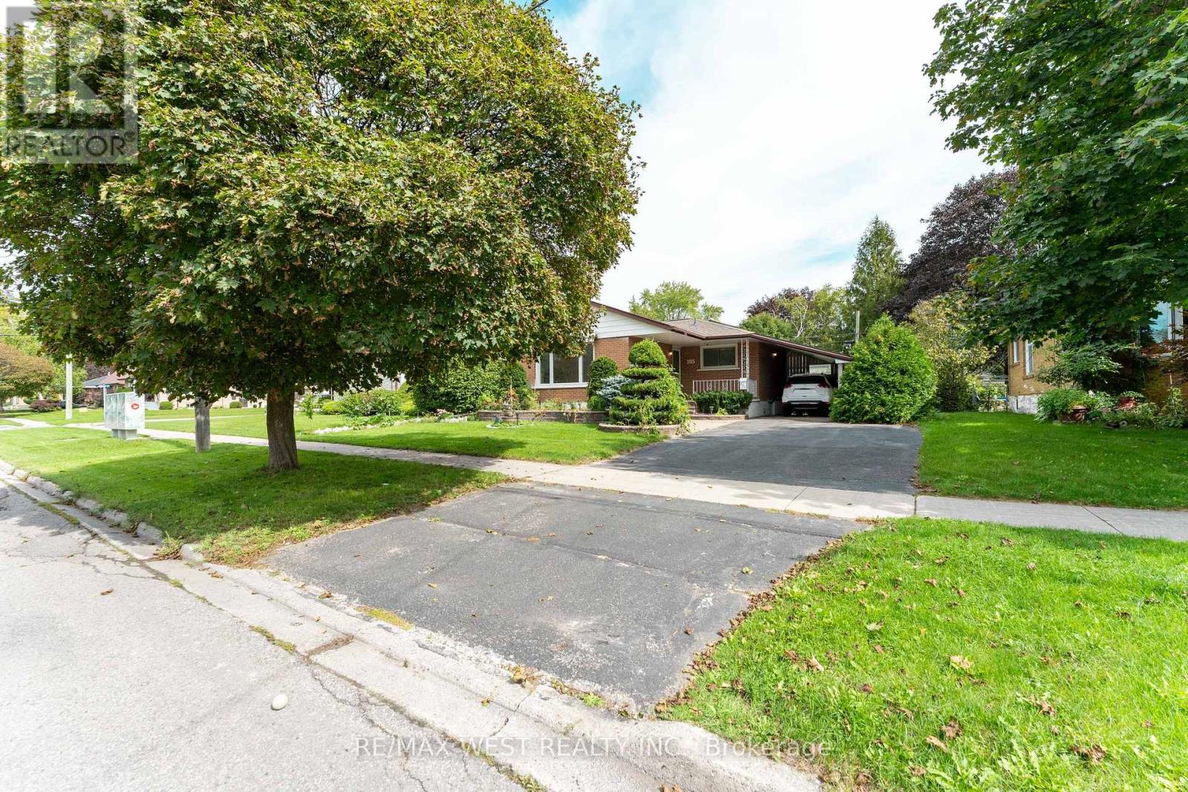
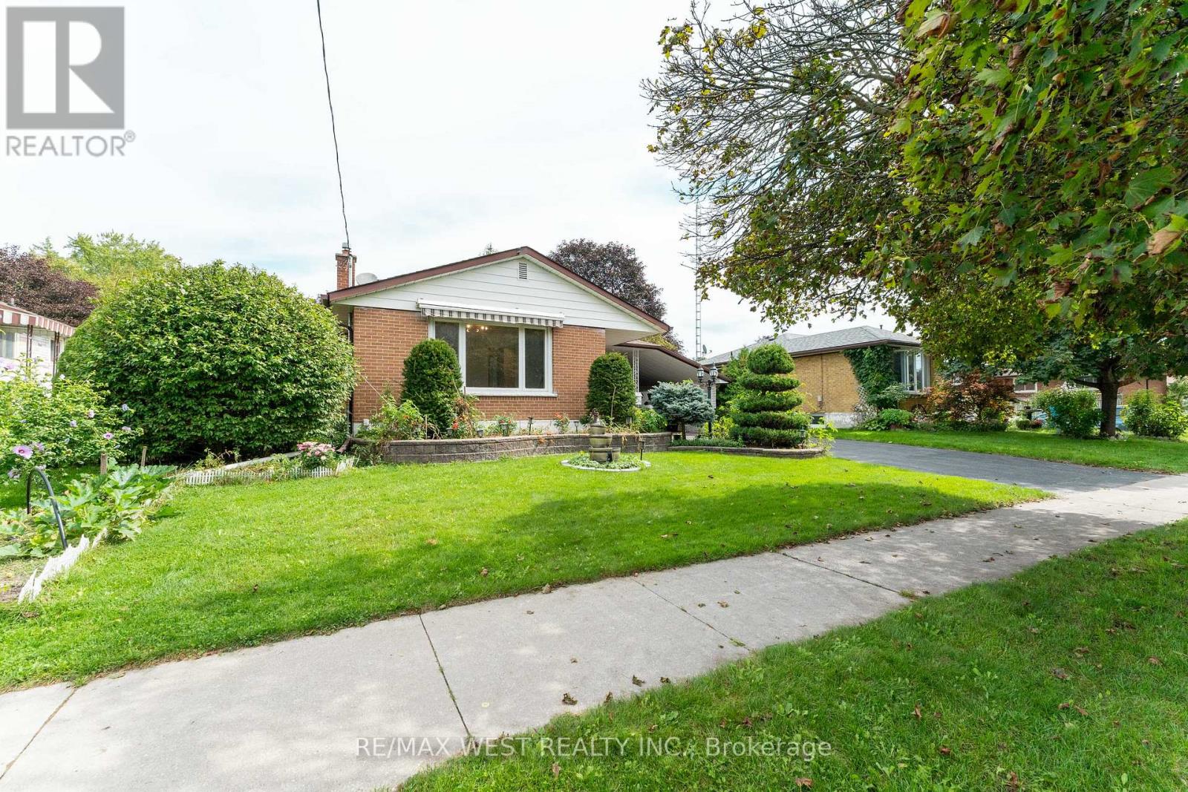
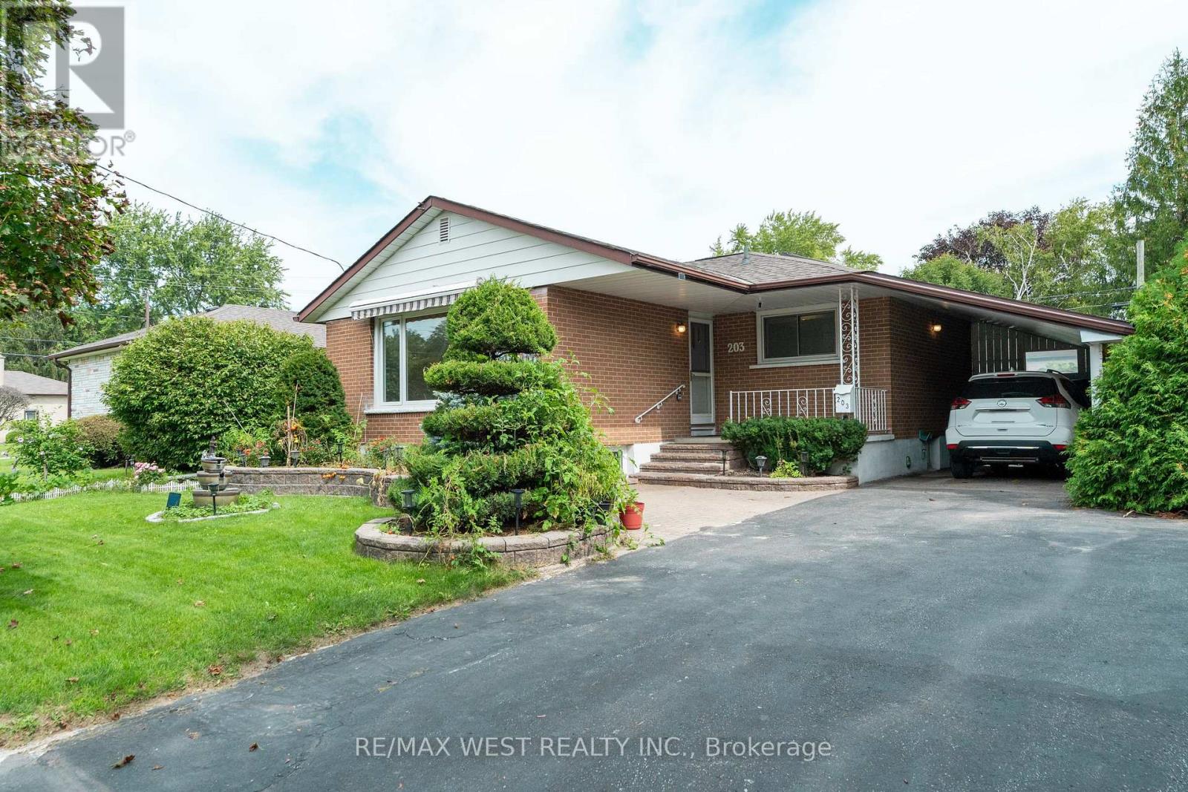
Rare Downtown Whitby Opportunity! Situated on an impressive 64' x 112' lot, this detached bungalow offers exceptional potential in a prime, convenient location. Featuring 3 bedrooms plus a den and 2 bathrooms, the home includes a separate basement entrance, providing excellent possibilities for an in-law suite or additional income potential. Ample parking for up to 4 vehicles with 3 spaces on the driveway and 1 under the carport. Enjoy the convenience of being within walking distance to shopping and just minutes from the GO Station and Highway 401. A fantastic opportunity for homeowners, investors, or those looking to add value in the heart of Whitby.
Map data © OpenStreetMap contributors
No open houses are scheduled for this home.
Can't make it? Request a private viewing.
| Living room | Main level | 5.42 x 3.48 m |
| Cold room | Basement | 3.12 x 1.29 m |
| Bedroom | Basement | 5.35 x 3.44 m |
| Den | Main level | 3.49 x 2.56 m |
| Kitchen | Main level | 4.13 x 3.7 m |
| Bedroom 3 | Main level | 3.49 x 3.25 m |
| Bedroom 2 | Main level | 3.3 x 2.73 m |
| Primary Bedroom | Main level | 4.1 x 3.47 m |
| Recreational, Games room | Basement | 7.3 x 3.85 m |
| Recreational, Games room | Basement | 2.78 x 2.64 m |
| Laundry room | Basement | 3.71 x 3.26 m |
| Utility room | Basement | 3.96 x 2.78 m |




